Leave a Message

By providing your contact information to James Dunn Team, your personal information will be processed in accordance with James Dunn Team's Privacy Policy. By checking the box(es) below, you expressly consent to receive marketing or promotional real estate communication from James Dunn Team in the manner selected by you. For SMS text messages, message frequency varies. Message and data rates may apply. Consent is not a condition of purchase of any goods or services. You may opt out of receiving further communications from James Dunn Team at any time. To opt out of receiving SMS text messages, reply STOP to unsubscribe. SMS text messaging is subject to our Terms of Use.

Thank you for your message. We will be in touch with you shortly.

865 N PRINCE STREET
865 N PRINCE STREET
865 N PRINCE STREET
865 N PRINCE STREET
865 N PRINCE STREET
865 N PRINCE STREET
865 N PRINCE STREET
865 N PRINCE STREET
865 N PRINCE STREET
865 N PRINCE STREET
865 N PRINCE STREET
865 N PRINCE STREET
865 N PRINCE STREET
865 N PRINCE STREET
865 N PRINCE STREET
865 N PRINCE STREET
865 N PRINCE STREET
865 N PRINCE STREET
865 N PRINCE STREET
865 N PRINCE STREET
865 N PRINCE STREET
865 N PRINCE STREET
865 N PRINCE STREET
865 N PRINCE STREET
865 N PRINCE STREET
865 N PRINCE STREET
865 N PRINCE STREET
865 N PRINCE STREET
865 N PRINCE STREET
865 N PRINCE STREET
865 N PRINCE STREET
SEE ALL PHOTOS
865 N PRINCE STREET
865 N PRINCE STREET
865 N PRINCE STREET
865 N PRINCE STREET
865 N PRINCE STREET
865 N PRINCE STREET
865 N PRINCE STREET
865 N PRINCE STREET
865 N PRINCE STREET
865 N PRINCE STREET
865 N PRINCE STREET
865 N PRINCE STREET
865 N PRINCE STREET
865 N PRINCE STREET
865 N PRINCE STREET
865 N PRINCE STREET
865 N PRINCE STREET
865 N PRINCE STREET
865 N PRINCE STREET
865 N PRINCE STREET
865 N PRINCE STREET
865 N PRINCE STREET
865 N PRINCE STREET
865 N PRINCE STREET
865 N PRINCE STREET
865 N PRINCE STREET
865 N PRINCE STREET
865 N PRINCE STREET
865 N PRINCE STREET
865 N PRINCE STREET
865 N PRINCE STREET
Courtesy of Iron Valley Real Estate of Lancaster
Sold

865 N PRINCE STREET

865 N PRINCE STREET, LANCASTER, PA 17603

$250,000
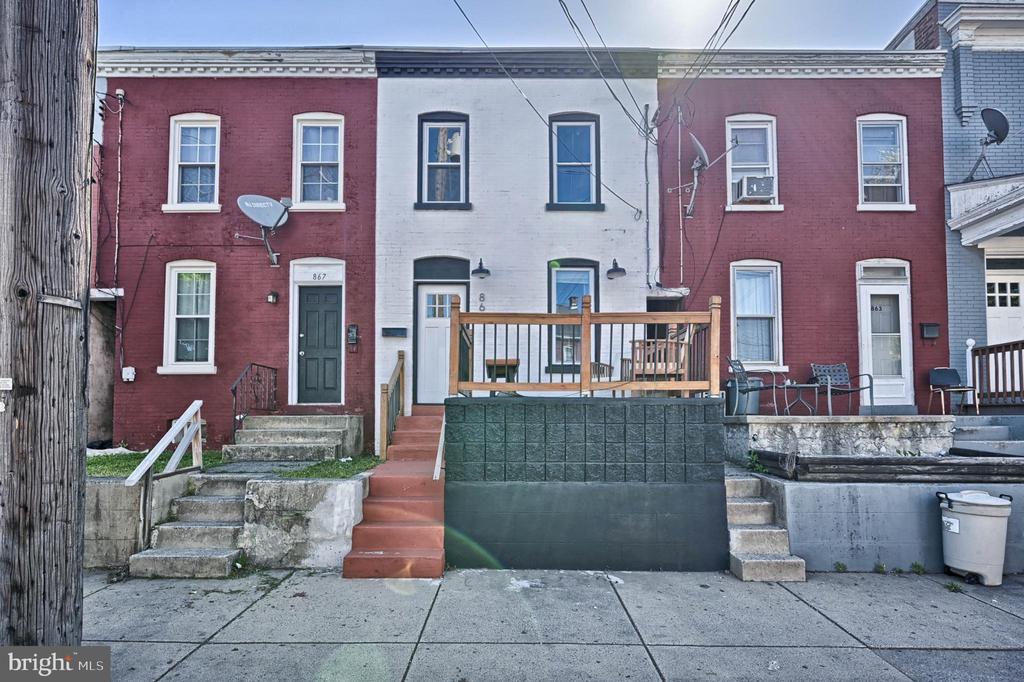
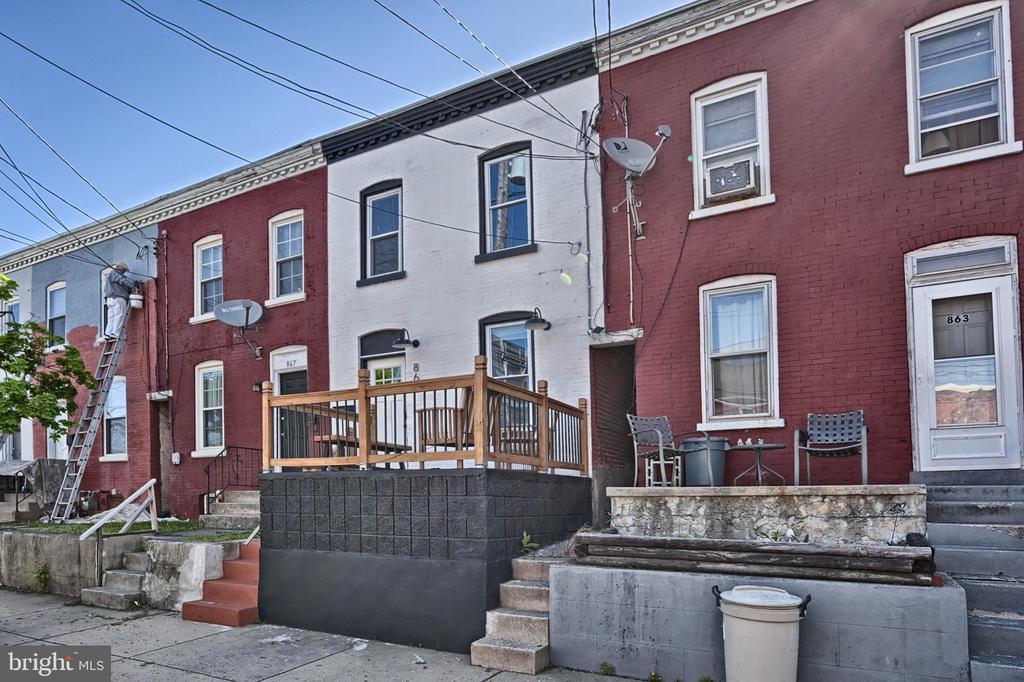
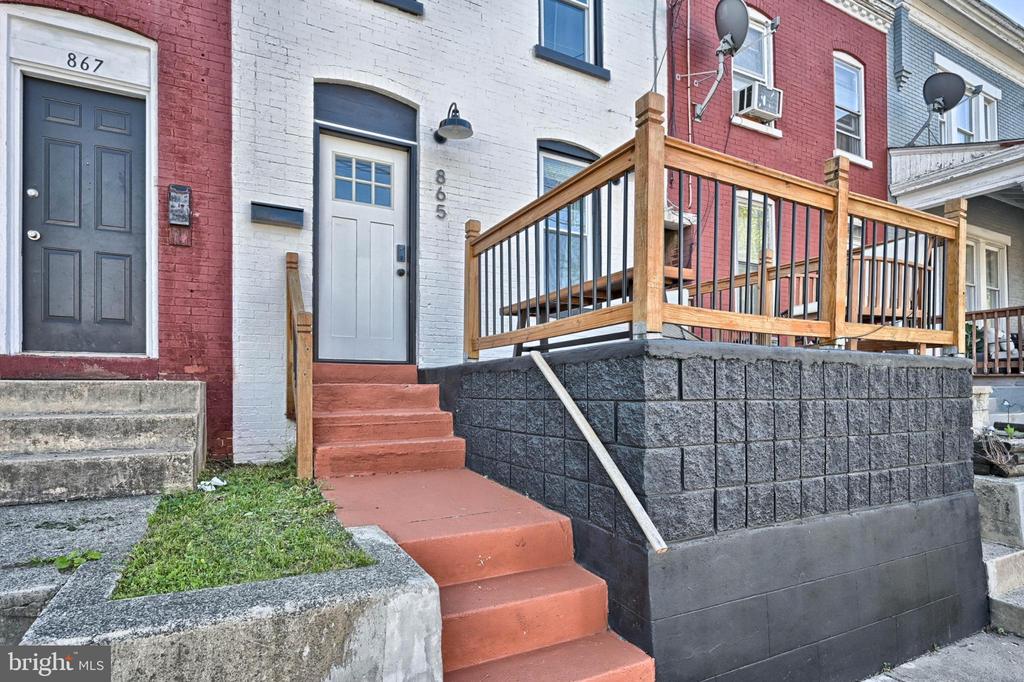
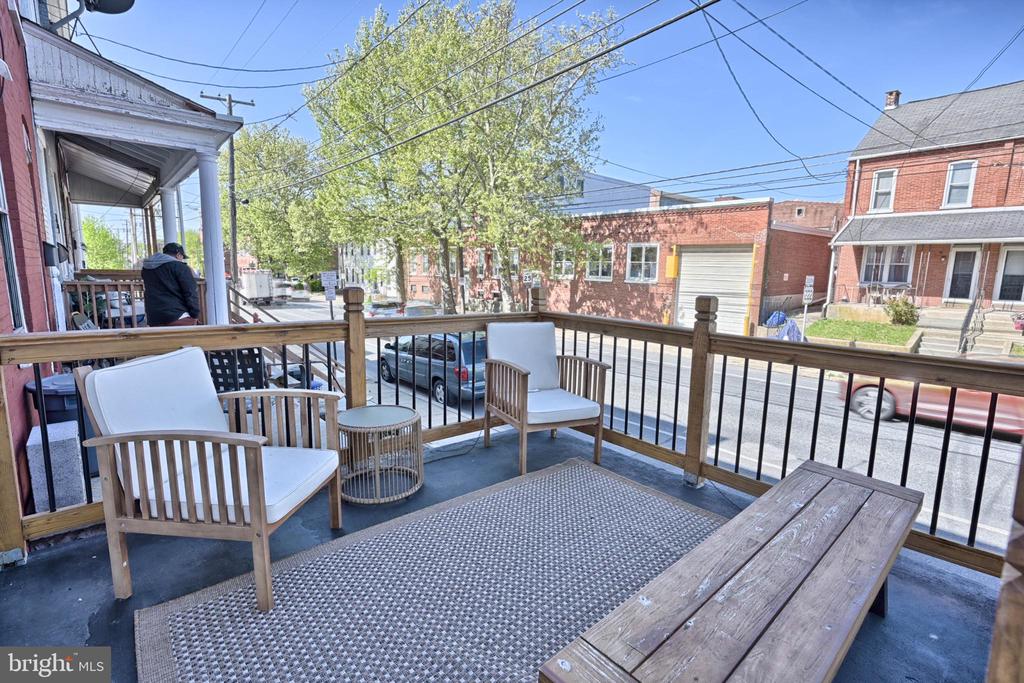
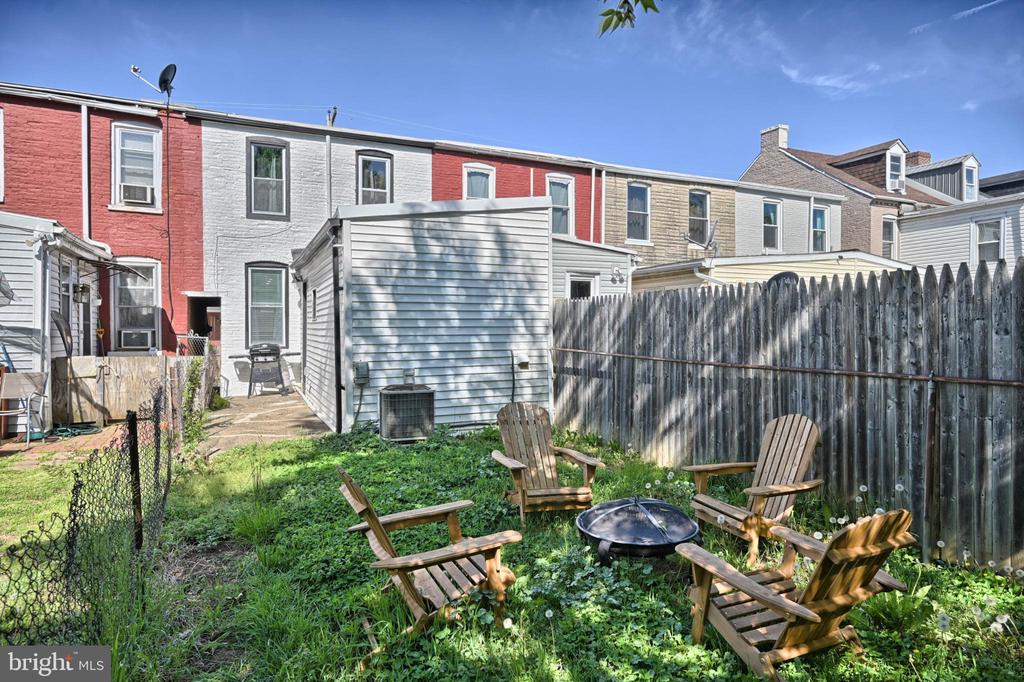
Nestled in a charming neighborhood, this exquisite 2-bedroom, 2-bathroom townhouse exudes warmth and sophistication, offering a perfect blend of traditional elegance and modern convenience. Built in 1915, the property showcases timeless architectural details, enhanced by high-quality brick and masonry construction that stands the test of time. Its prime location offers unparalleled convenience, whether you are commuting via the train station or strolling to downtown Lancaster, Clipper Magazine Stadium, or F&M College. Additionally, you will find yourself near all the shopping and dining options along Fruitville Pike and Manheim Pike.
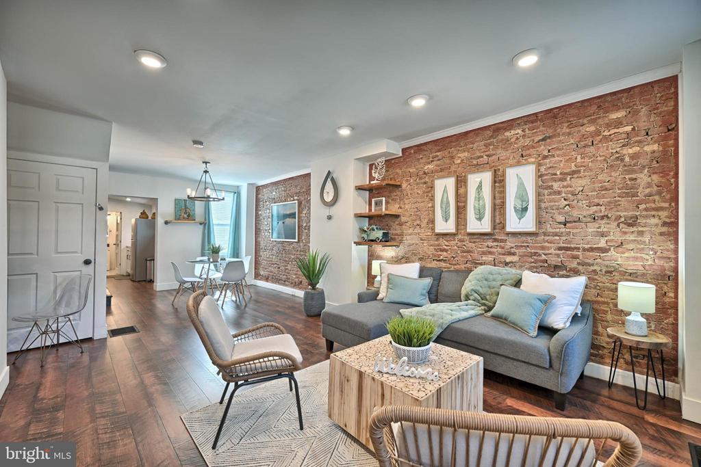
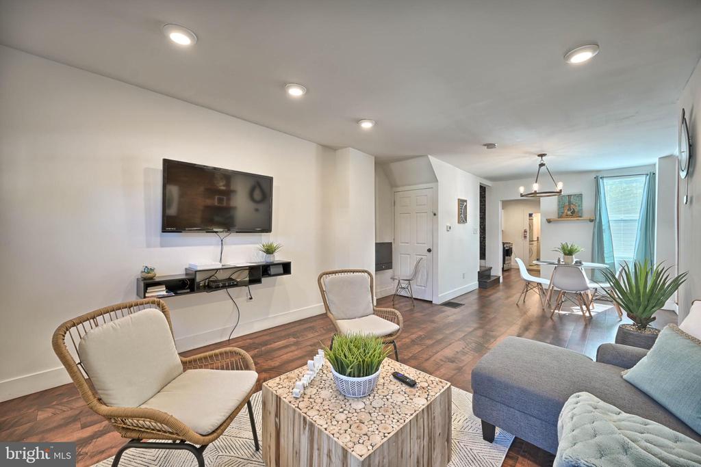
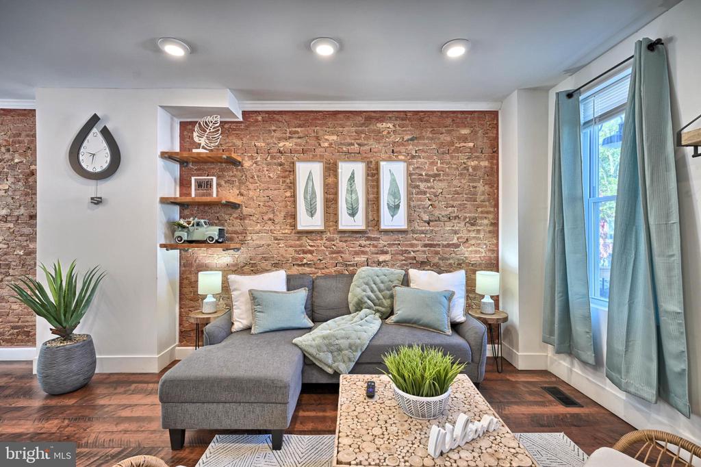
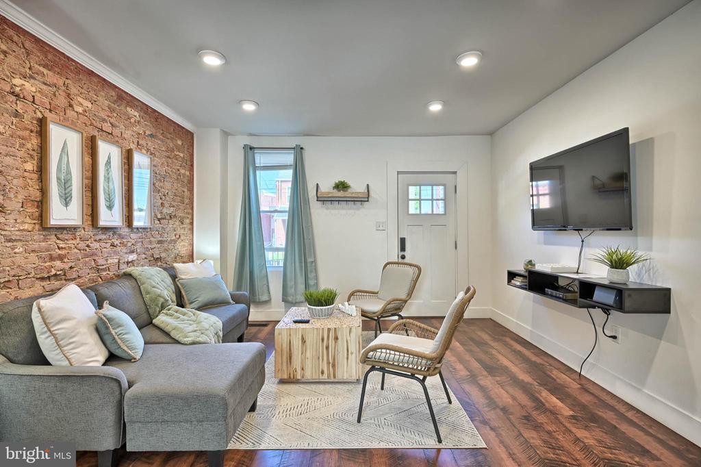
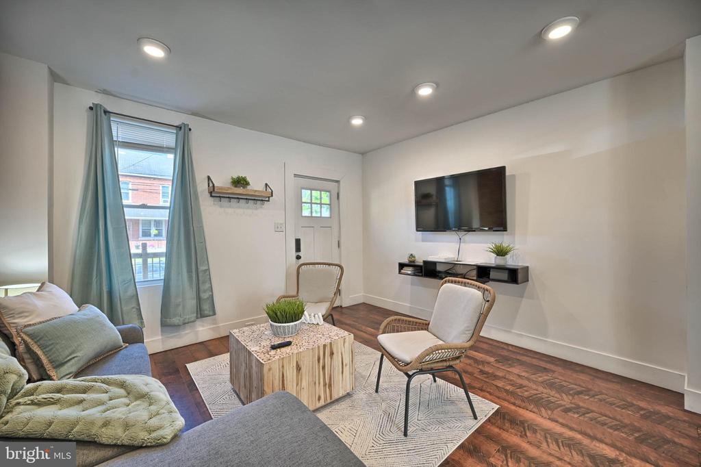
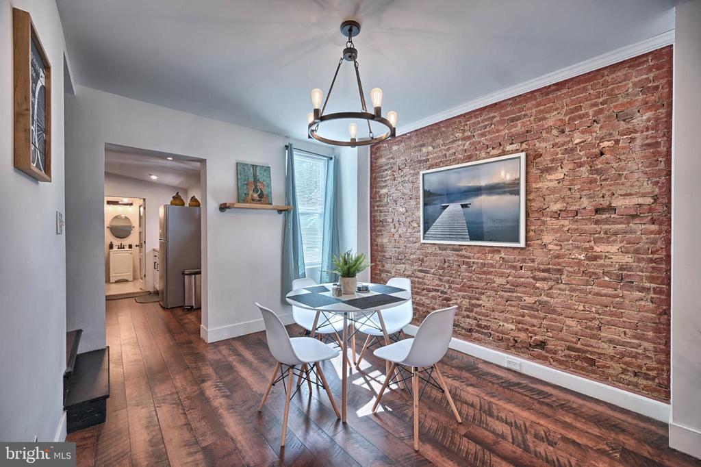
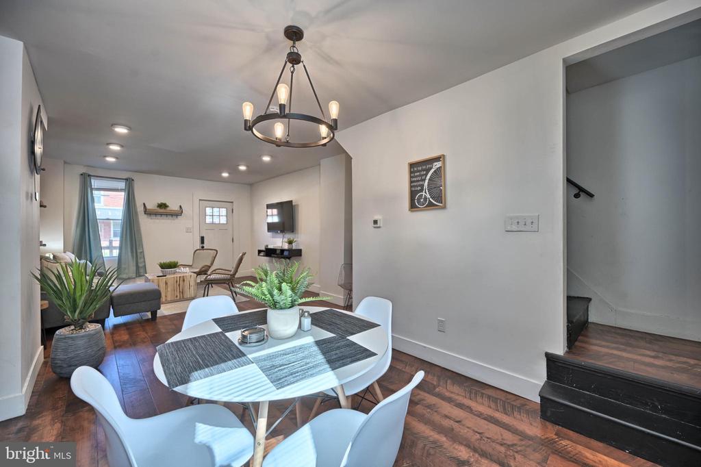
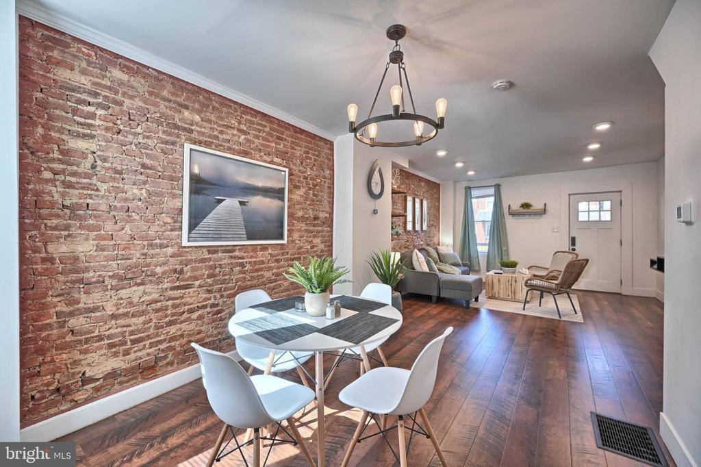
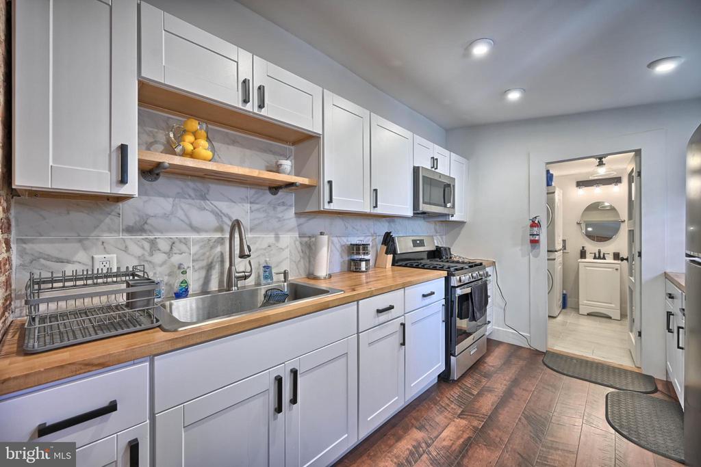
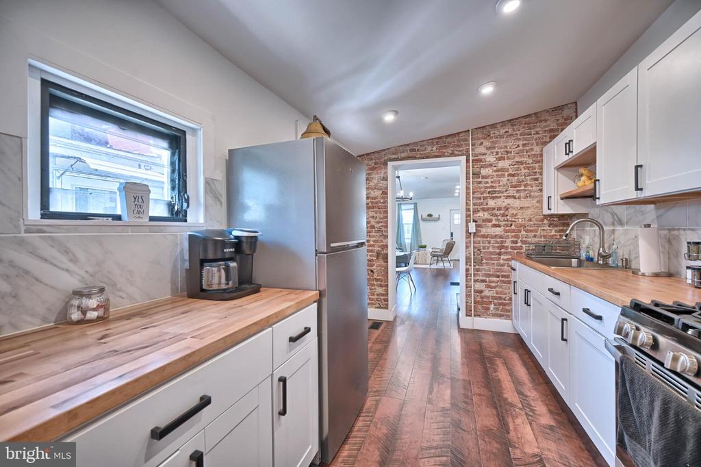
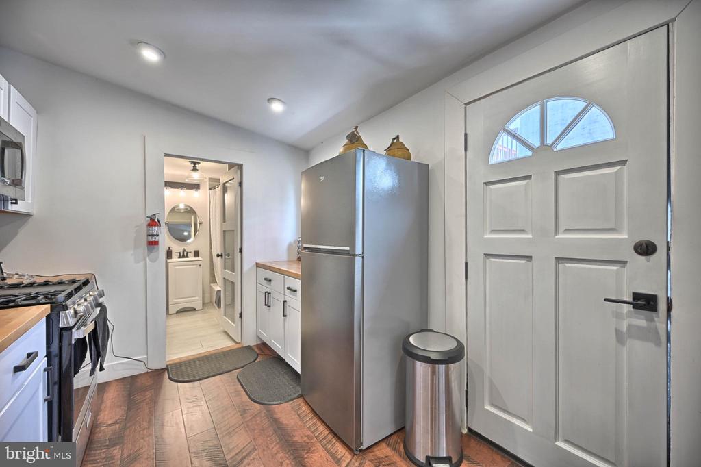
Step inside to discover an inviting open-air plan that seamlessly connects the living and dining areas, perfect for both intimate gatherings and entertaining guests. Exposed brick walls and the combination of luxury vinyl plank and wood flooring adds a touch of refinement, while the recessed lighting creates a warm ambiance. The gourmet galley kitchen features upgraded countertops, a built-in microwave, and a gas oven/range. The adjacent breakfast area is ideal for casual dining.
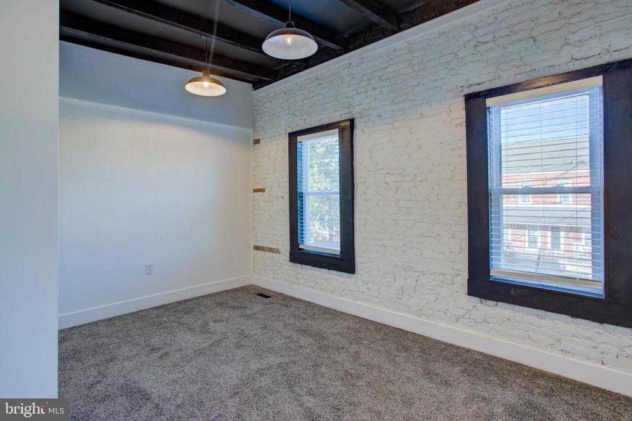
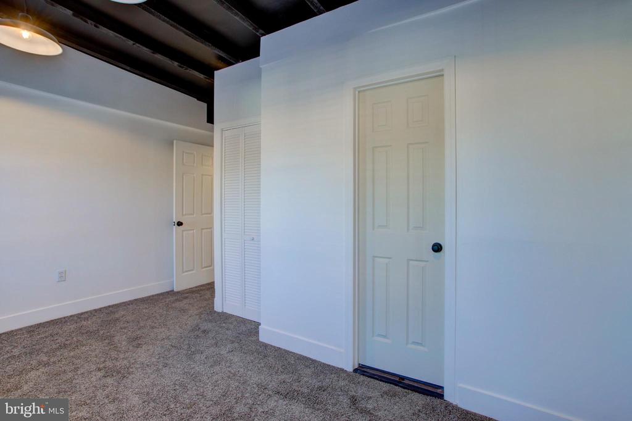
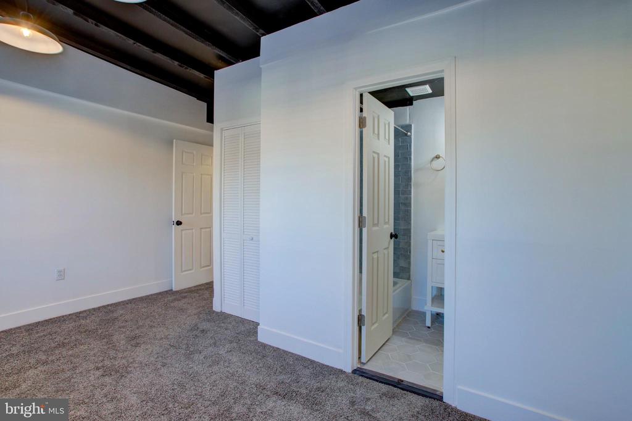
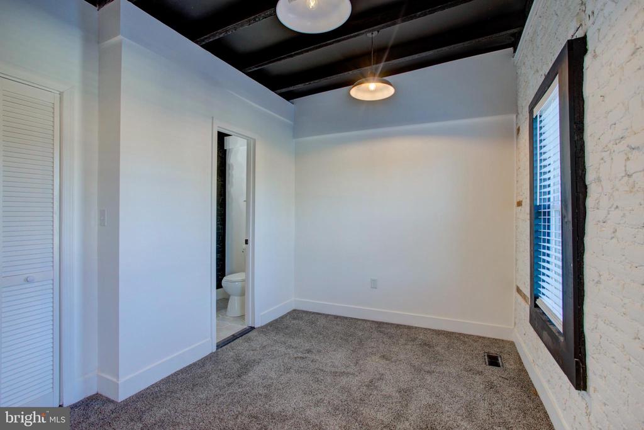
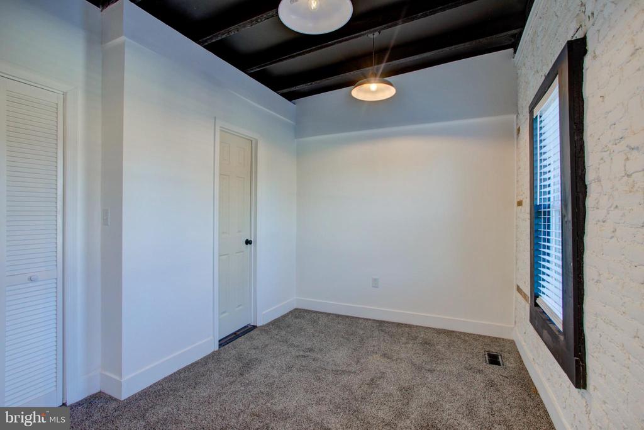
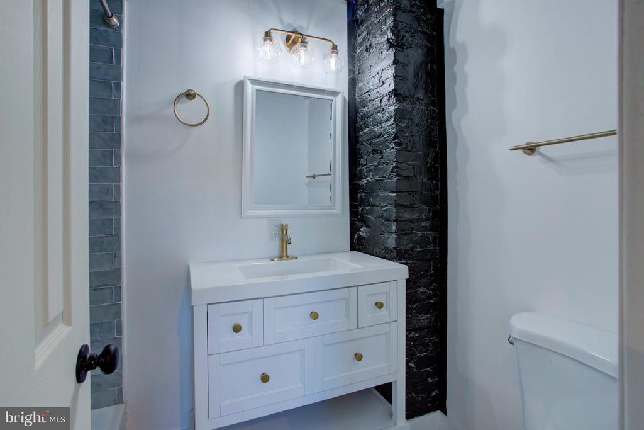
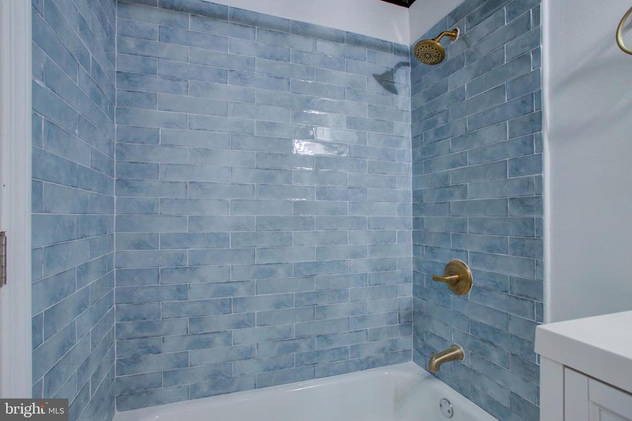
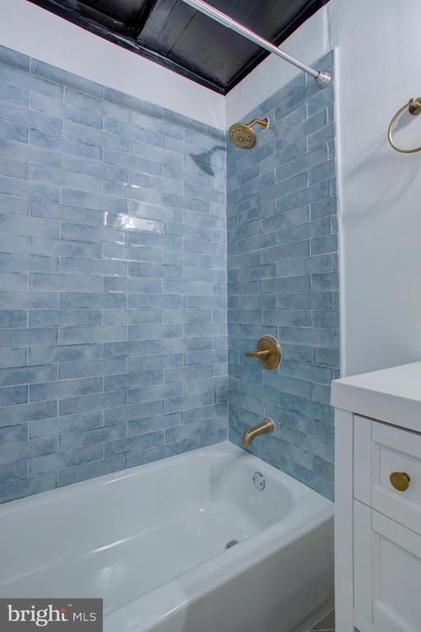
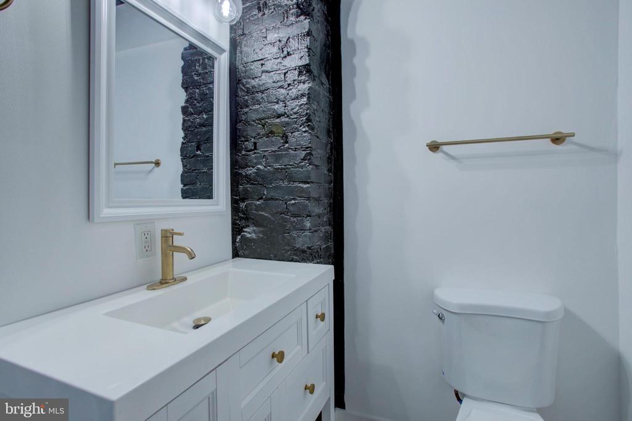
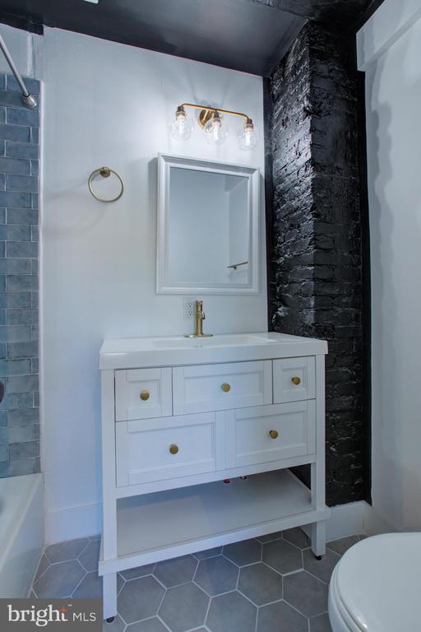
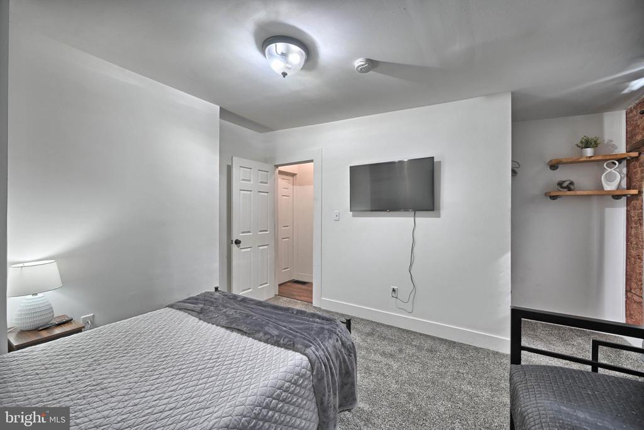
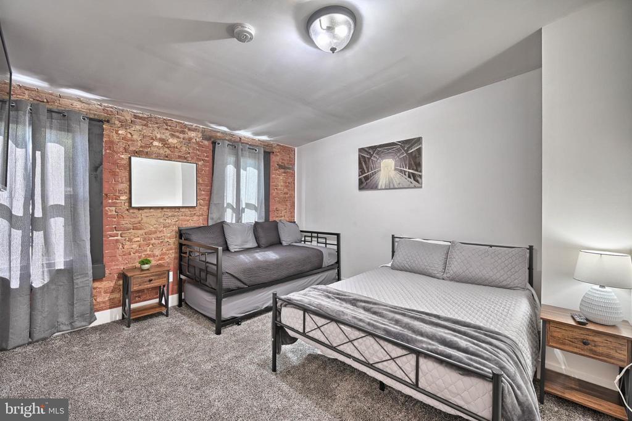
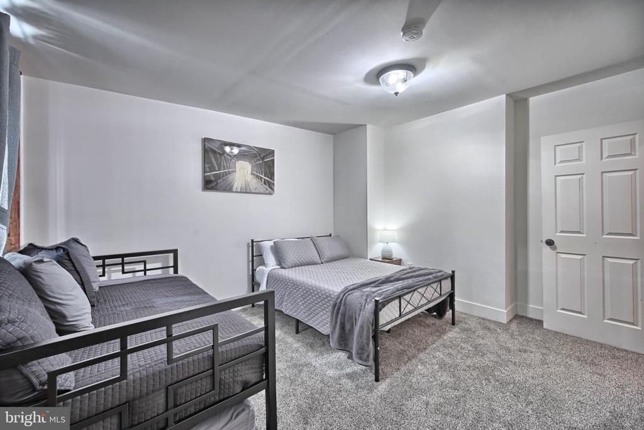
Upstairs, the exposed brick theme continues, leading to the spacious primary suite, where comfort meets style. The en-suite bathroom offers modern fixtures and finishes that enhance your daily routine. The second bedroom is equally inviting, providing ample space for relaxation or a home office setup. The exterior of the property is equally appealing, with well-maintained sidewalks and streetlights that enhance the neighborhood's charm.
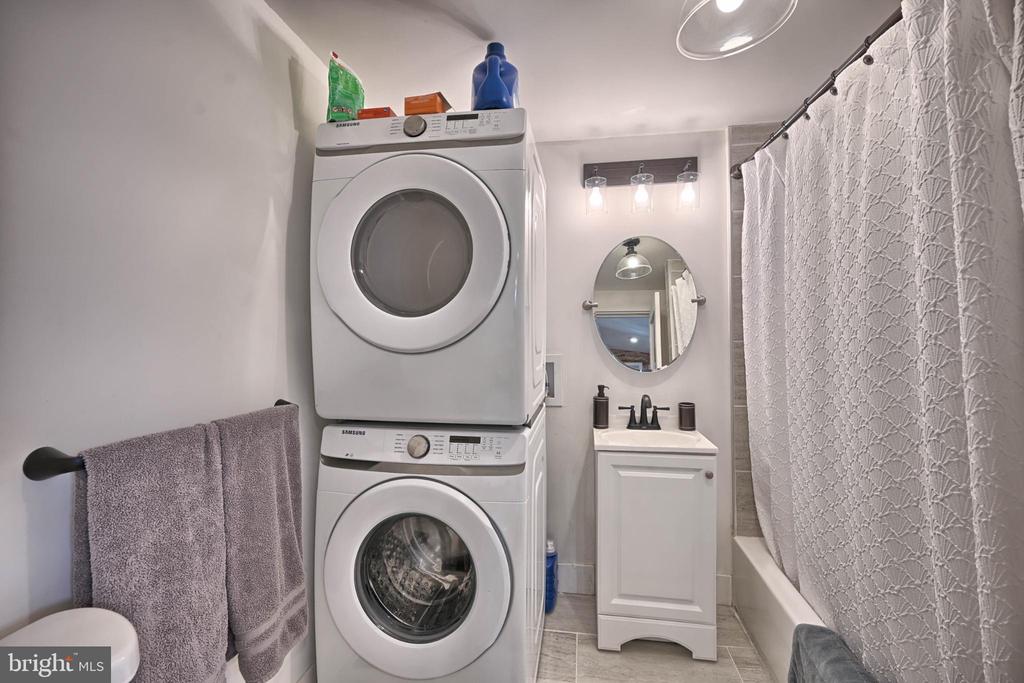
This home is equipped with essential appliances, including a washer and dryer, ensuring that your daily tasks are as effortless as possible. The full unfinished basement offers additional storage space. Parking is a breeze with off-street options available (the parking lot across the street next to Neptune Diner has parking spots available to rent at $50 per month), and the property is conveniently located near local amenities, making it easy to enjoy the vibrant lifestyle this area has to offer. Experience the perfect blend of luxury and comfort in this stunning townhouse.

2
beds

2
baths

1,048 Sq.Ft. LIVING AREA

1,307 Sq.Ft. lot

James Dunn

James Dunn

Features & Amenities

Interior

  • total bedrooms2
  • Total bathrooms2
  • full bathrooms2
  • Laundry room Dryer In Unit, Has Laundry, Main Floor, Washer In Unit
  • Flooring Carpet, Luxury Vinyl Plank, Luxury Vinyl Tile, Tile/Brick, Wood
  • APPLIANCES Built-In Microwave, Dishwasher, Disposal, Dryer, Exhaust Fan, Oven/Range - Gas, Refrigerator, Washer, Water Heater
  • other interior Features Breakfast Area, Built-Ins, Carpet, Ceiling Fan(s), Combination Dining/Living, Dining Area, Floor Plan - Open, Kitchen - Galley, Kitchen - Gourmet, Primary Bath(s), Recessed Lighting, Upgraded Countertops, Wood Floors

Area & Lot

  • Status Sold
  • Date Sold September 2, 2025
  • Living Area1,048 Sq.Ft.
  • Total Area1,048 Sq.Ft.
  • Lot Area1,307 Sq.Ft.
  • MLS® IDPALA2074028
  • TypeResidential
  • YEAR BUILT1915
  • NeighborhoodLancaster
  • Architecture StylesTraditional
  • High SchoolMCCASKEY CAMPUS
  • School DistrictSCHOOL DISTRICT OF LANCASTER

Exterior

  • STORIES2
  • water SourcePublic
  • utilitiesCable TV
  • PoolNo Pool
  • roofComposite, Pitched, Rubber, Shingle
  • parkingOff Street, On Street, Other, Parking Lot
  • HEAT TYPE90 Forced Air
  • AIR CONDITIONINGCentral A/C
  • sewerPublic Sewer
  • SubstructureBlock, Permanent, Stone
  • Disability FeaturesNone
  • other exterior FeaturesSidewalks, Street Lights

Financial

  • Sales Price$250,000
  • Real Estate Tax $2,802/yr
  • Zoning RESIDENTIAL

Mortgage Calculator

Estimate your monthly mortgage payment, including the principal and interest, property taxes, and HOA. Adjust the values to generate a more accurate rate.

All estimates are provided for informational purposes only. Actual amounts may vary.
$0,000 Your Payment 20 15 65
$0,000 Your Payment

Lancaster

Explore

Work With Us

Whether you're buying or selling a home, James & Cindy are here to ensure that the DEAL GETS DUNN! Their personalized approach, combined with a wealth of local knowledge and a track record of success, makes them the ideal partner for all your real estate endeavors.

Follow Us on Instagram