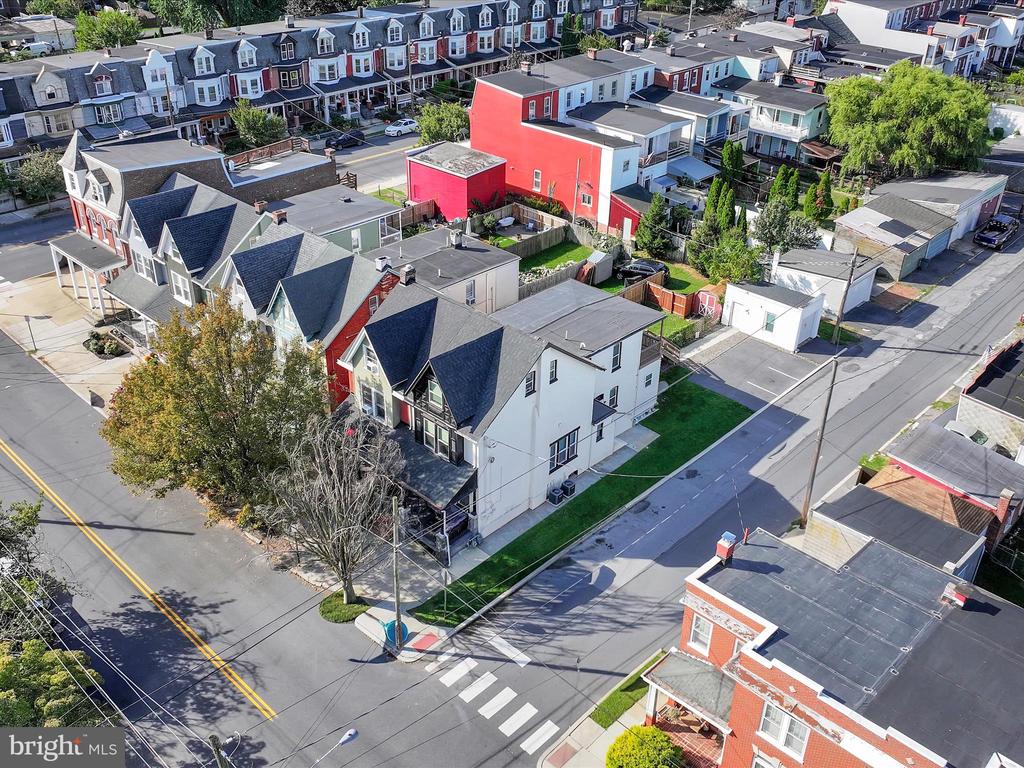
Aerial view of a residential neighborhood with row houses and a red building at an intersection.
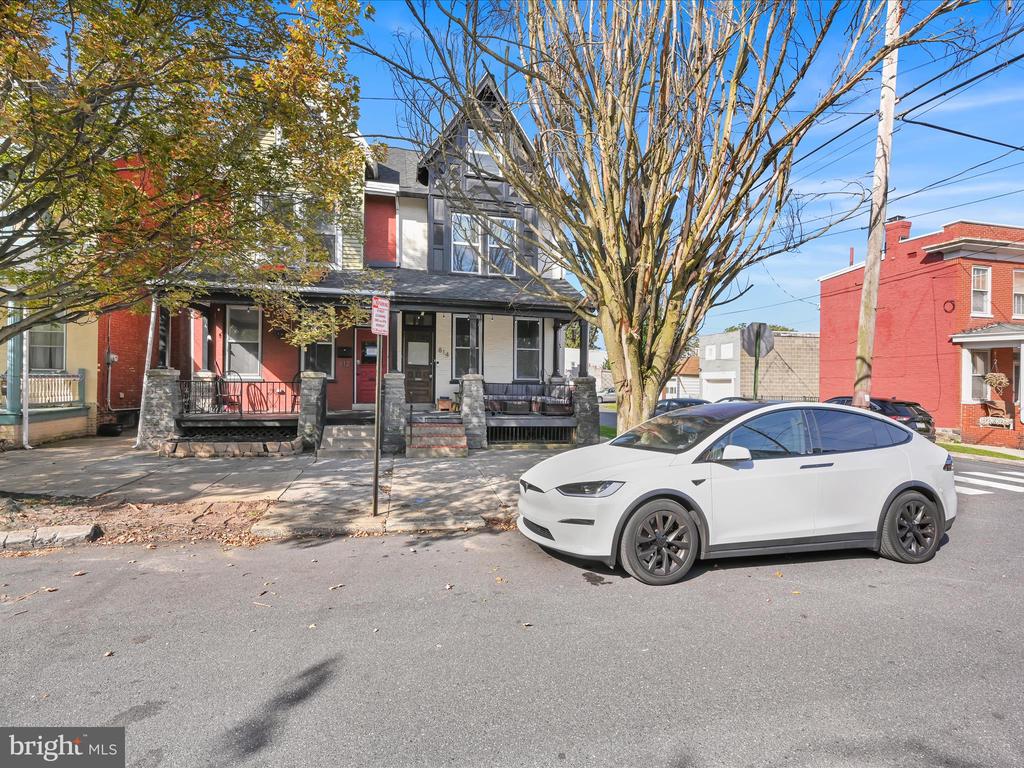
Street-facing home with a covered porch and large tree, partly framed by a white car.
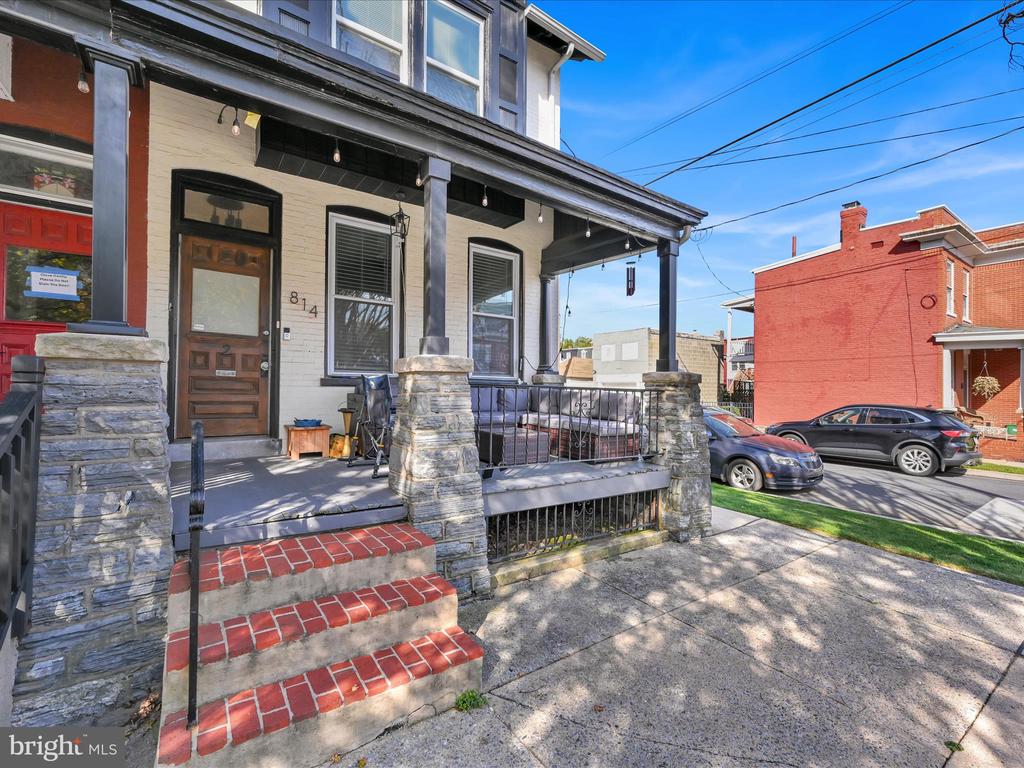
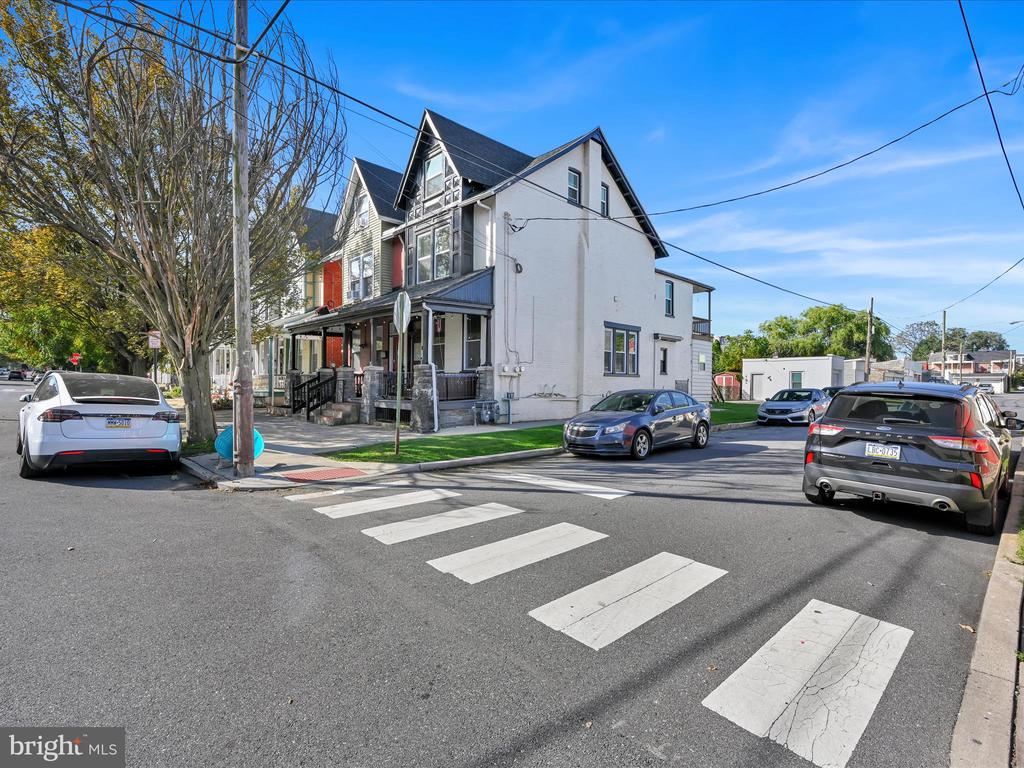
814 N Shippen Street with covered porch, stone piers, and red-brick steps.
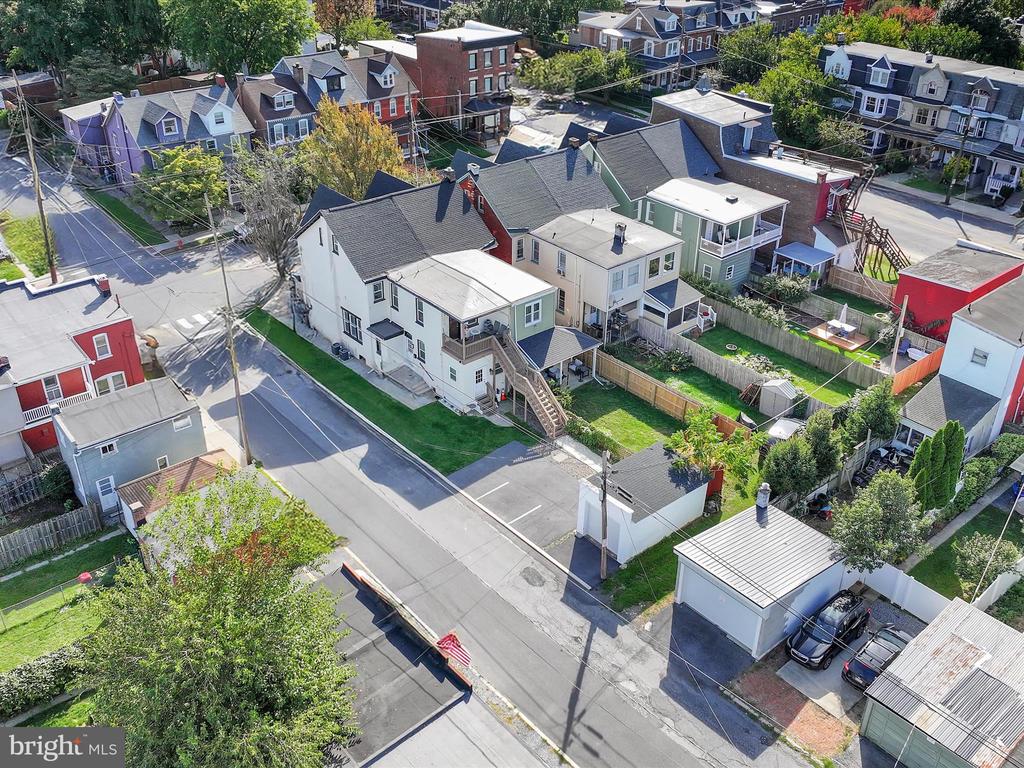
Aerial view of a white house with a rear deck and fenced yard among neighboring homes.
White multi-story home with steep gables and a covered porch at a street corner.
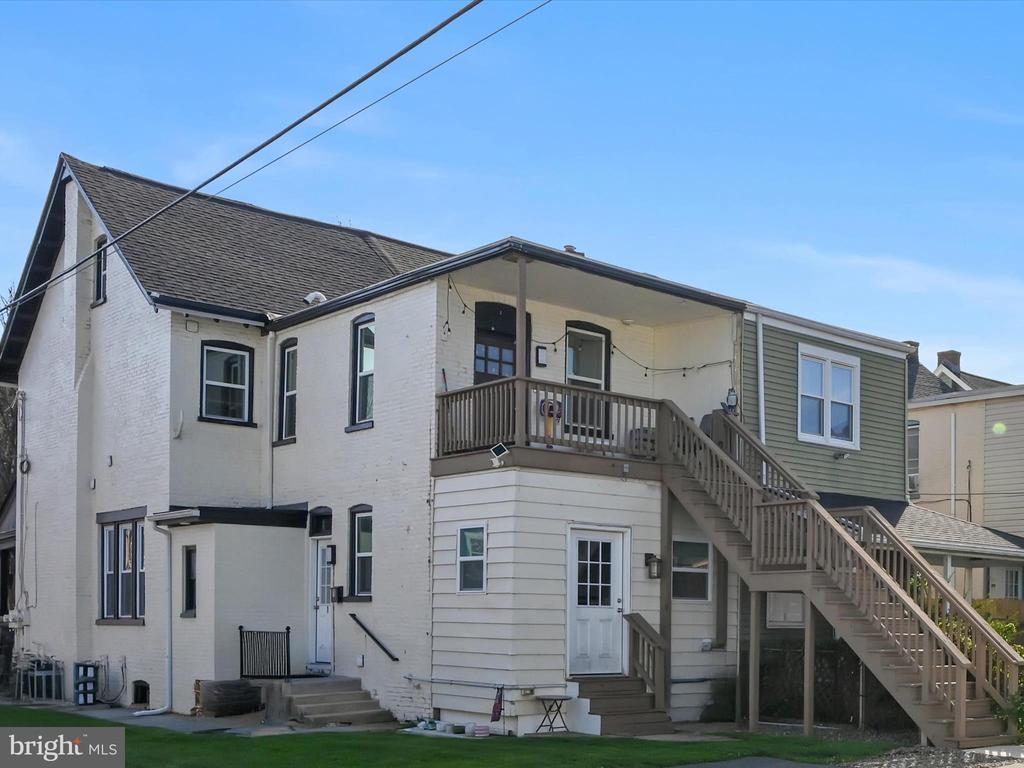
Rear exterior of a white house with an elevated deck and long wooden staircase.
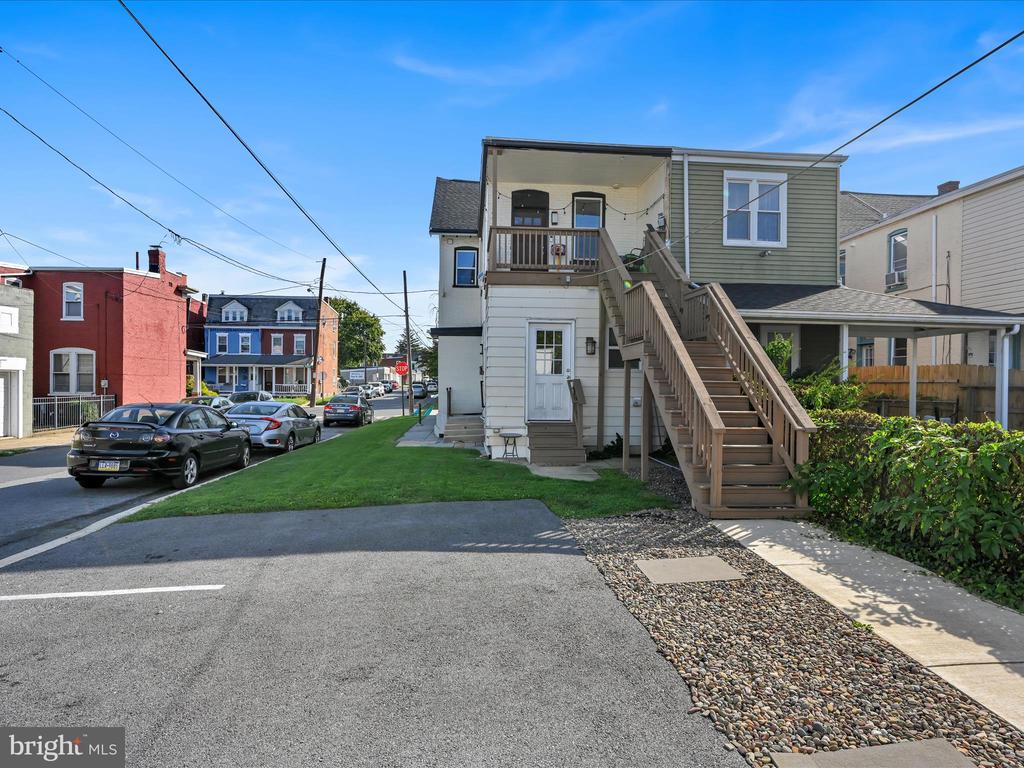
Residential building with a raised entrance, long wooden staircase, and paved parking area.
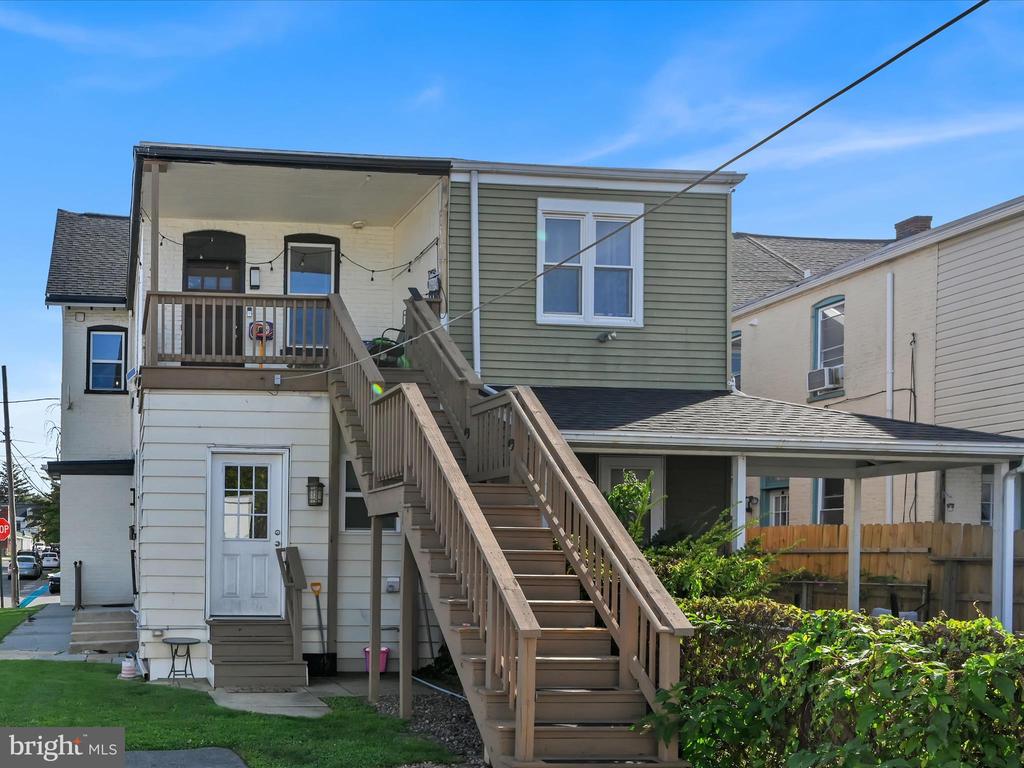
Rear of a two-story home with an elevated deck and prominent wooden staircase.
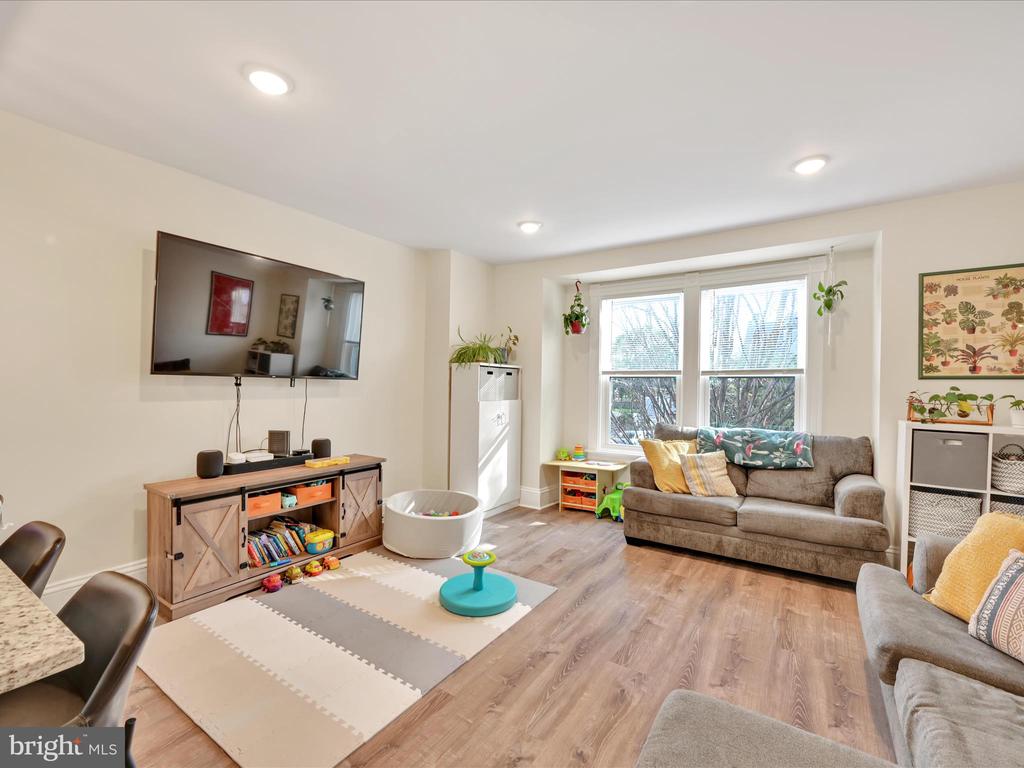
Living room and play area with a large window, sofa, wall-mounted TV, and children's toys.
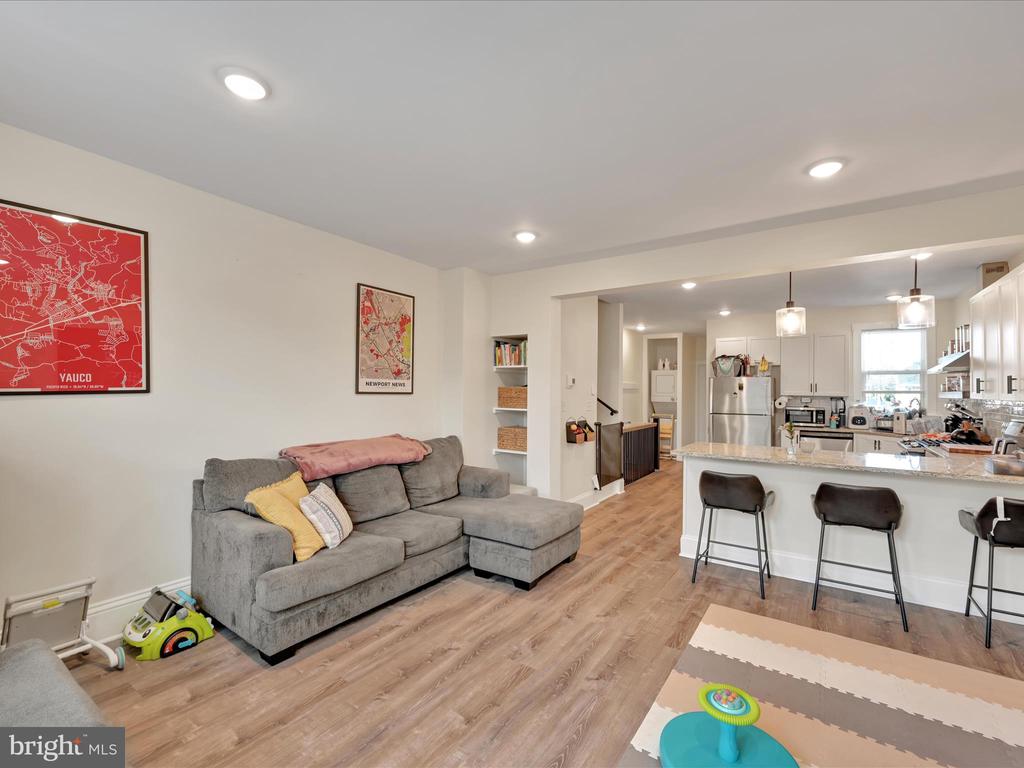
Open-plan living room with a gray sectional, wood-look floors, and kitchen island with bar stools.
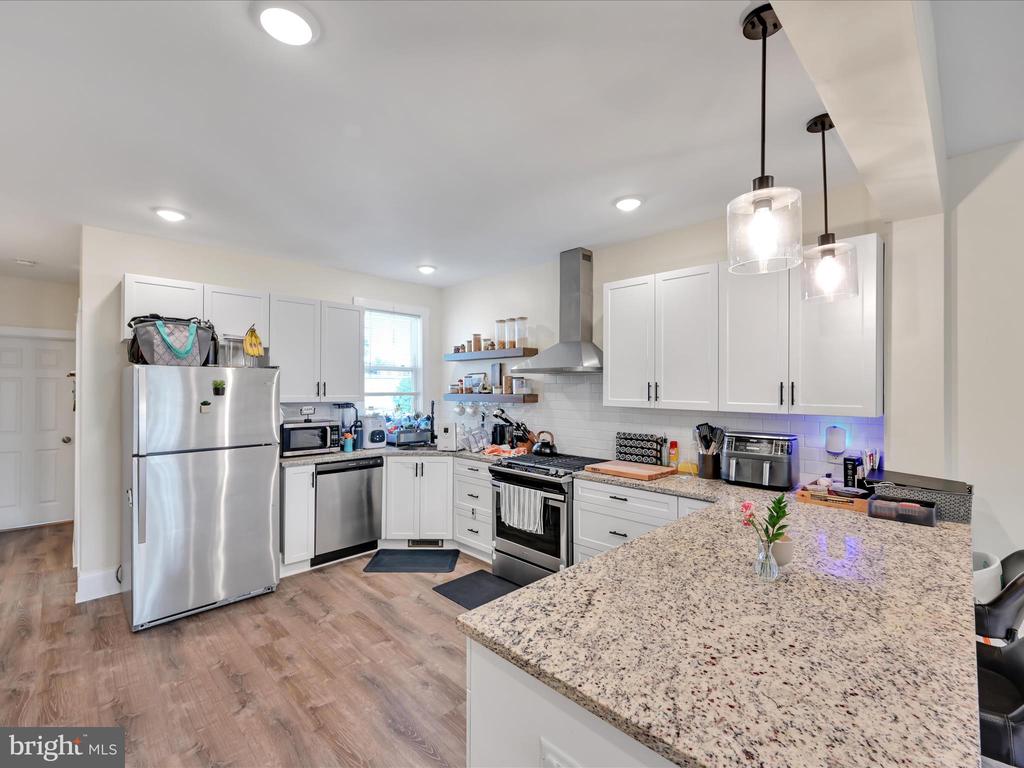
Updated kitchen with white cabinets, stainless steel appliances, and a large granite peninsula.
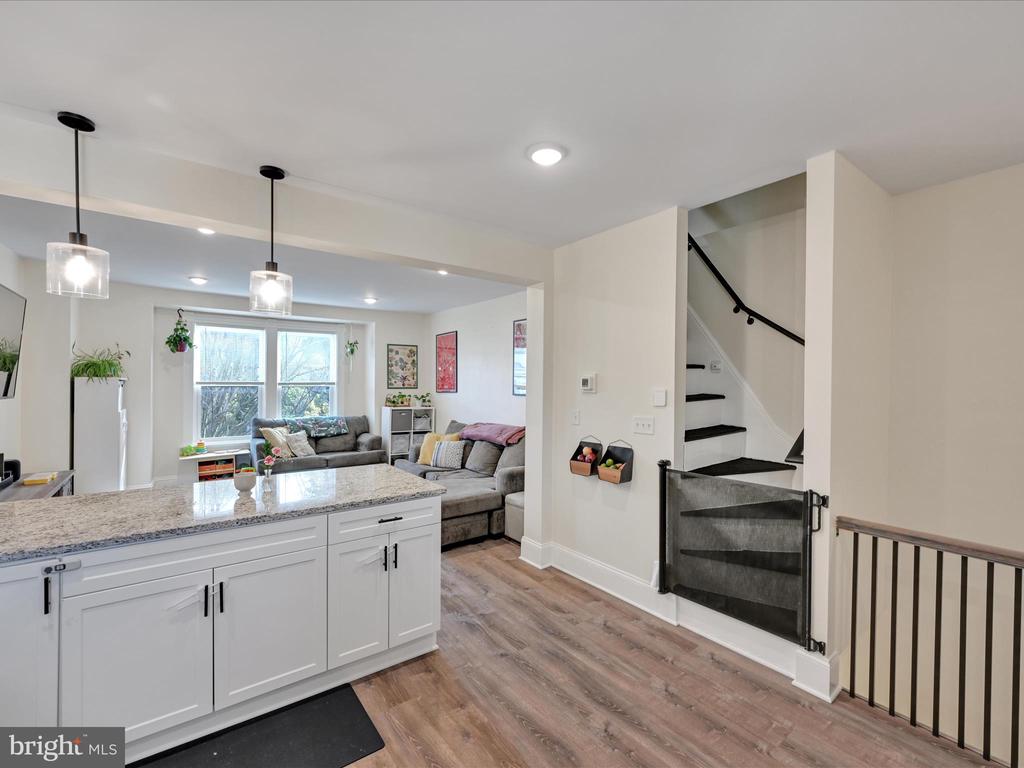
Open-plan kitchen and living room with a stone-topped island, gray sectional, and gated staircase.
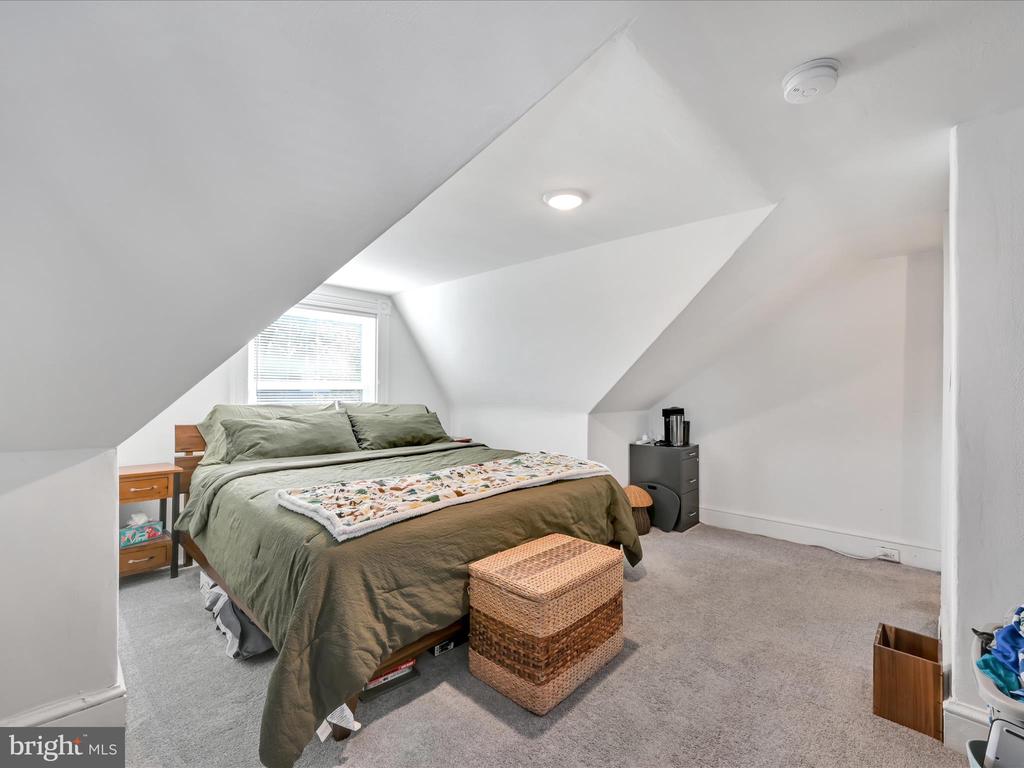
Attic bedroom with olive-green bedding, a quilt, and sharply sloped white ceilings.
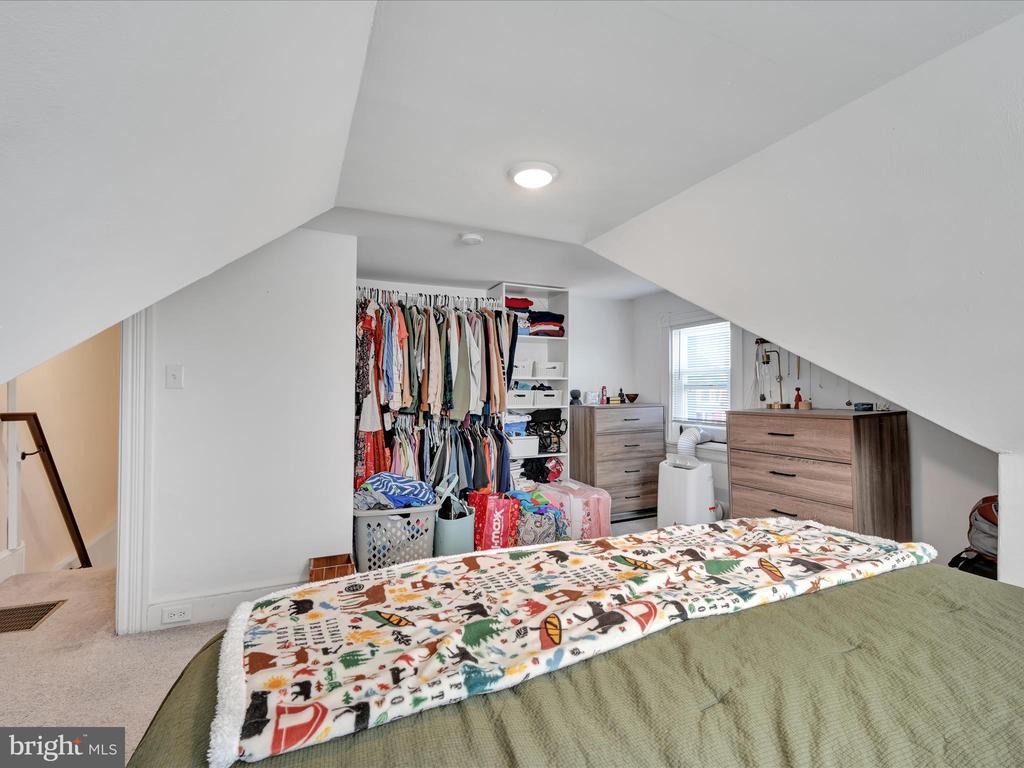
Attic bedroom with a sloped ceiling, open clothes closet, and bed covered by a patterned blanket.
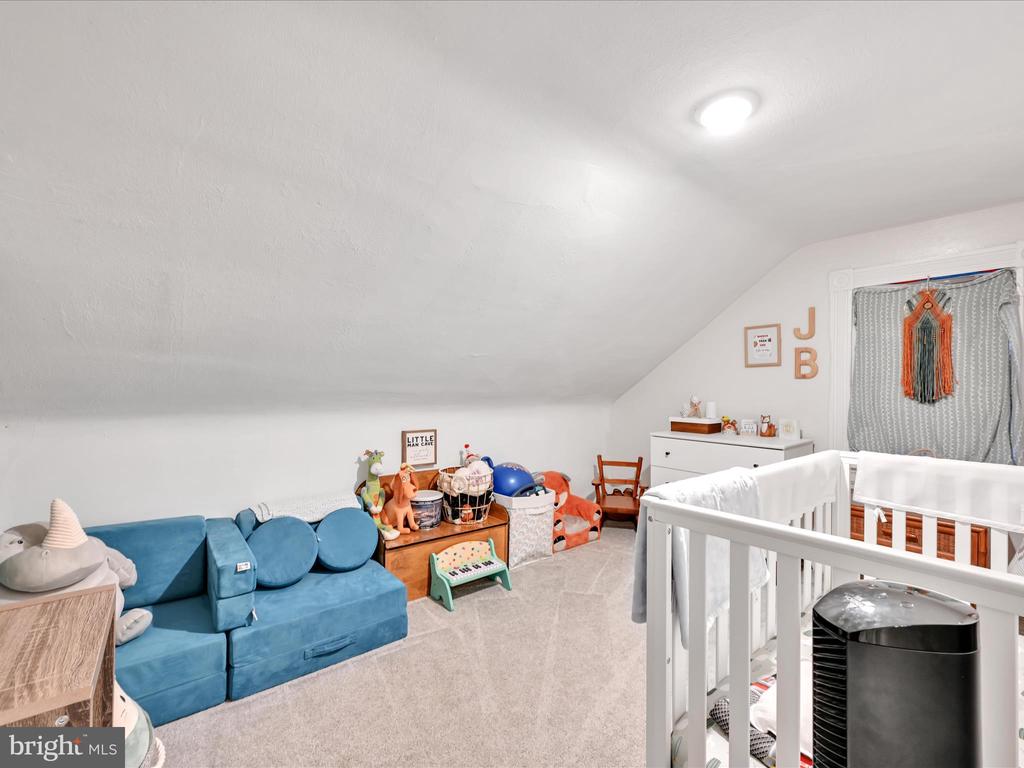
Attic nursery with a white crib, blue sofa, toys, and sloped ceiling
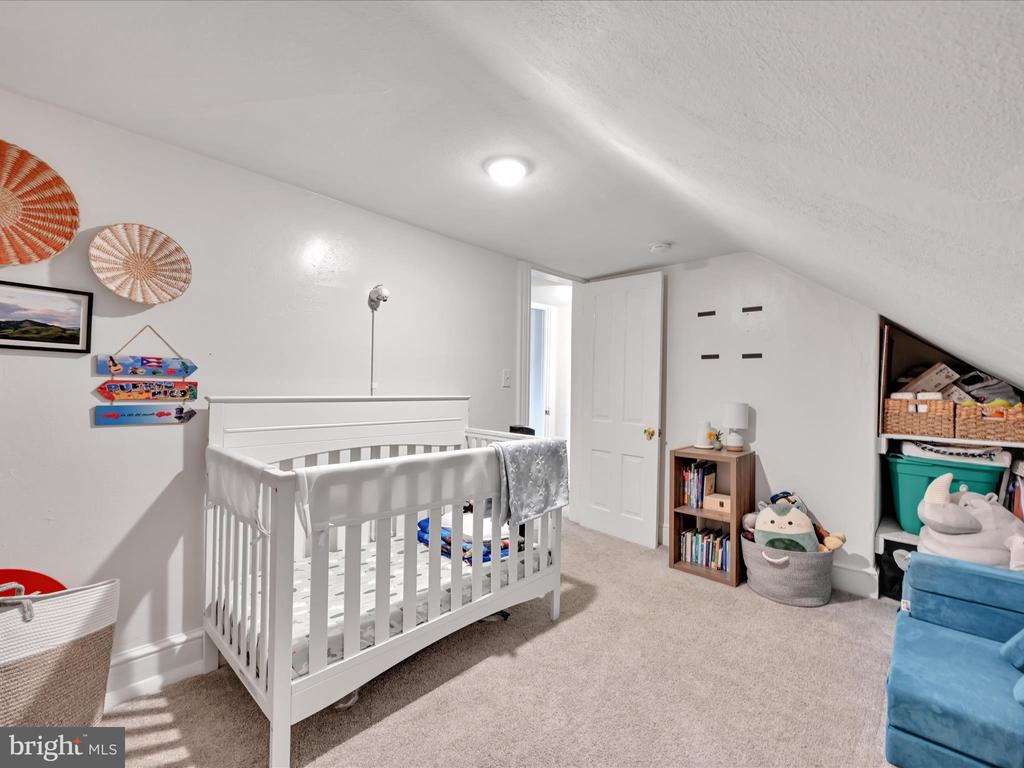
Nursery with a white crib, beige carpet, toys, and a sloped ceiling.
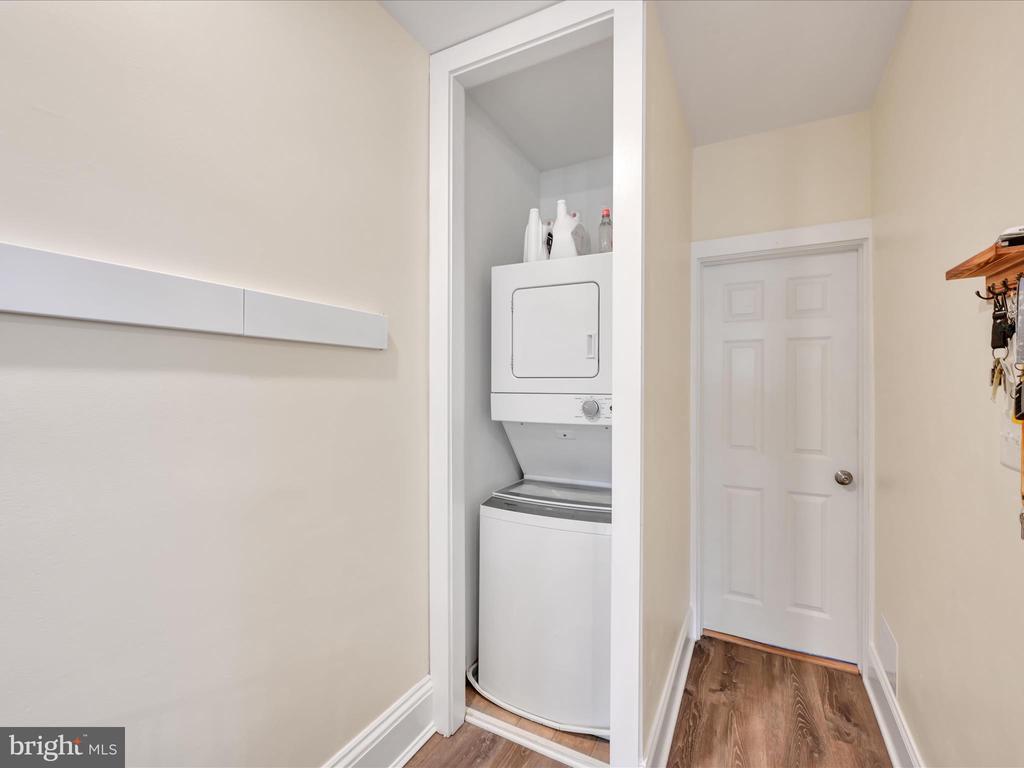
Stacked washer and dryer in a recessed laundry closet beside a hallway with wood-look flooring.
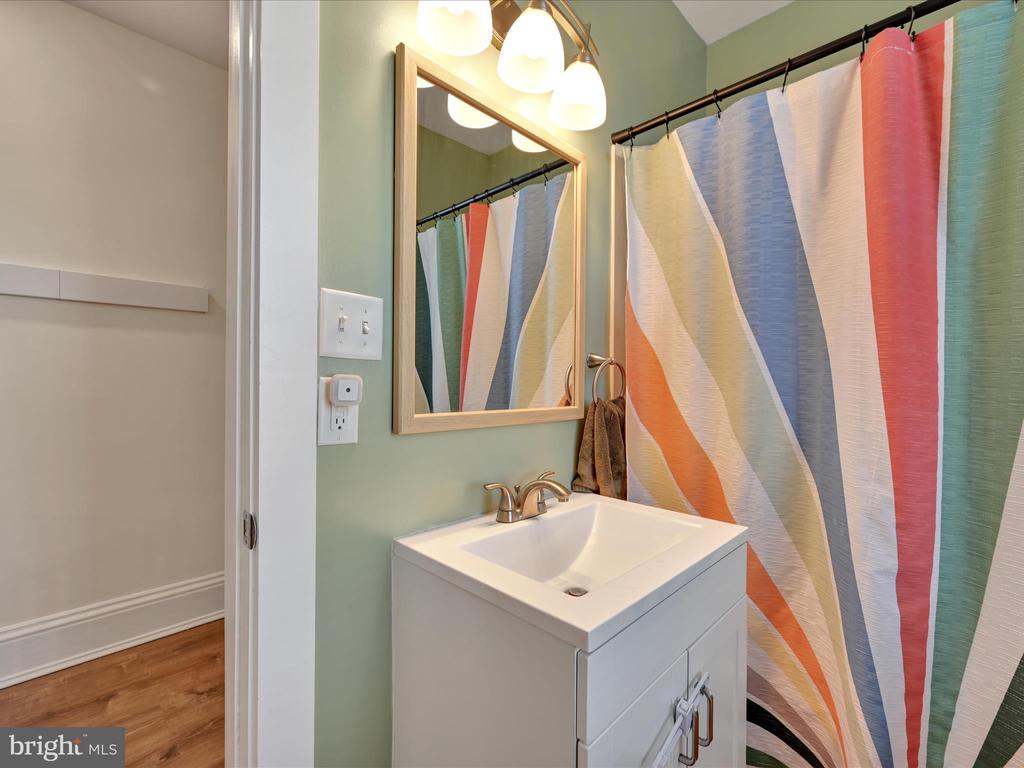
Bathroom with a white vanity, brass-tone faucet, and colorful striped shower curtain.
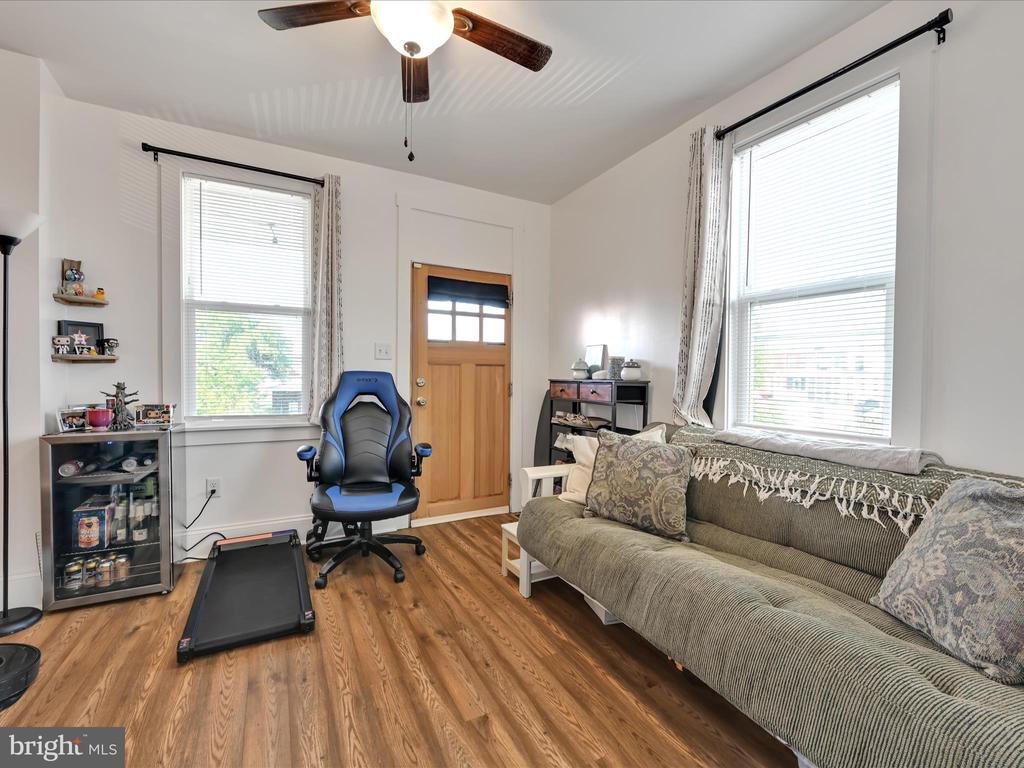
Living room with a gray sofa, two large windows, wood floors, and exercise equipment.
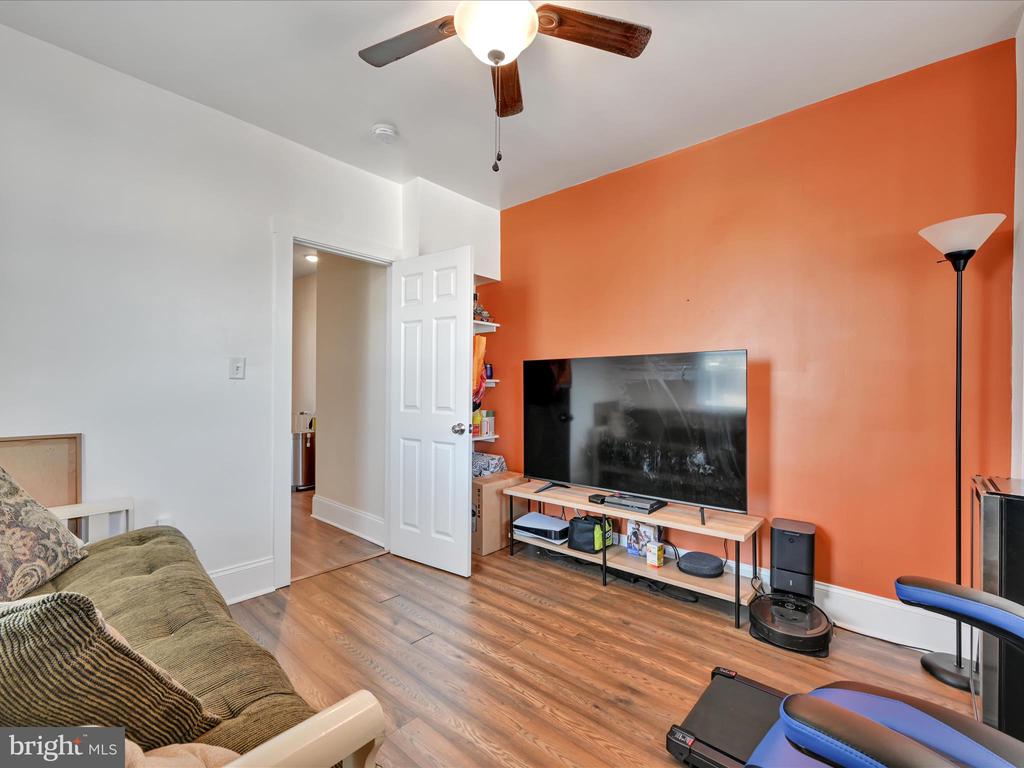
Living room with an orange accent wall, television, ceiling fan, and wood-look flooring.
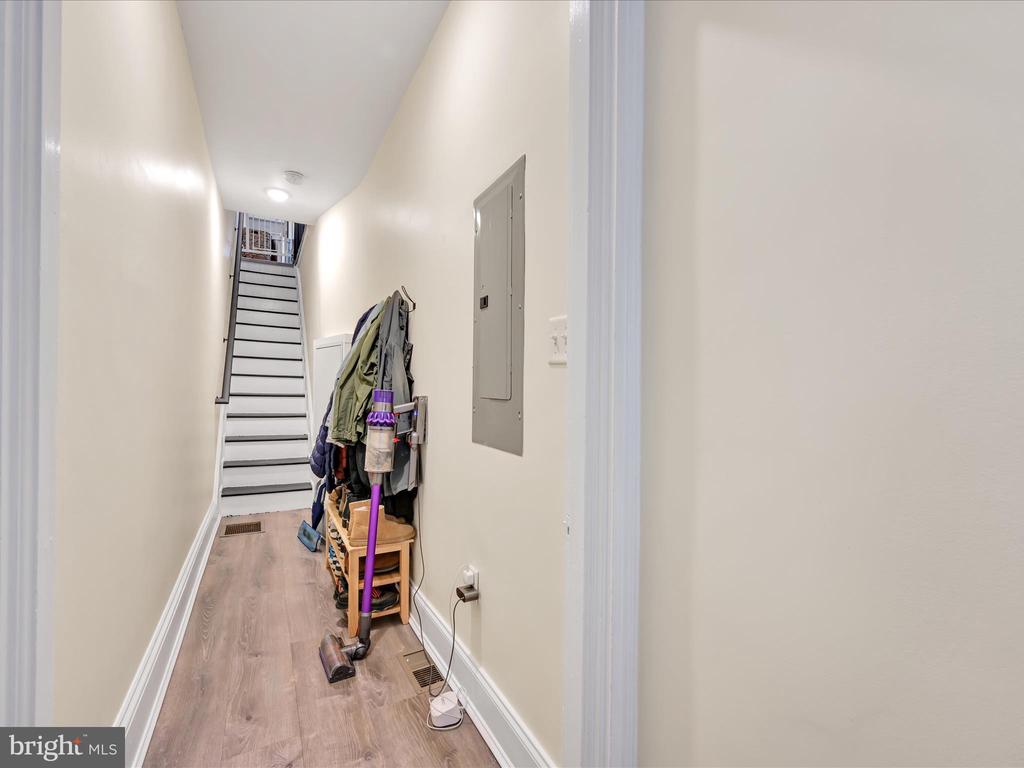
Hallway leading to a staircase, with coats and a vacuum beside the light wood floor.
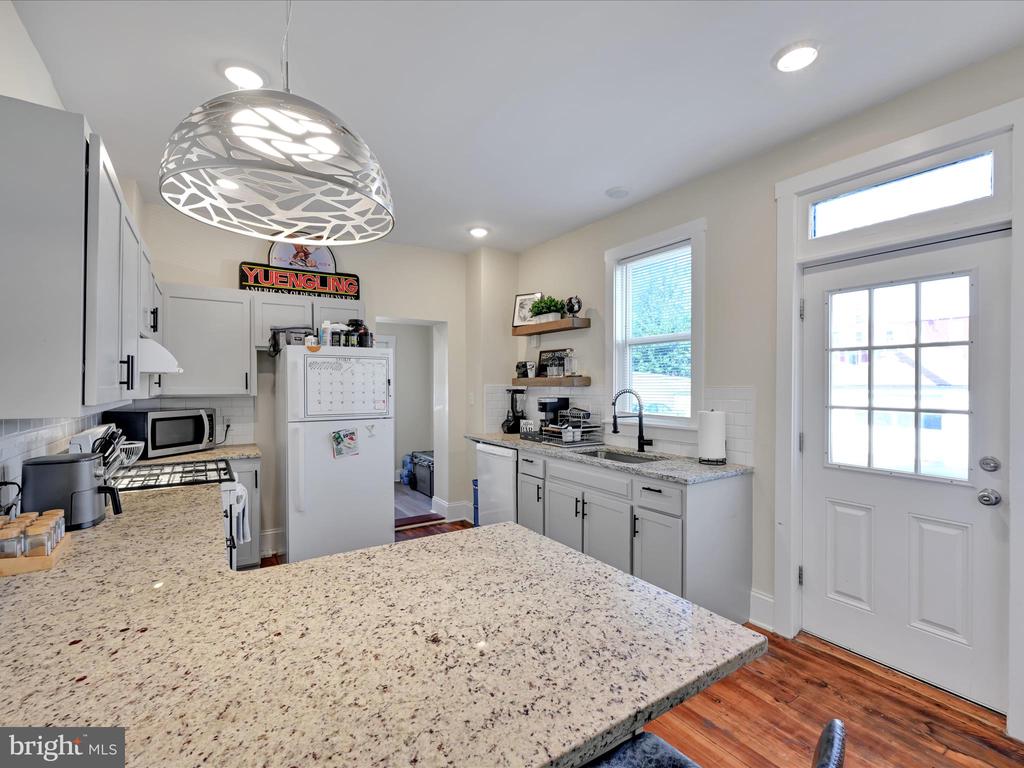
Kitchen with white cabinets, granite island, and a sink beneath a window.
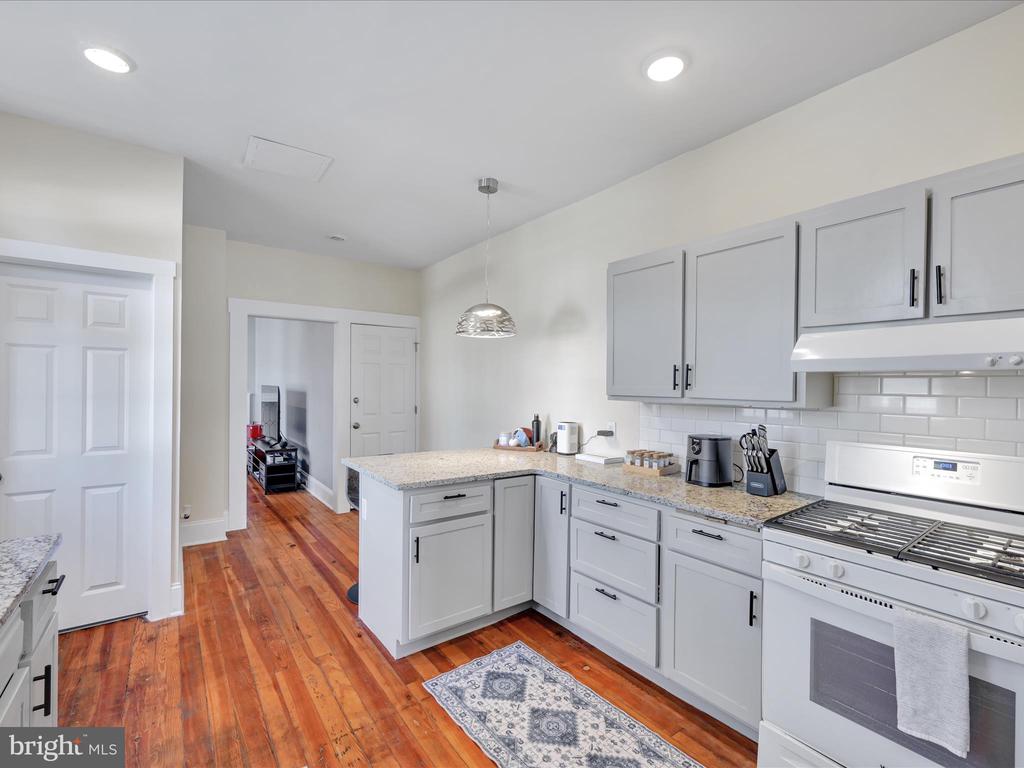
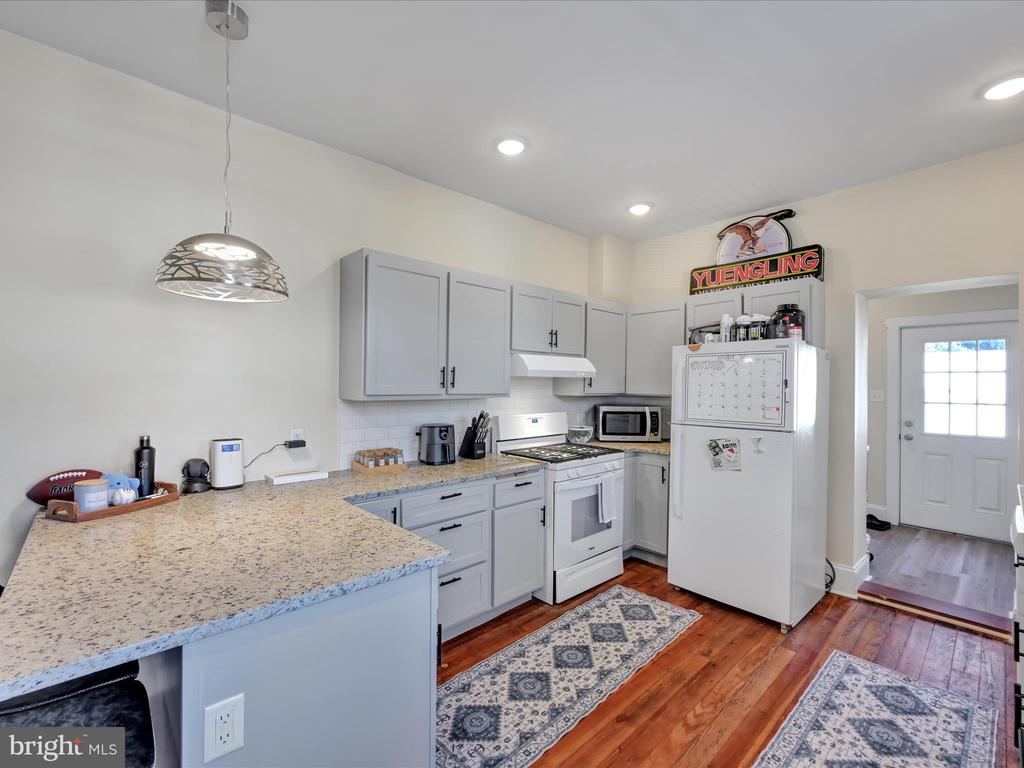
Kitchen with white cabinets, a subway-tile backsplash, gas range, and warm hardwood floors.
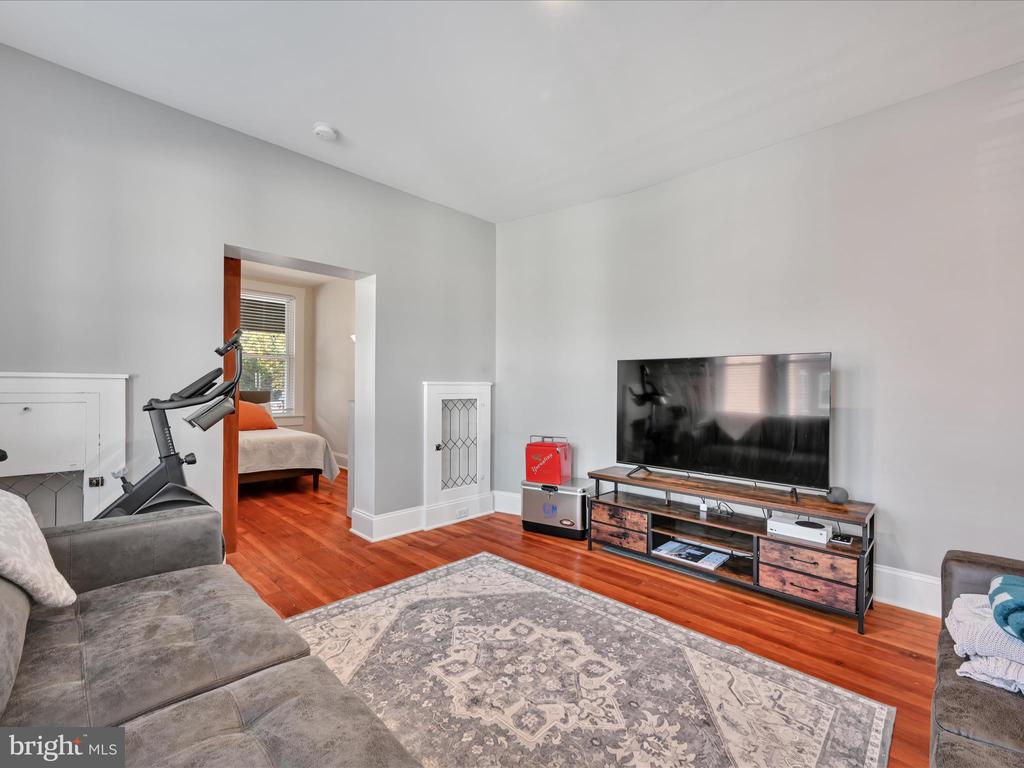
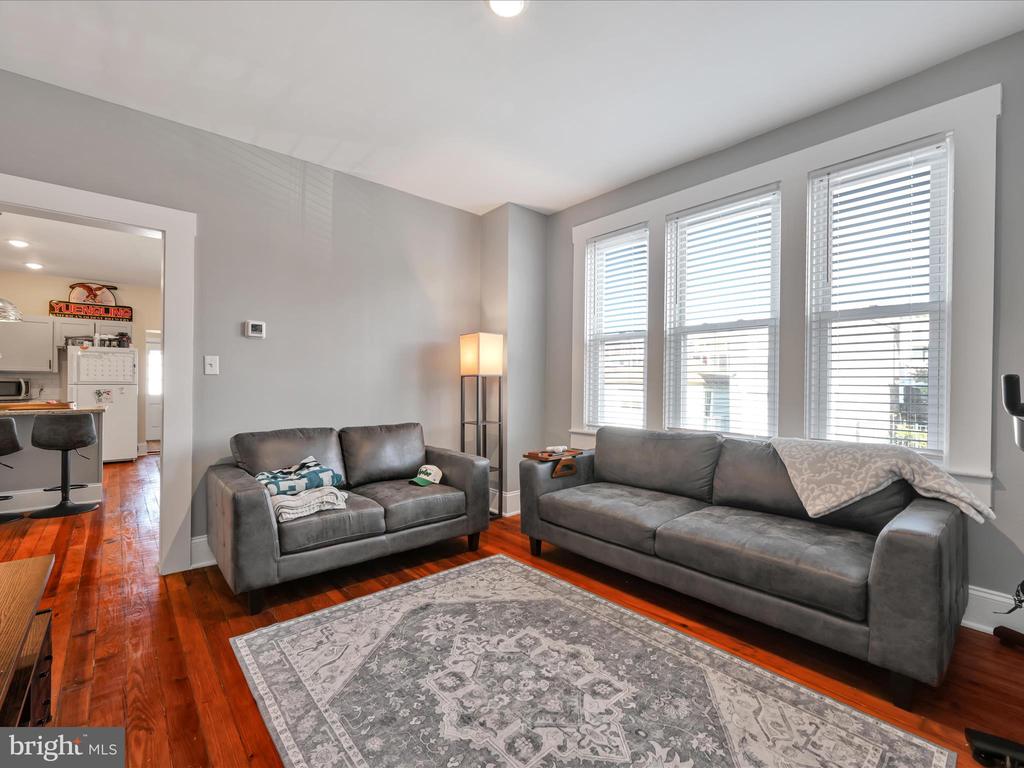
Living room with hardwood floors, a gray sectional, patterned rug, and an open doorway to a bedroom.
Kitchen with white cabinetry, speckled countertops, gas range, and warm hardwood floors.
Living room with gray sofas, a patterned rug, polished hardwood floors, and three tall windows.
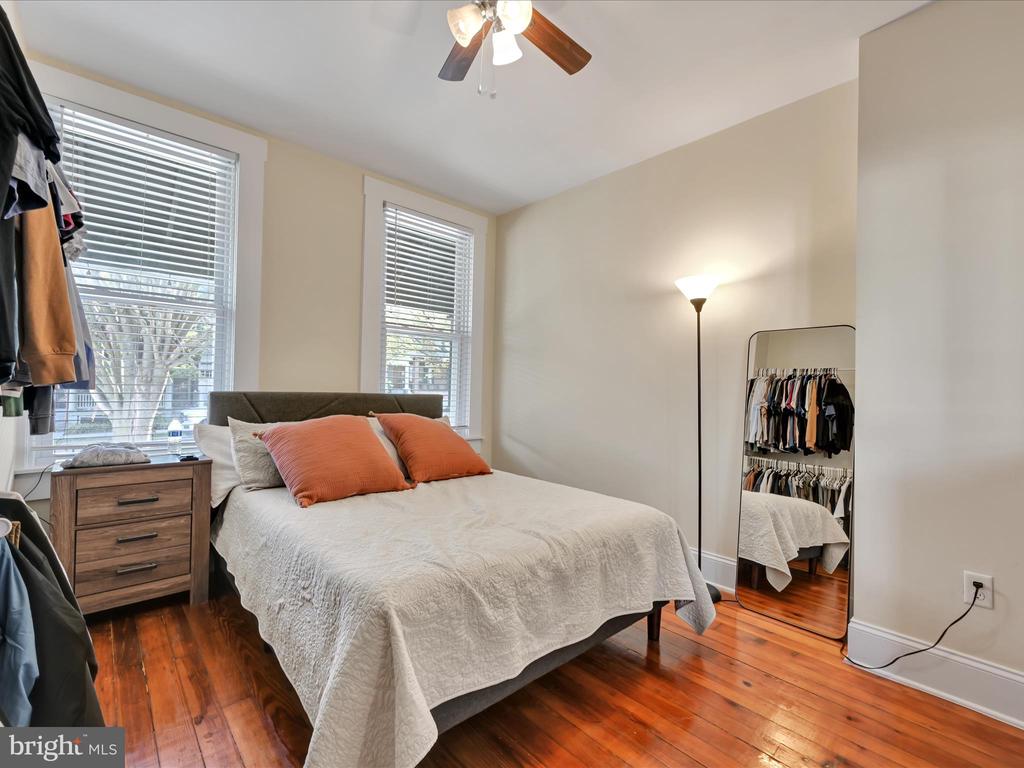
Bedroom with white bedding, orange pillows, two tall windows, and polished hardwood floors.
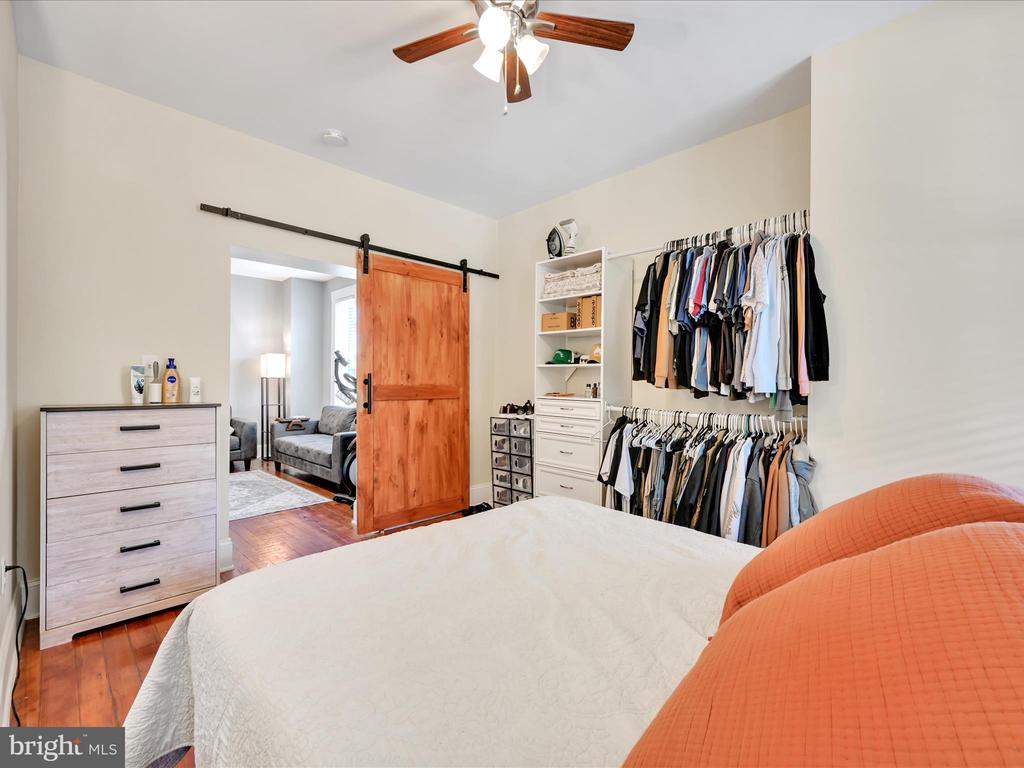
Bedroom with open clothing storage, a sliding wooden barn door, and an adjoining sitting area.
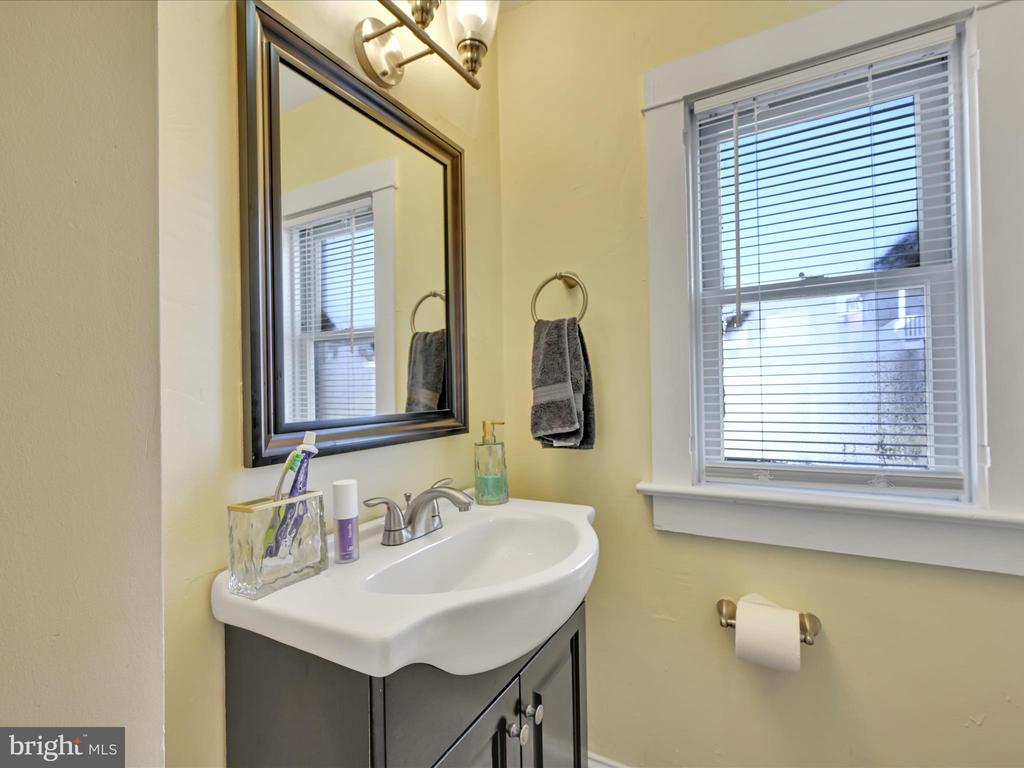
Bathroom vanity with a white sink, large framed mirror, and window with blinds.
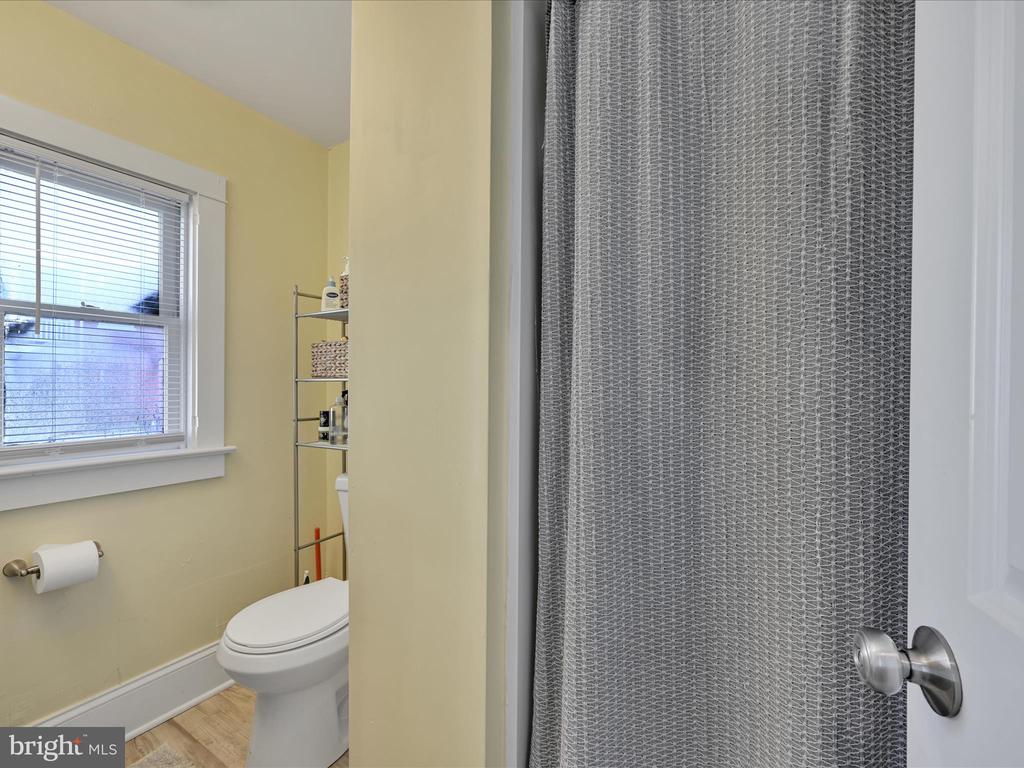
Bathroom with a toilet beside a window and gray patterned shower curtain.
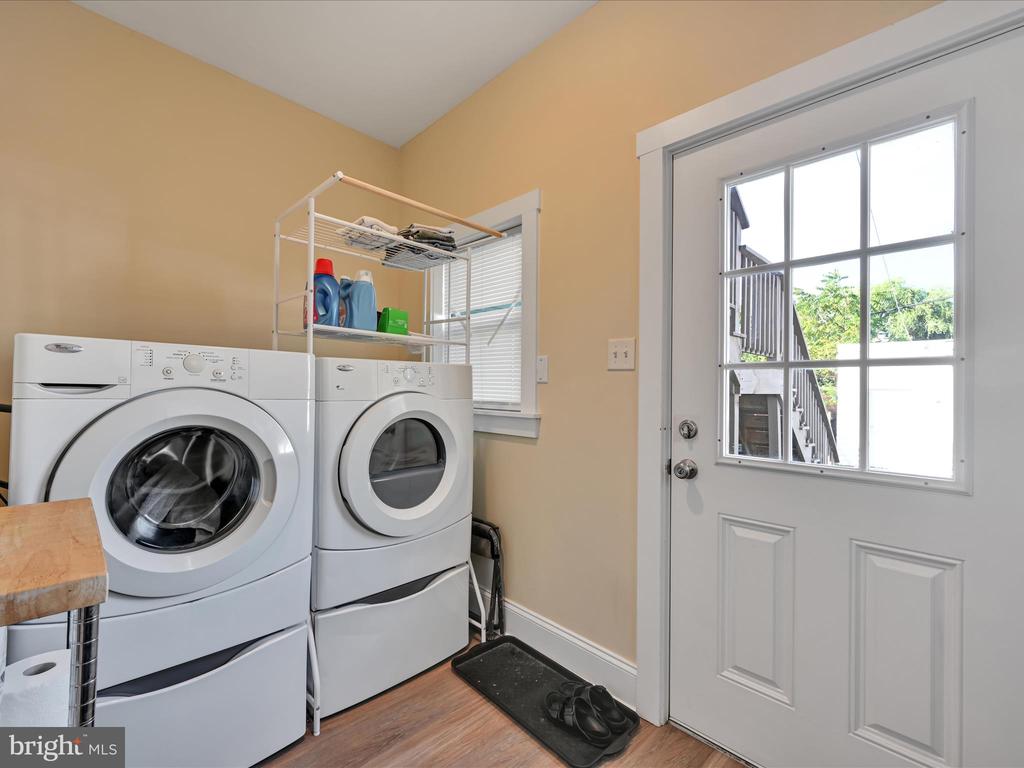
Laundry room with a front-loading washer and dryer beside a glass-paneled exterior door.
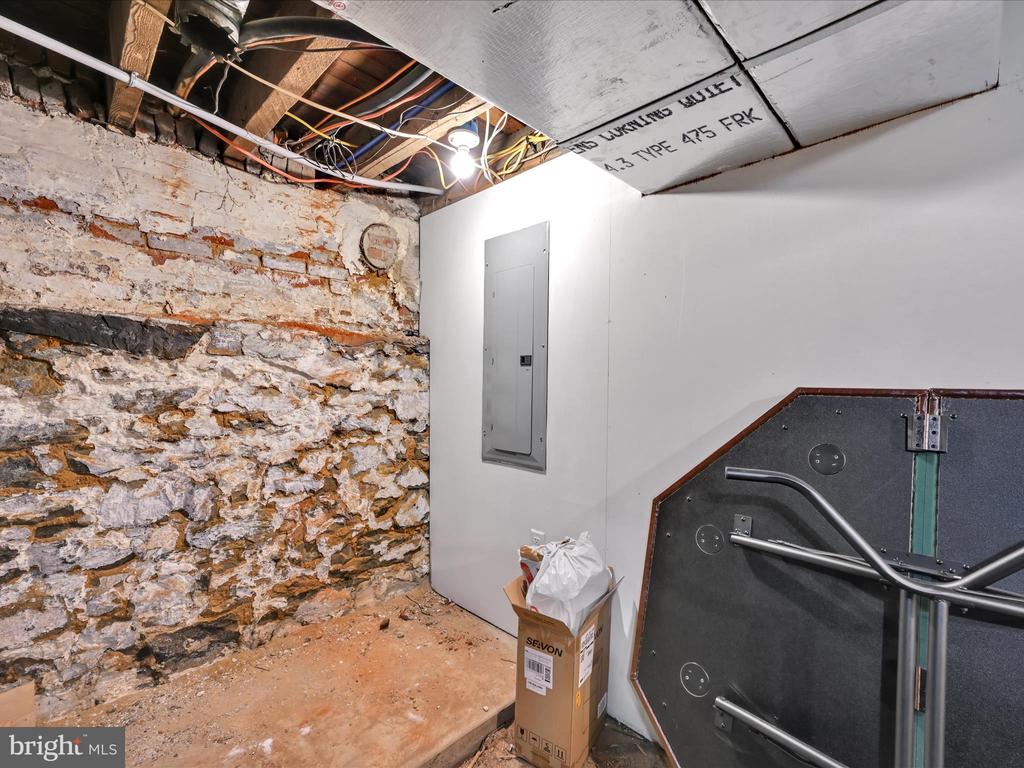
Unfinished basement with exposed stone foundation, an electrical panel, and stored equipment.
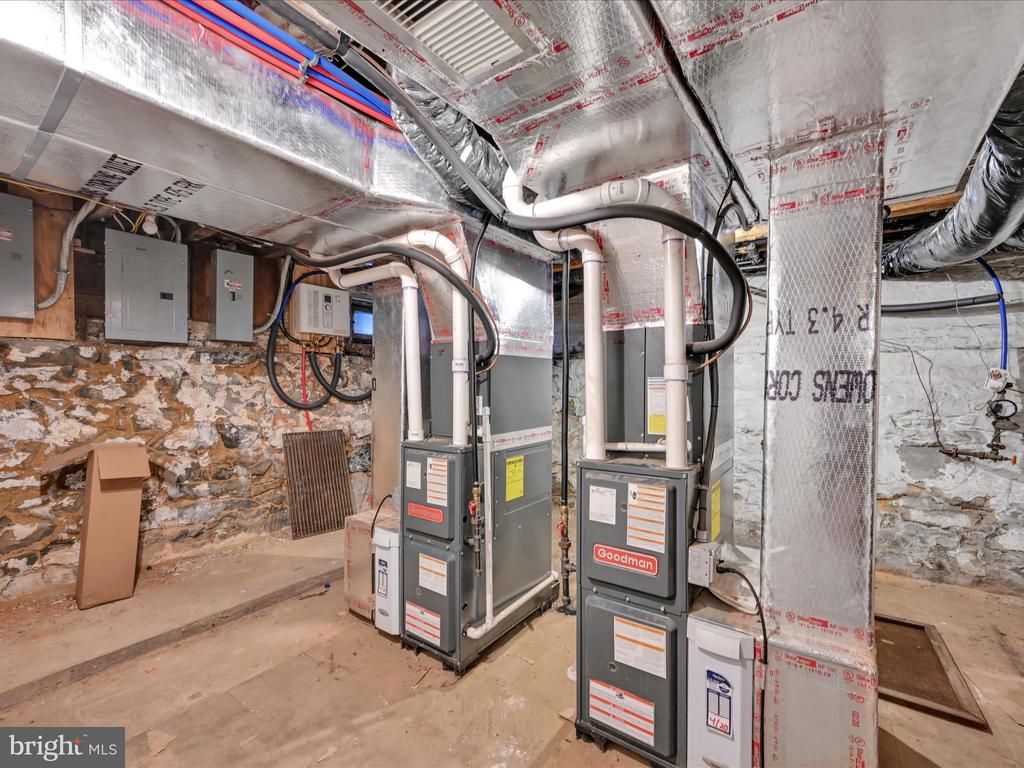
Unfinished basement with two Goodman furnaces, exposed ductwork, and a stone foundation wall.
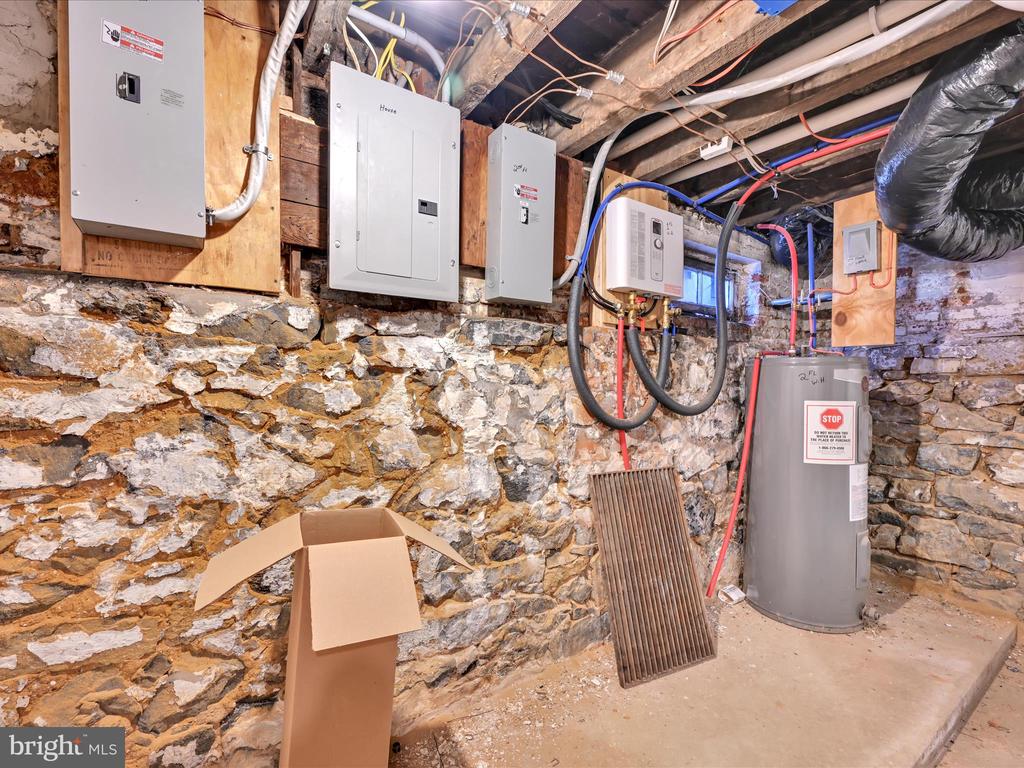
Basement mechanical room with exposed stone walls, electrical panels, a water heater, and ceiling ductwork.
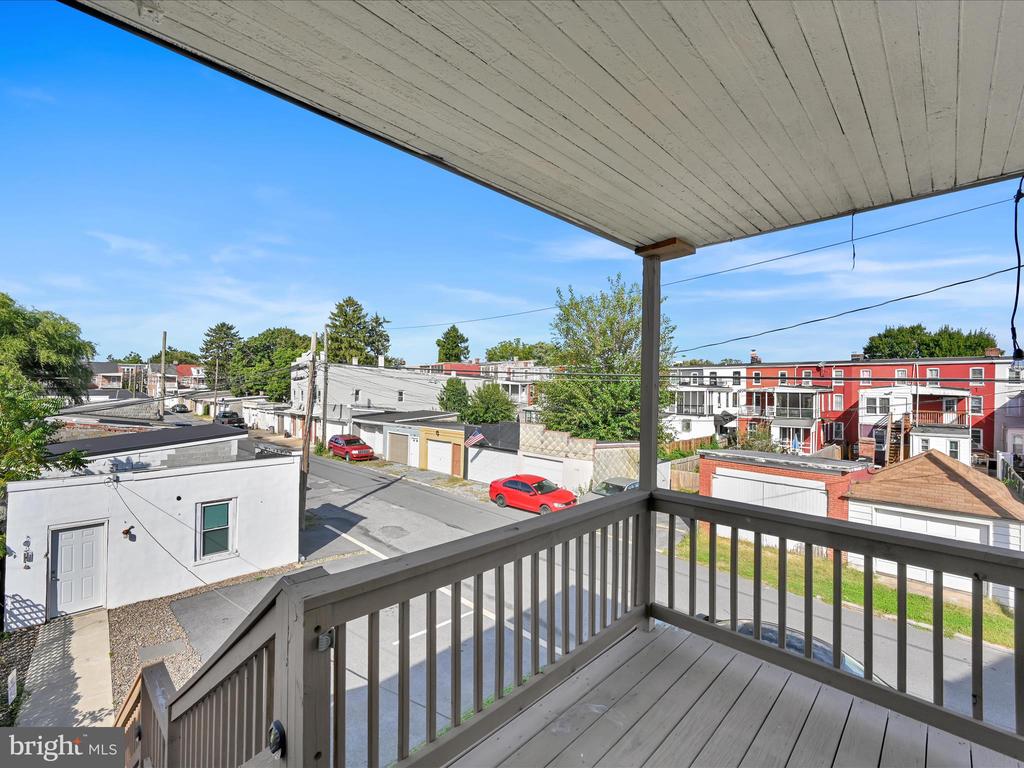
Covered deck overlooking a residential street and neighboring homes.
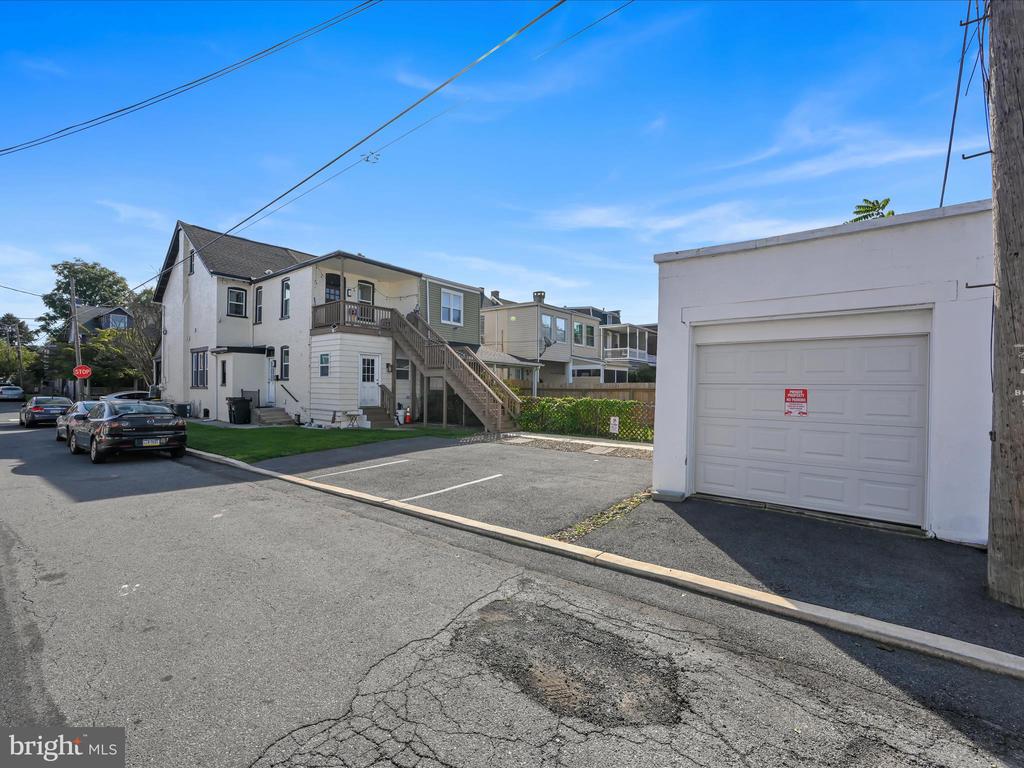
Rear and side of a multi-story home with a raised deck, exterior stairs, parking area, and detached garage.
SEE ALL PHOTOS
Aerial view of a residential neighborhood with row houses and a red building at an intersection.
Street-facing home with a covered porch and large tree, partly framed by a white car.
814 N Shippen Street with covered porch, stone piers, and red-brick steps.
Aerial view of a white house with a rear deck and fenced yard among neighboring homes.
White multi-story home with steep gables and a covered porch at a street corner.
Rear exterior of a white house with an elevated deck and long wooden staircase.
Residential building with a raised entrance, long wooden staircase, and paved parking area.
Rear of a two-story home with an elevated deck and prominent wooden staircase.
Living room and play area with a large window, sofa, wall-mounted TV, and children's toys.
Open-plan living room with a gray sectional, wood-look floors, and kitchen island with bar stools.
Updated kitchen with white cabinets, stainless steel appliances, and a large granite peninsula.
Open-plan kitchen and living room with a stone-topped island, gray sectional, and gated staircase.
Attic bedroom with olive-green bedding, a quilt, and sharply sloped white ceilings.
Attic bedroom with a sloped ceiling, open clothes closet, and bed covered by a patterned blanket.
Attic nursery with a white crib, blue sofa, toys, and sloped ceiling
Nursery with a white crib, beige carpet, toys, and a sloped ceiling.
Stacked washer and dryer in a recessed laundry closet beside a hallway with wood-look flooring.
Bathroom with a white vanity, brass-tone faucet, and colorful striped shower curtain.
Living room with a gray sofa, two large windows, wood floors, and exercise equipment.
Living room with an orange accent wall, television, ceiling fan, and wood-look flooring.
Hallway leading to a staircase, with coats and a vacuum beside the light wood floor.
Kitchen with white cabinets, granite island, and a sink beneath a window.
Kitchen with white cabinets, a subway-tile backsplash, gas range, and warm hardwood floors.
Living room with hardwood floors, a gray sectional, patterned rug, and an open doorway to a bedroom.
Kitchen with white cabinetry, speckled countertops, gas range, and warm hardwood floors.
Living room with gray sofas, a patterned rug, polished hardwood floors, and three tall windows.
Bedroom with white bedding, orange pillows, two tall windows, and polished hardwood floors.
Bedroom with open clothing storage, a sliding wooden barn door, and an adjoining sitting area.
Bathroom vanity with a white sink, large framed mirror, and window with blinds.
Bathroom with a toilet beside a window and gray patterned shower curtain.
Laundry room with a front-loading washer and dryer beside a glass-paneled exterior door.
Unfinished basement with exposed stone foundation, an electrical panel, and stored equipment.
Unfinished basement with two Goodman furnaces, exposed ductwork, and a stone foundation wall.
Basement mechanical room with exposed stone walls, electrical panels, a water heater, and ceiling ductwork.
Covered deck overlooking a residential street and neighboring homes.
Rear and side of a multi-story home with a raised deck, exterior stairs, parking area, and detached garage.
Sold

814 N SHIPPEN STREET

814 N SHIPPEN STREET, LANCASTER, PA 17602

$461,000
Exceptional opportunity to own a well-maintained and updated two-family home in a prime location, perfect for investors seeking strong rental income or owner-occupants looking to offset mortgage costs. This turnkey property features a sunlit first-floor 1-bedroom unit with charming hardwood flooring, an updated kitchen with granite countertops, breakfast bar, gas stove, and in-unit laundry.

The second-floor unit boasts two spacious bedrooms plus a flexible third room ideal for a home office, guest room, or media space. It features brand-new flooring throughout, a modern kitchen with granite countertops, breakfast bar, built-in dishwasher, and private in-unit laundry--making it completely move-in ready. The seller currently lives in the second unit and projected rents for this unit is $2,200+/month.

Additional highlights include three off-street parking spaces, a detached one-car garage (with an EV Charging Station) for storage or added income, and separate utilities for each unit, allowing tenants to pay their own bills. All major appliances--refrigerators, washers, dryers, and more--are included in the sale. The property's low-maintenance exterior and well-kept interior finishes reduce upkeep while maximizing appeal for tenants and owners alike. Located just minutes from the hospital, major highways, top restaurants, shopping centers, and the train station, this property offers exceptional commuter convenience and long-term value. Whether you're looking for a high-performing investment or a comfortable home with rental income, this multi-family residence checks all the boxes.

Studio

2,592 Sq.Ft. LIVING AREA

2,614 Sq.Ft. lot

James Dunn

James Dunn

Cindy Dunn

Cindy Dunn

Features & Amenities

Interior

  • total bedrooms0
  • Flooring Carpet, Hardwood, Luxury Vinyl Plank
  • APPLIANCES Dishwasher, Dryer, Refrigerator, Washer, Water Heater
  • other interior Features Bathroom - Tub Shower, Carpet, Family Room Off Kitchen, Floor Plan - Traditional, Kitchen - Eat-In, Kitchen - Island

Area & Lot

  • Status Sold
  • Date Sold October 12, 2026
  • Living Area2,592 Sq.Ft.
  • Total Area3,325 Sq.Ft.
  • Lot Area2,614 Sq.Ft.
  • MLS® IDPALA2093816
  • TypeMulti-Family
  • YEAR BUILT1900
  • NeighborhoodLancaster
  • Architecture StylesTraditional
  • High SchoolMCCASKEY H.S.
  • School DistrictSCHOOL DISTRICT OF LANCASTER

Exterior

  • Garage Space1.0
  • water SourcePublic
  • PoolNo Pool
  • lot featuresCorner
  • parkingDetached Garage, On Street, Off Street
  • HEAT TYPE90 Forced Air
  • AIR CONDITIONINGCentral A/C
  • sewerPublic Sewer
  • SubstructureStone
  • Disability FeaturesNone

Financial

  • Sales Price$461,000
  • Real Estate Tax $5,563/yr
  • Zoning RESIDENTIAL
View Virtual Tour

Mortgage Calculator

Estimate your monthly mortgage payment, including the principal and interest, property taxes, and HOA. Adjust the values to generate a more accurate rate.

All estimates are provided for informational purposes only. Actual amounts may vary.
$0,000 Your Payment 20 15 65
$0,000 Your Payment

Lancaster

Explore

Work With Us

Whether you're buying or selling a home, James & Cindy are here to ensure that the DEAL GETS DUNN! Their personalized approach, combined with a wealth of local knowledge and a track record of success, makes them the ideal partner for all your real estate endeavors.

Follow Us on Instagram