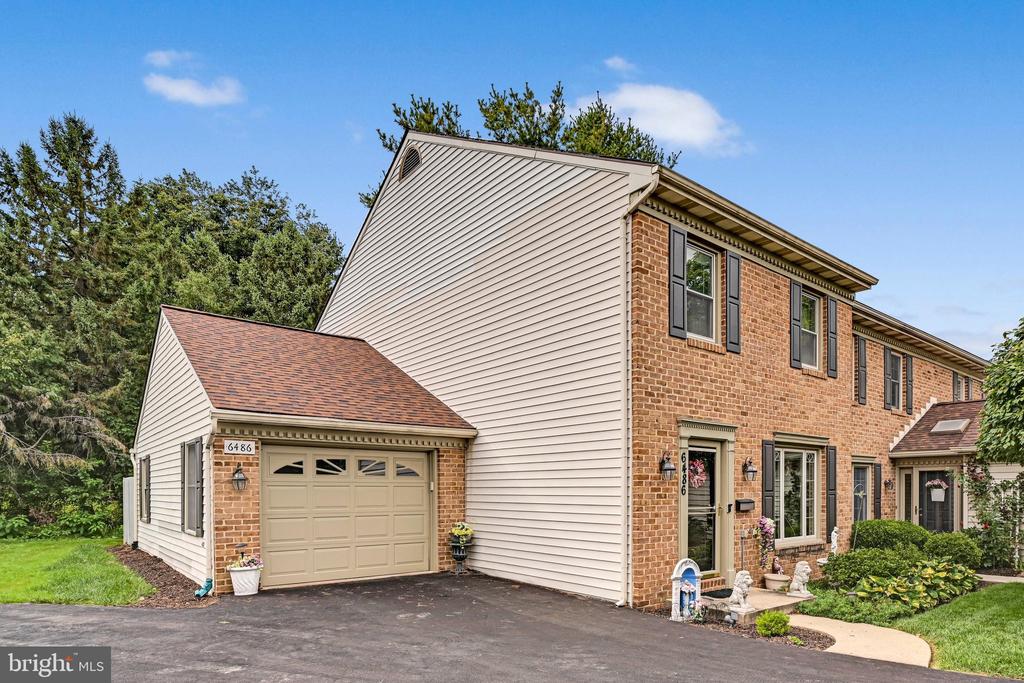
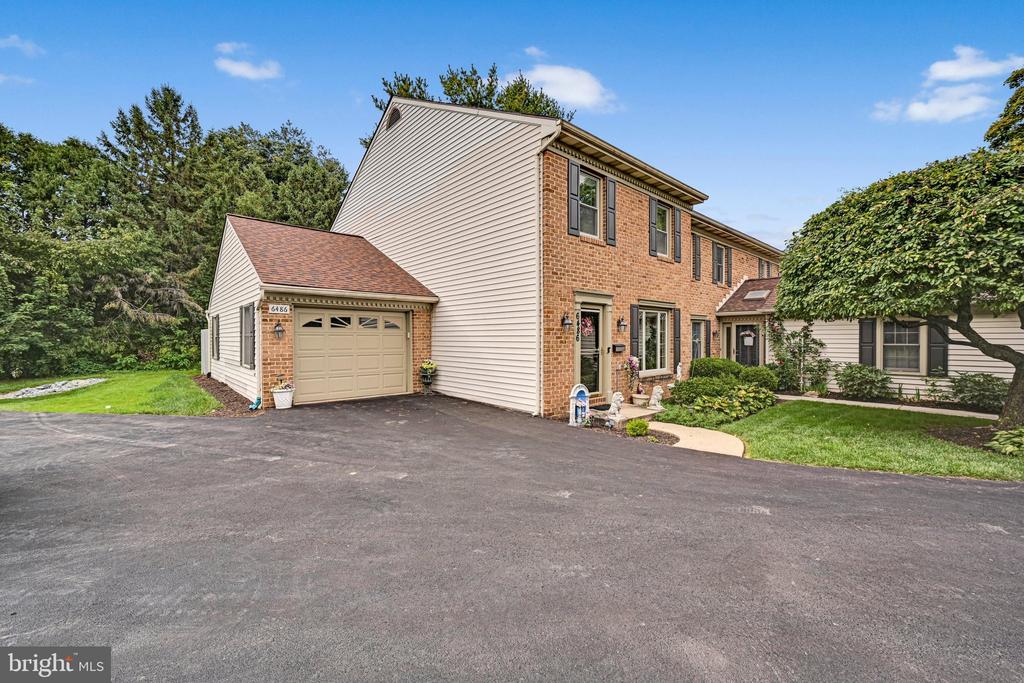
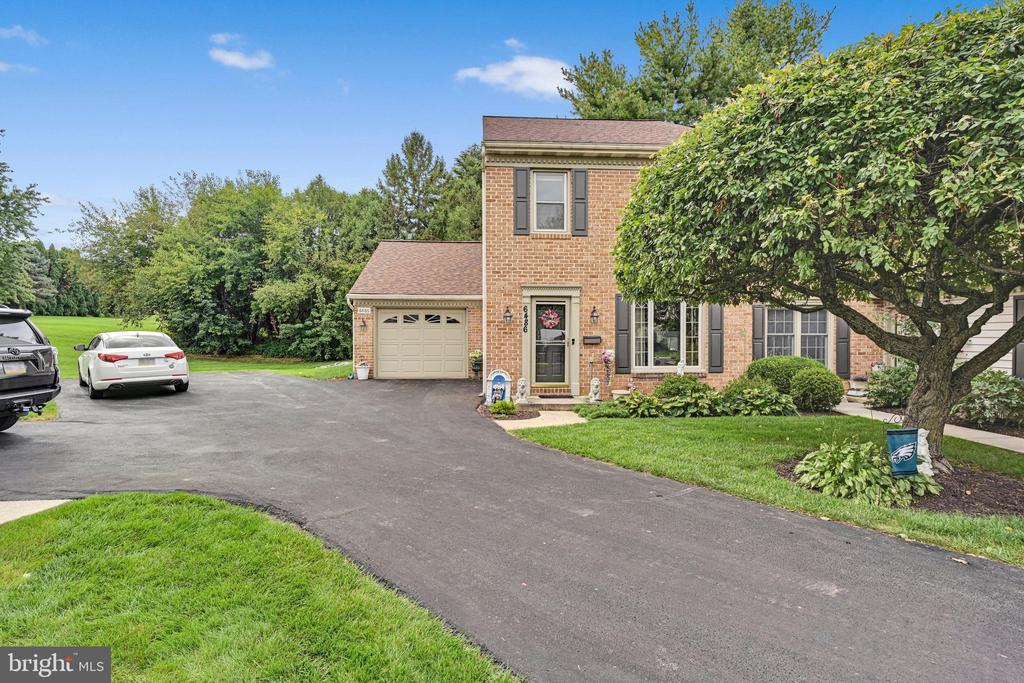
Two-story brick-and-vinyl townhouse with an attached garage and landscaped front yard.
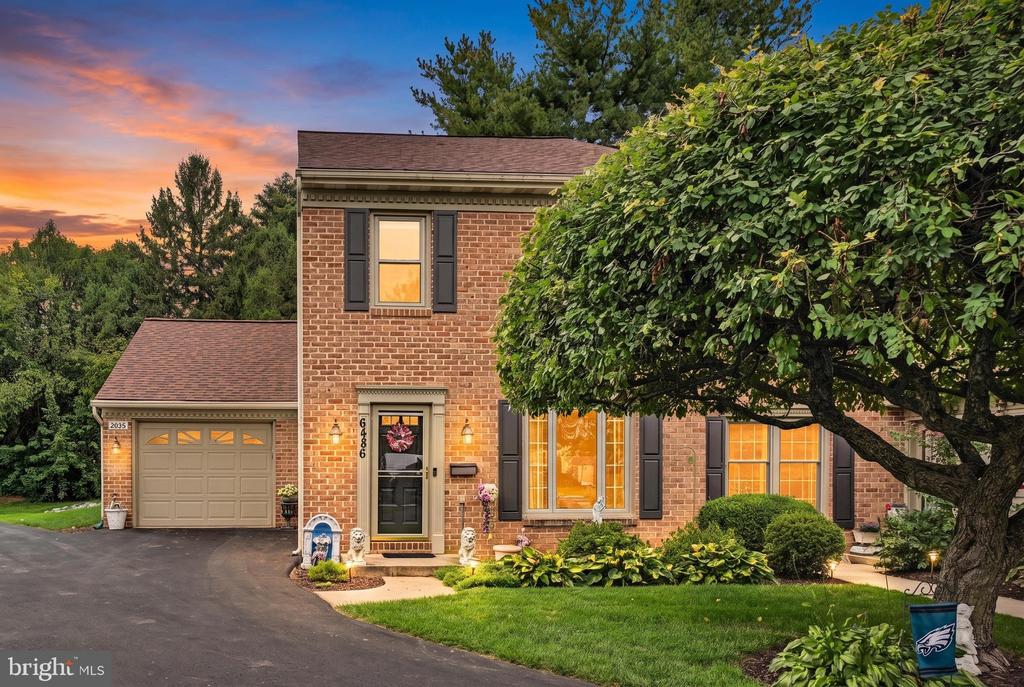
Two-story brick house with an attached garage, dark shutters, and a large leafy tree at dusk.
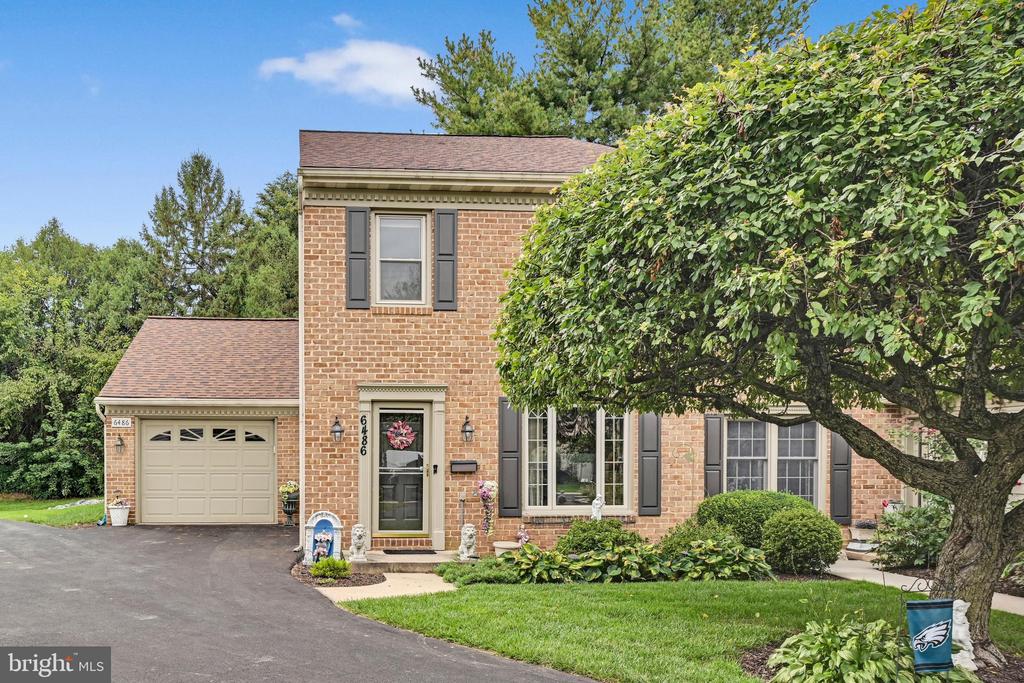
Two-story brick home with an attached garage, mature landscaping, and a large shade tree.
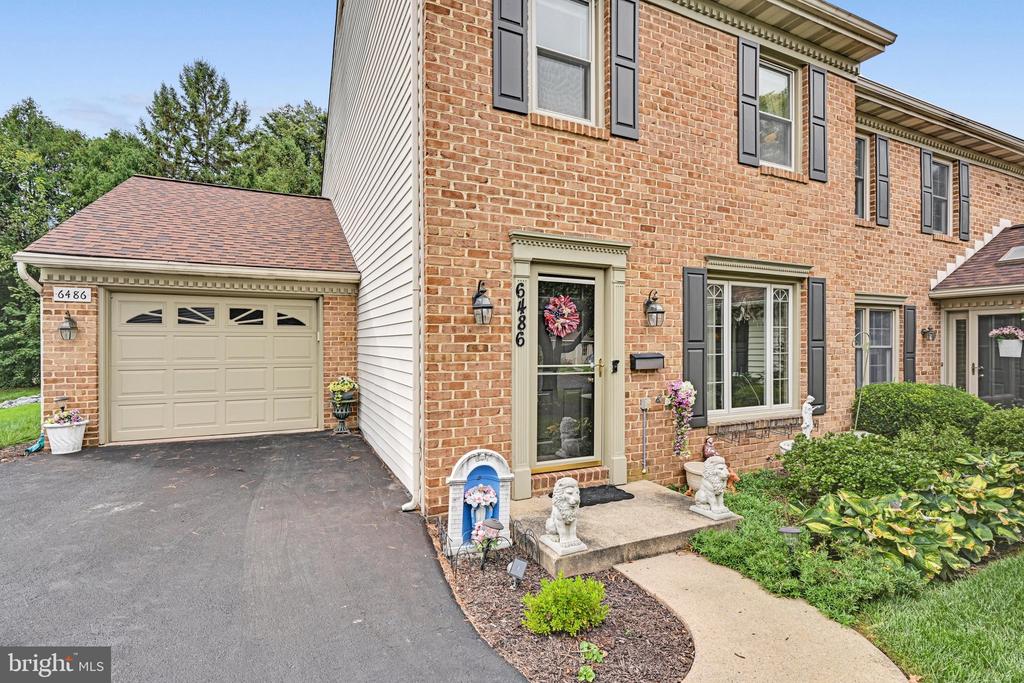
Brick townhouse exterior with attached garage, dark shutters, and landscaped front entry.
Two-story brick and siding townhouse with an attached garage and broad paved driveway.
Two-story brick home with an attached garage, wide driveway, and mature tree in the front yard.
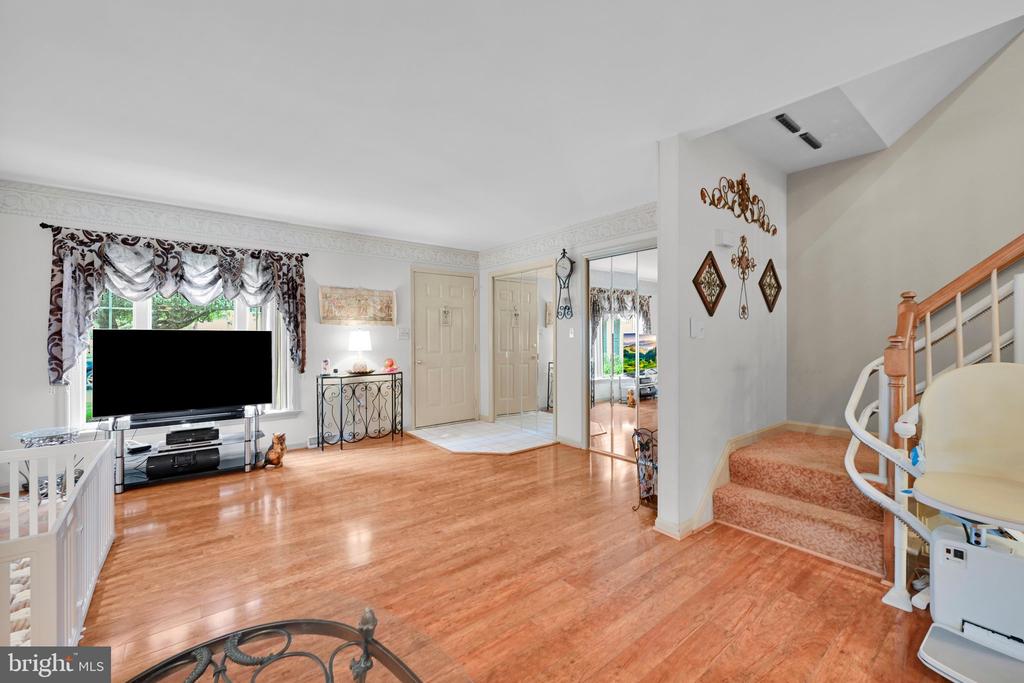
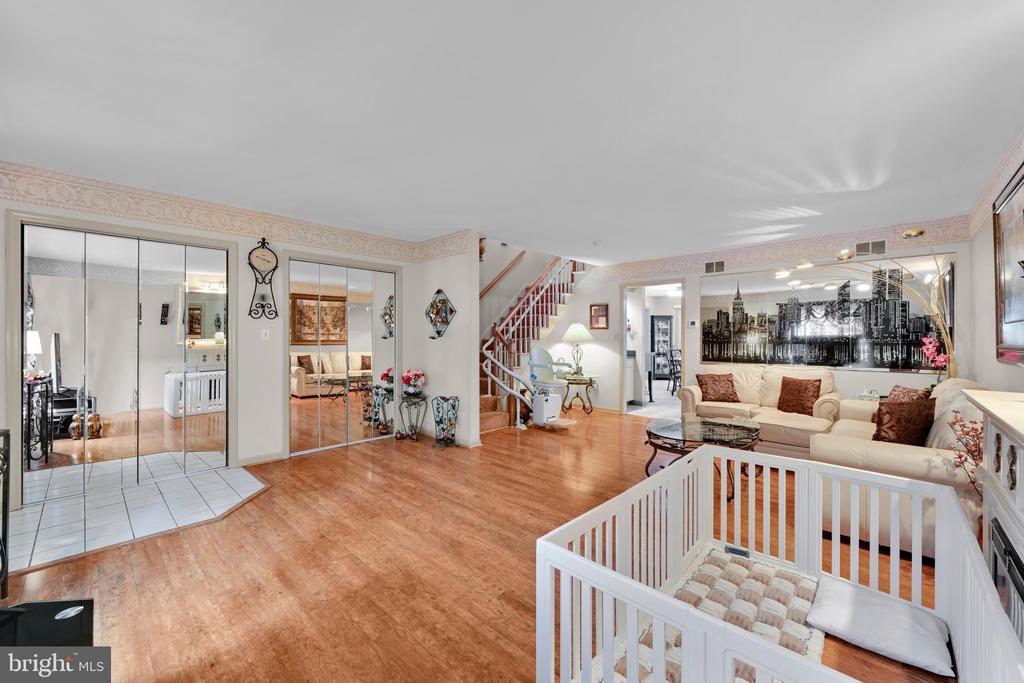
Living room with hardwood floors, a television beside the window, and a carpeted staircase with a stair lift.
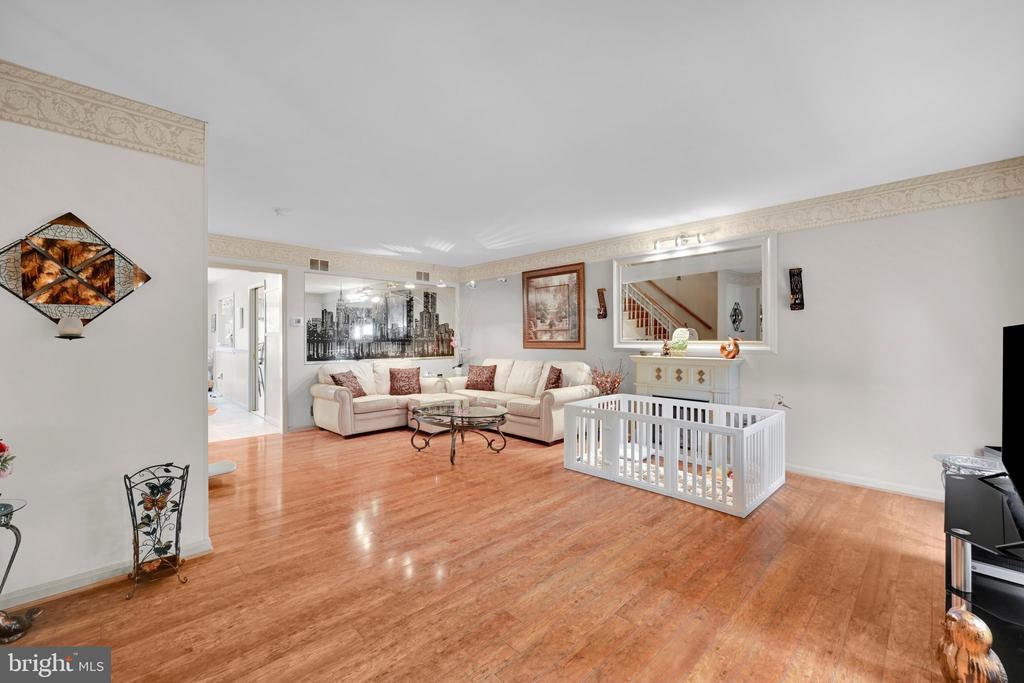
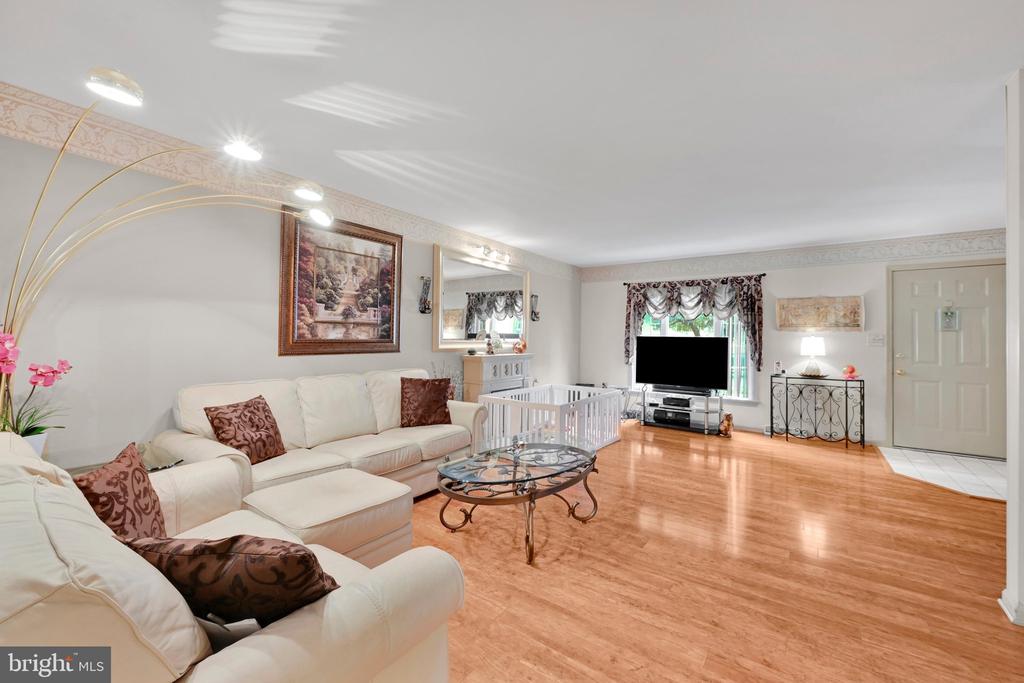
Living room with a cream sectional, hardwood floors, and a white playpen.
Living room with a cream sectional, wood floors, and a white crib in the foreground.
Living room with white sectional sofas, hardwood floors, and a playpen by the window.
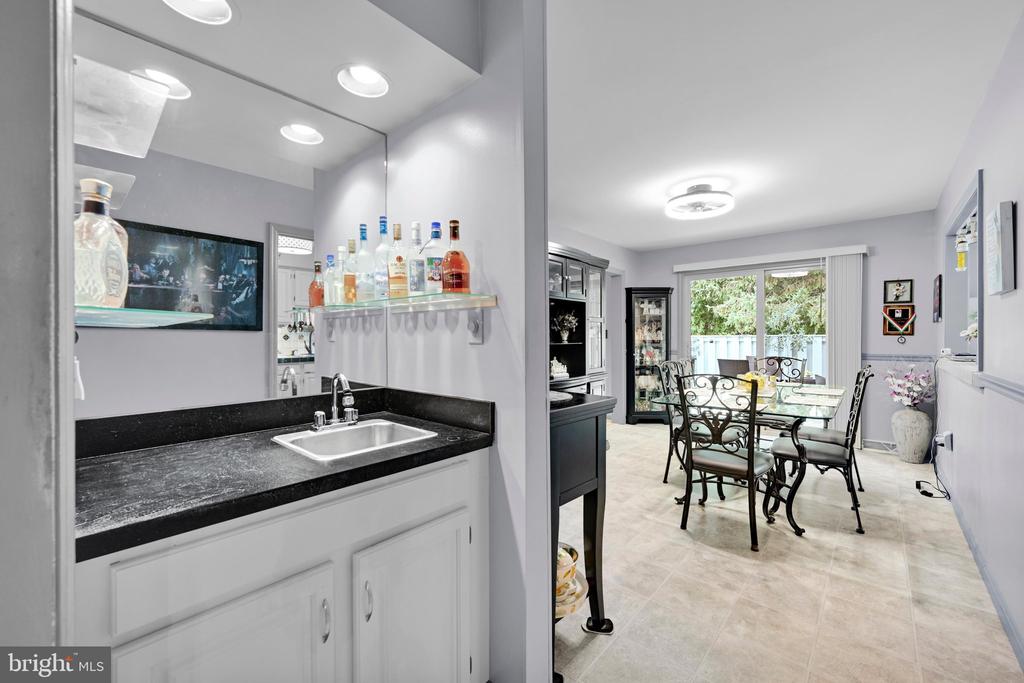
Wet bar with black countertop and sink beside a dining area with sliding glass doors.
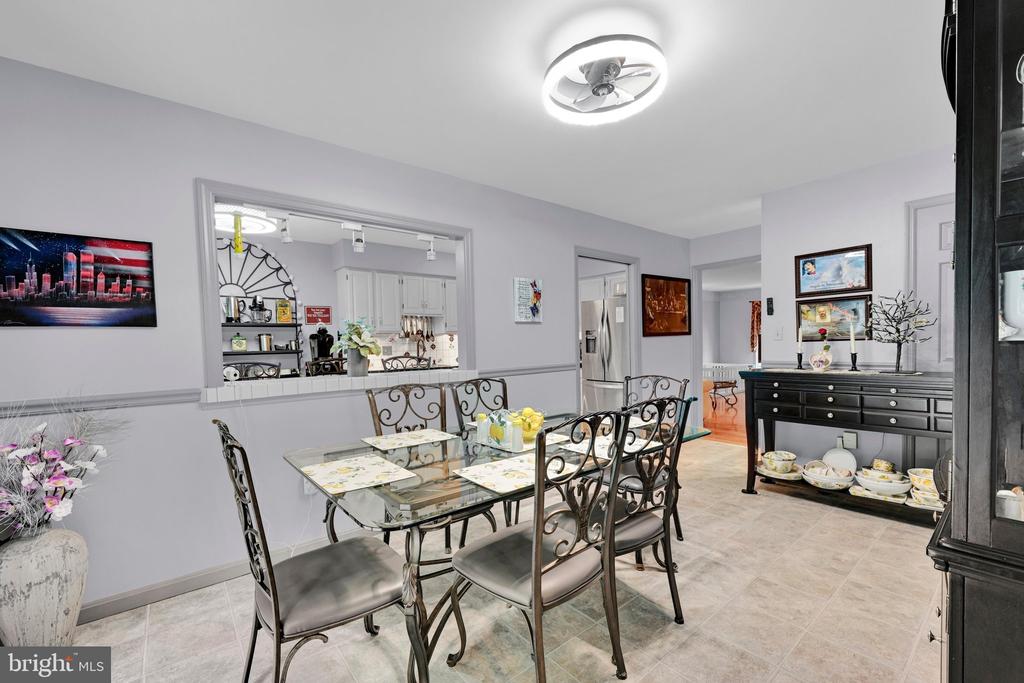
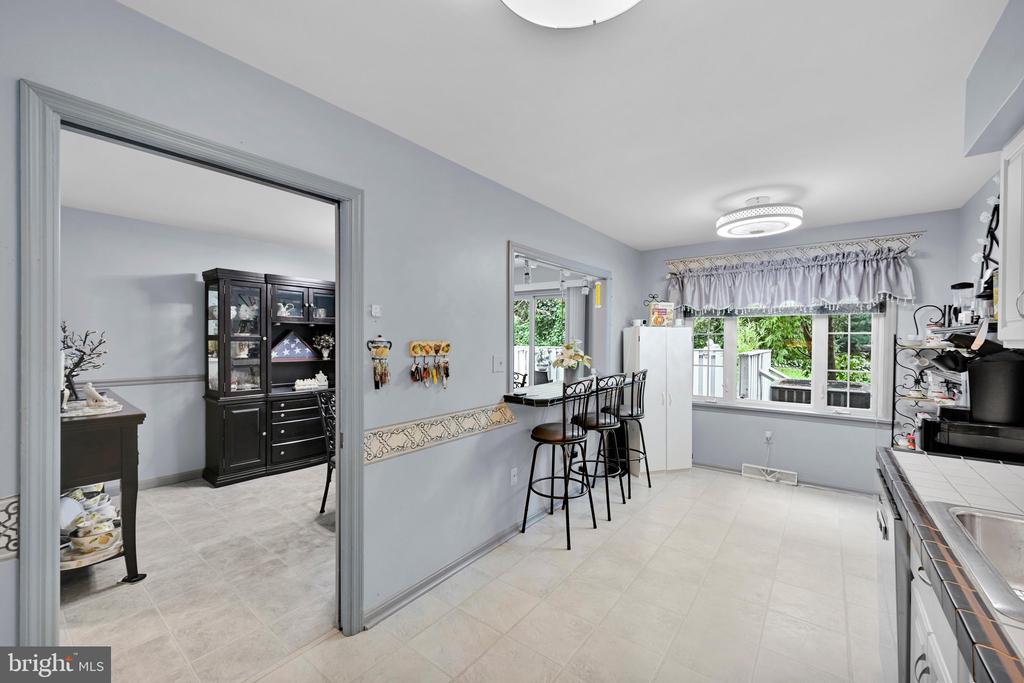
Dining room with a glass-top table, ornate metal chairs, and a pass-through to the kitchen.
Kitchen with a breakfast bar, pale tile floors, and a large window overlooking greenery.
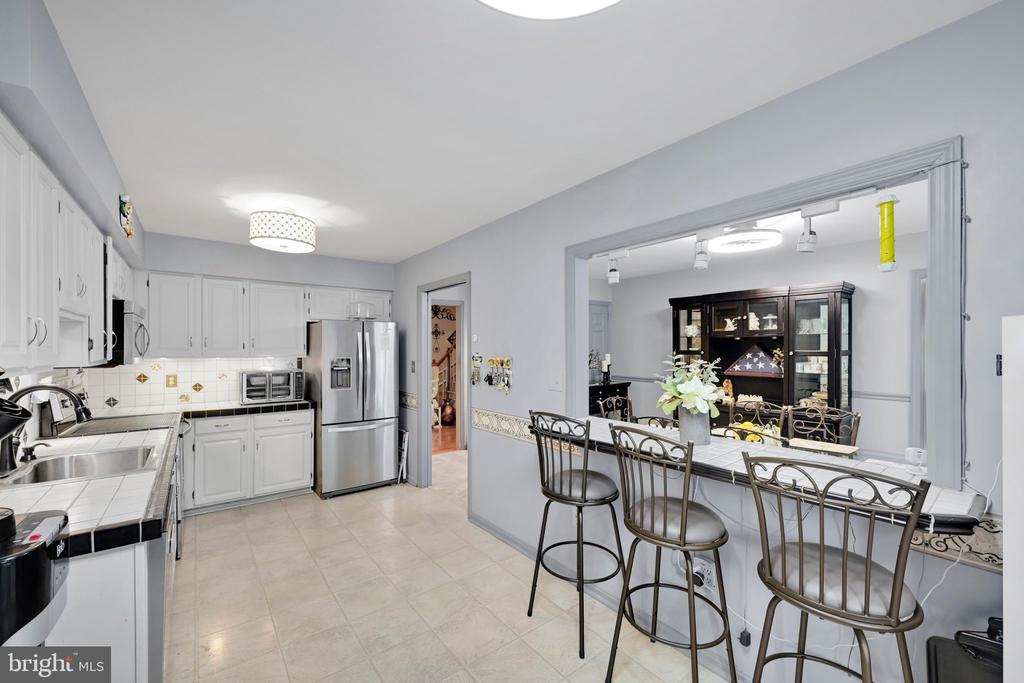
Kitchen with white cabinets and stainless steel appliances beside a dining counter with metal stools.
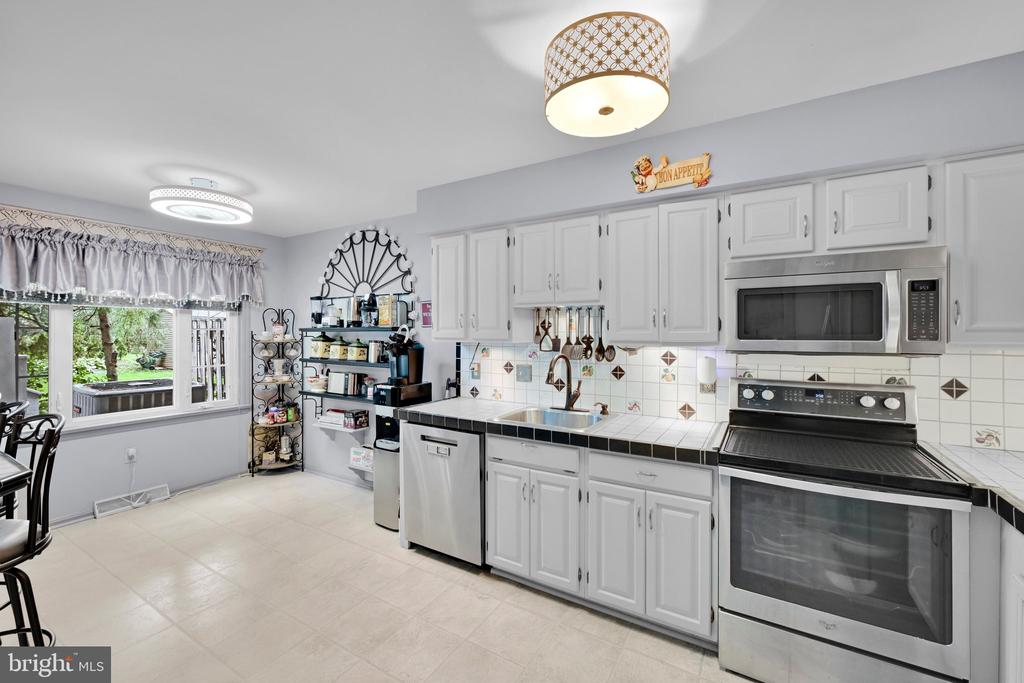
Kitchen with white cabinets, black countertops, stainless steel appliances, and a large yard-facing window.
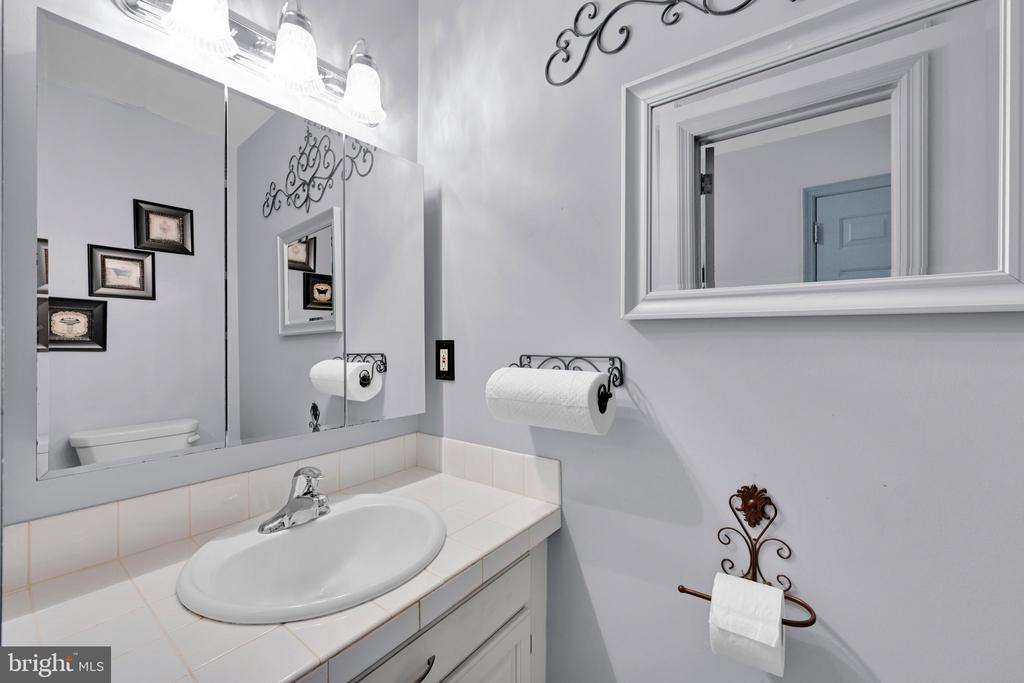
Bathroom vanity with an oval sink, tiled countertop, mirrored cabinet, and decorative towel holders.
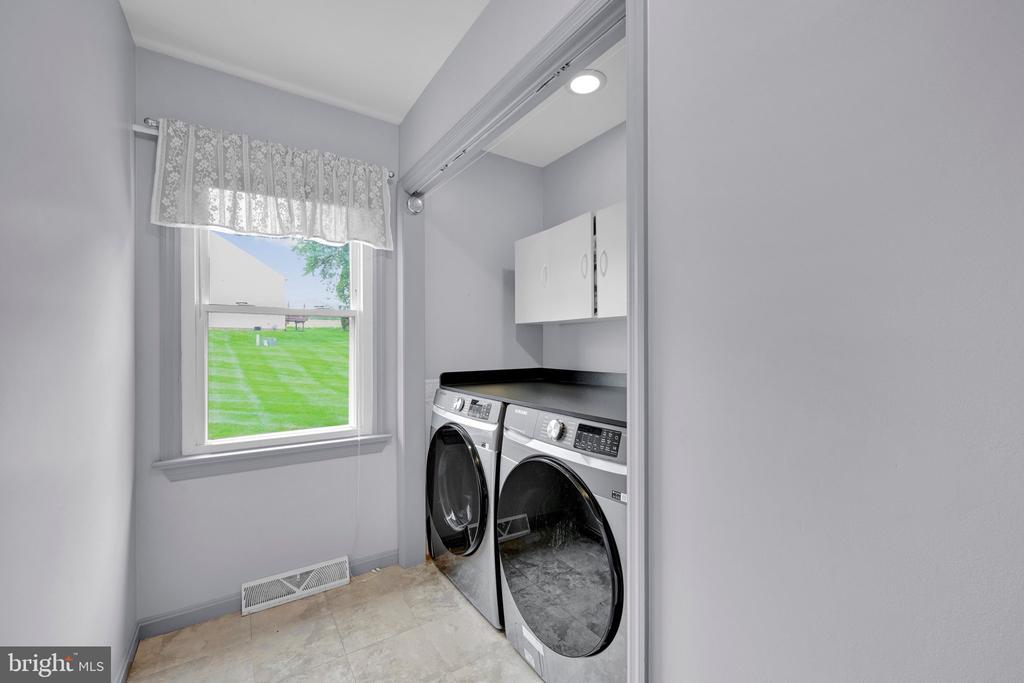
Laundry room with front-loading washer and dryer, wall cabinets, and a window overlooking the lawn.
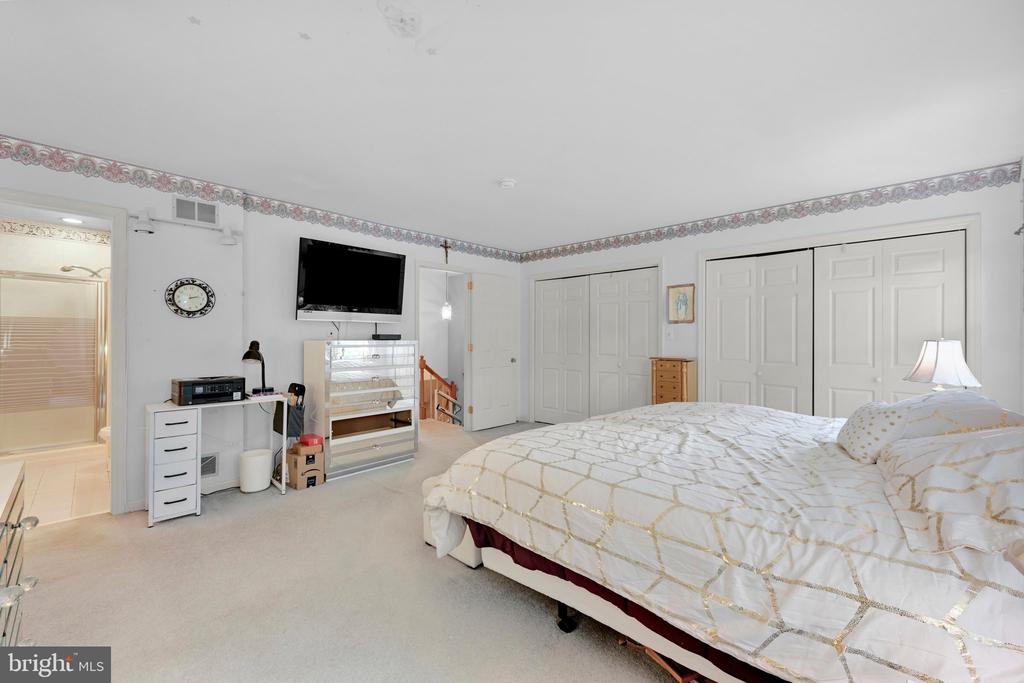
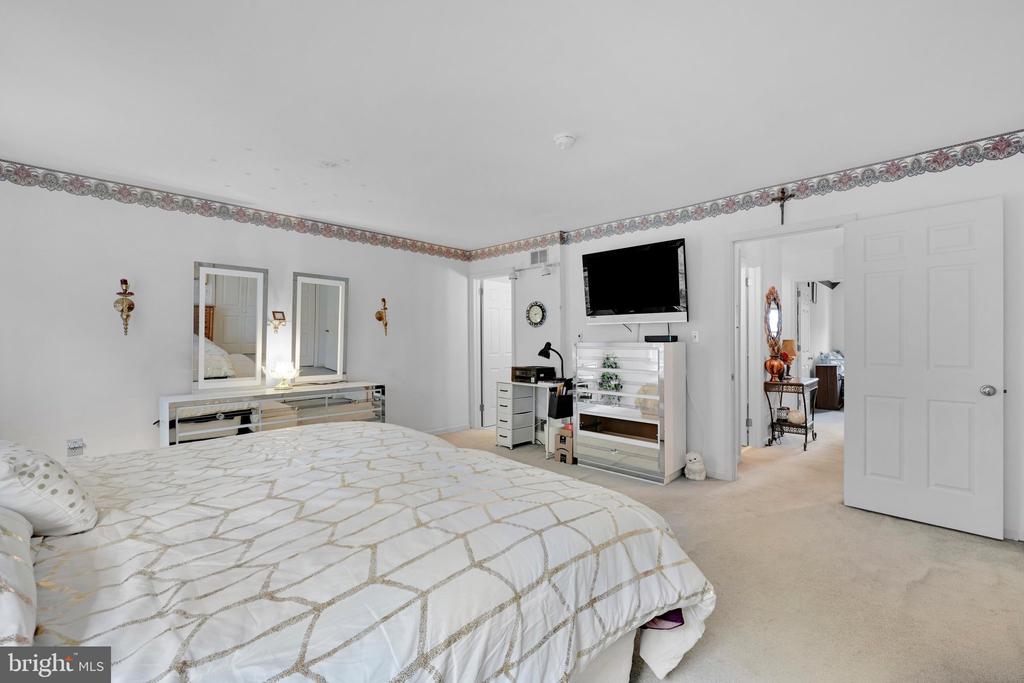
Bedroom with a large white-quilted bed, wall-mounted television, glass display cabinet, and multiple closets.
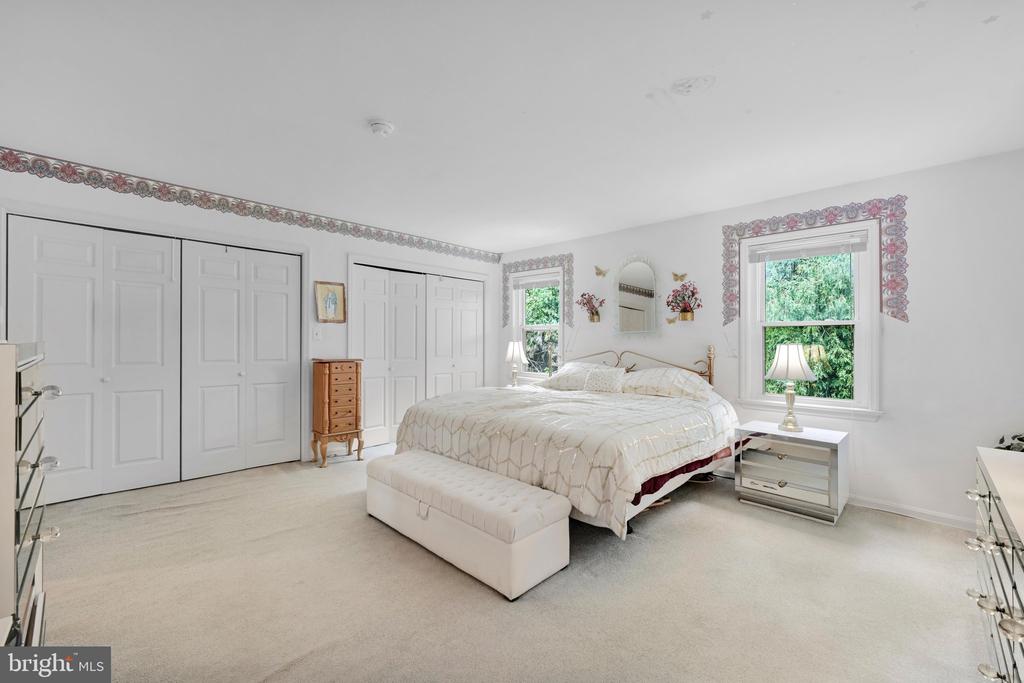
Bright bedroom with a large bed, upholstered bench, white closet doors, and windows overlooking greenery.
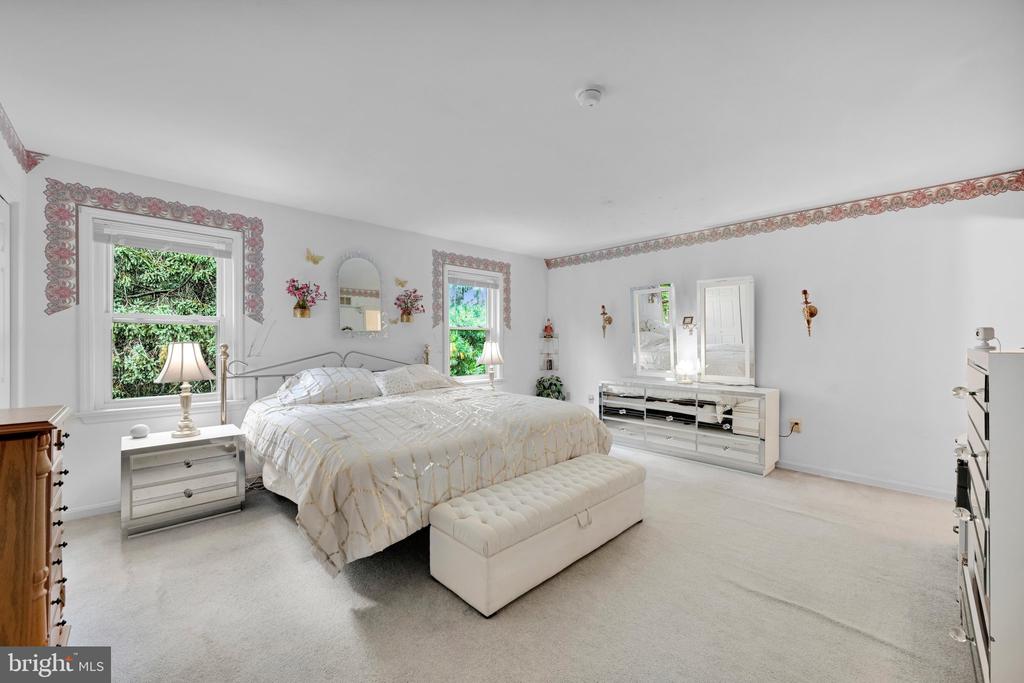
Bedroom with a large bed, upholstered bench, mirrored dresser, and two windows overlooking greenery.
Furnished bedroom with a geometric-patterned bedspread, mirrored furniture, and a wall-mounted TV.
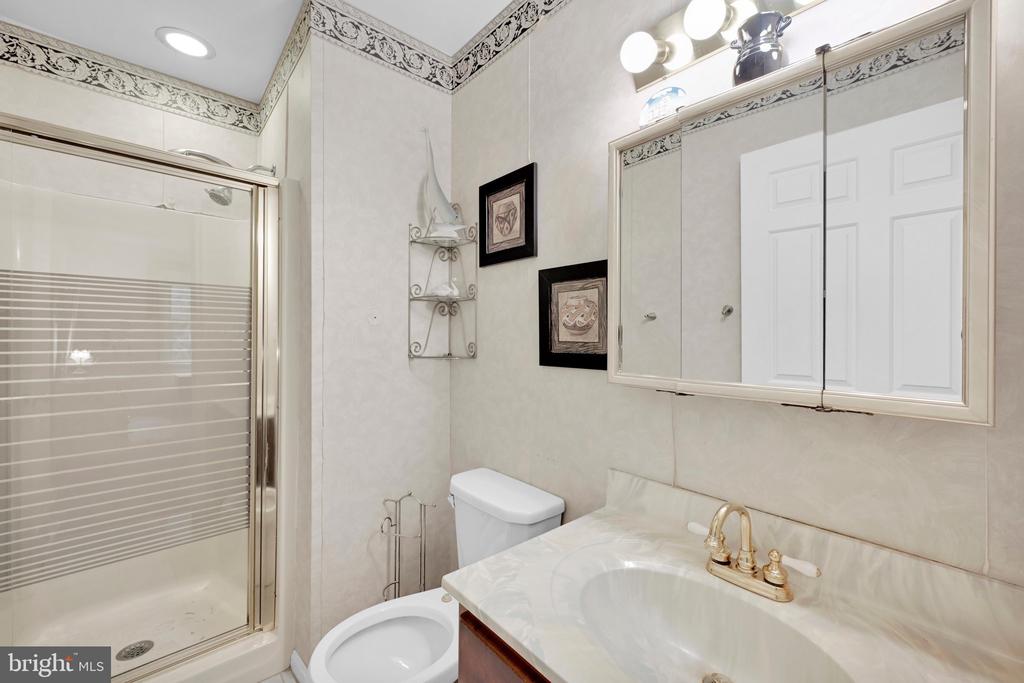
Bathroom with glass shower, marble-look vanity, and mirrored medicine cabinet.
Bedroom with a large bed, floral bench, and window overlooking greenery.
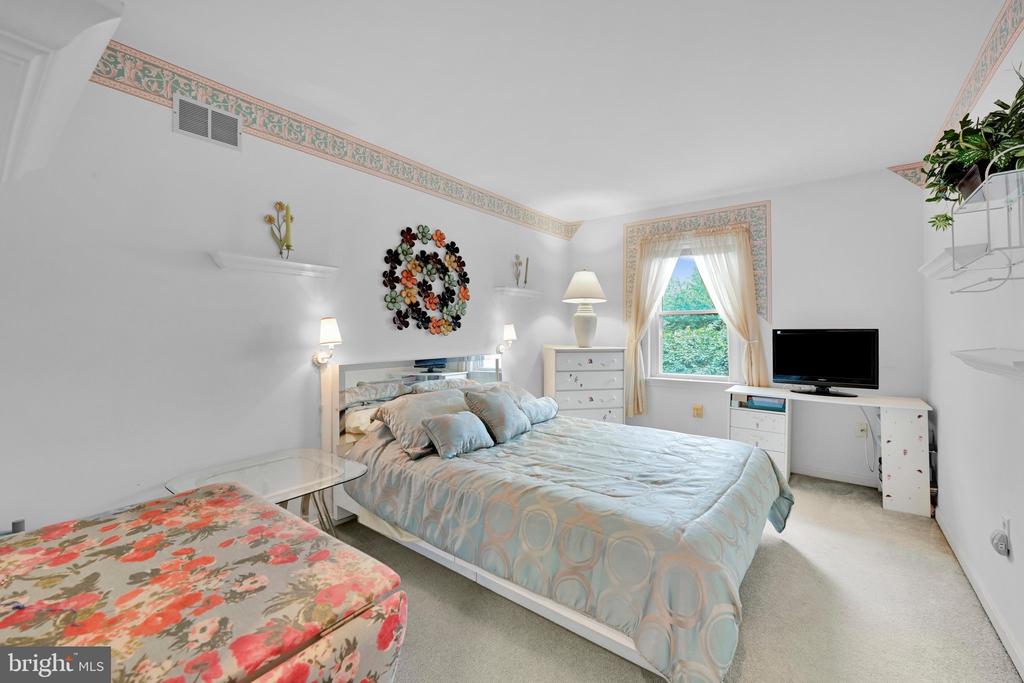
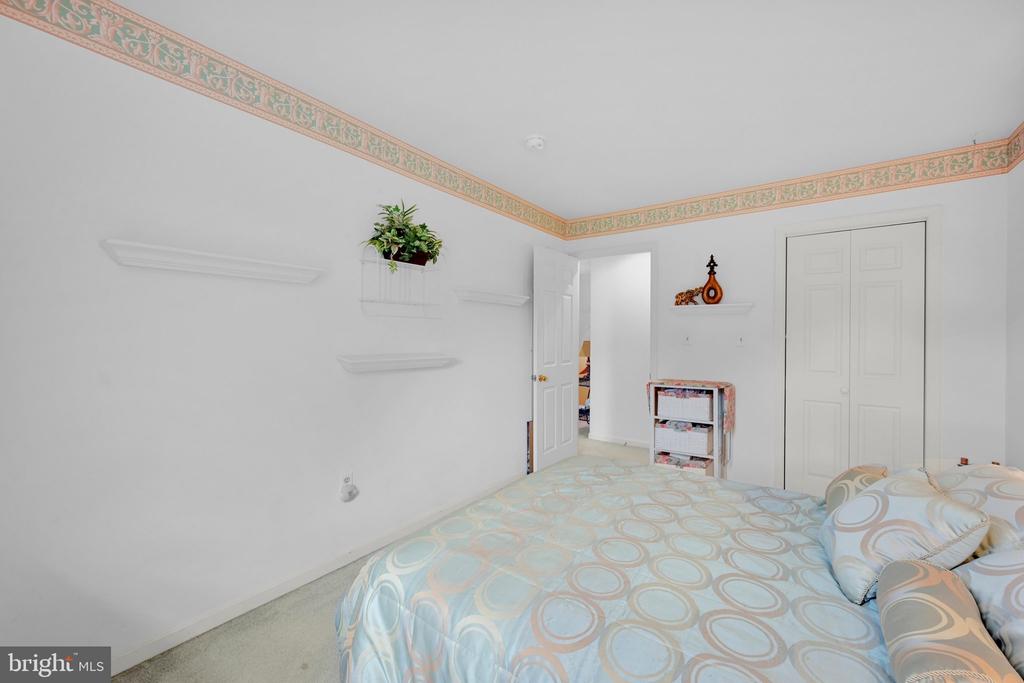
Bedroom with pale blue patterned bedding, decorative wallpaper border, wall shelves, and a double-door closet.
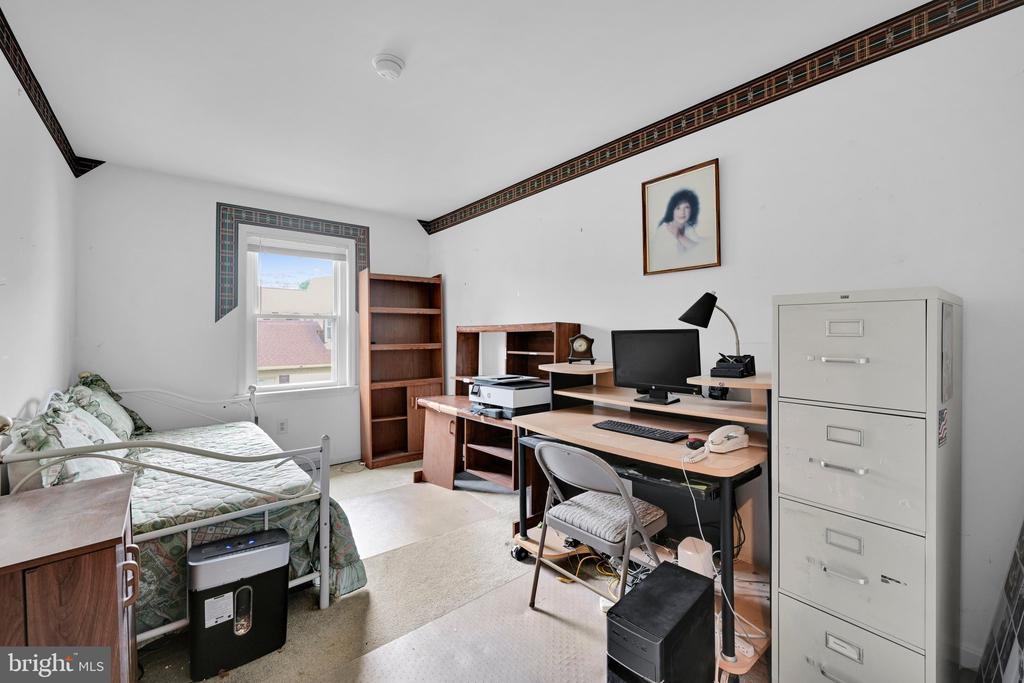
Bedroom home office with a bed, computer desk, bookshelves, and decorative ceiling trim.
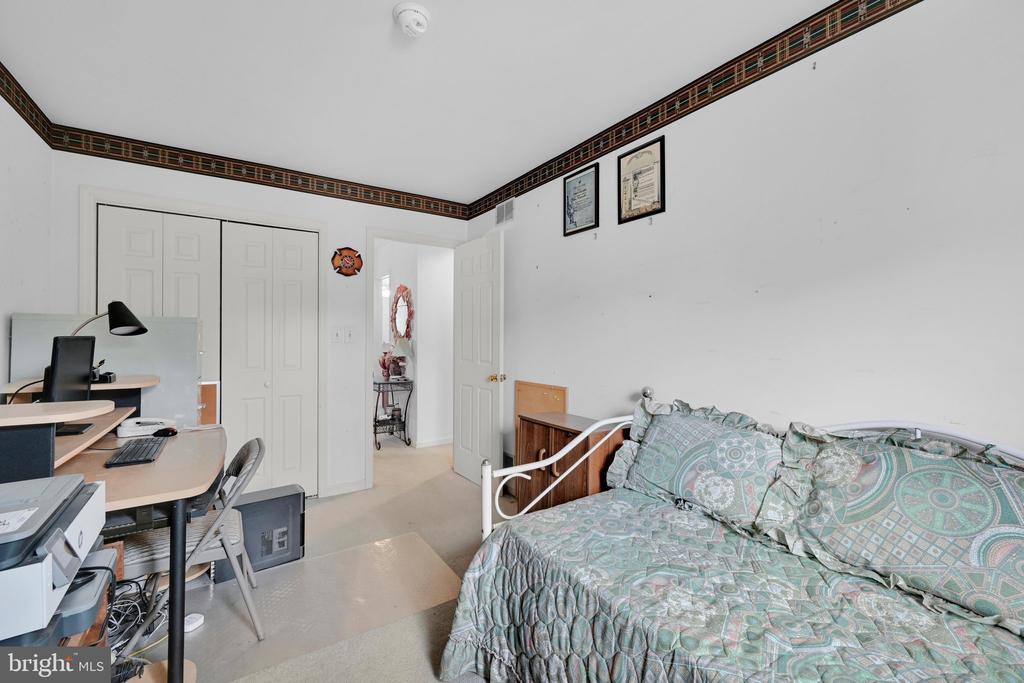
Bedroom with teal patterned bedding and a desk workstation beside white paneled closet doors.
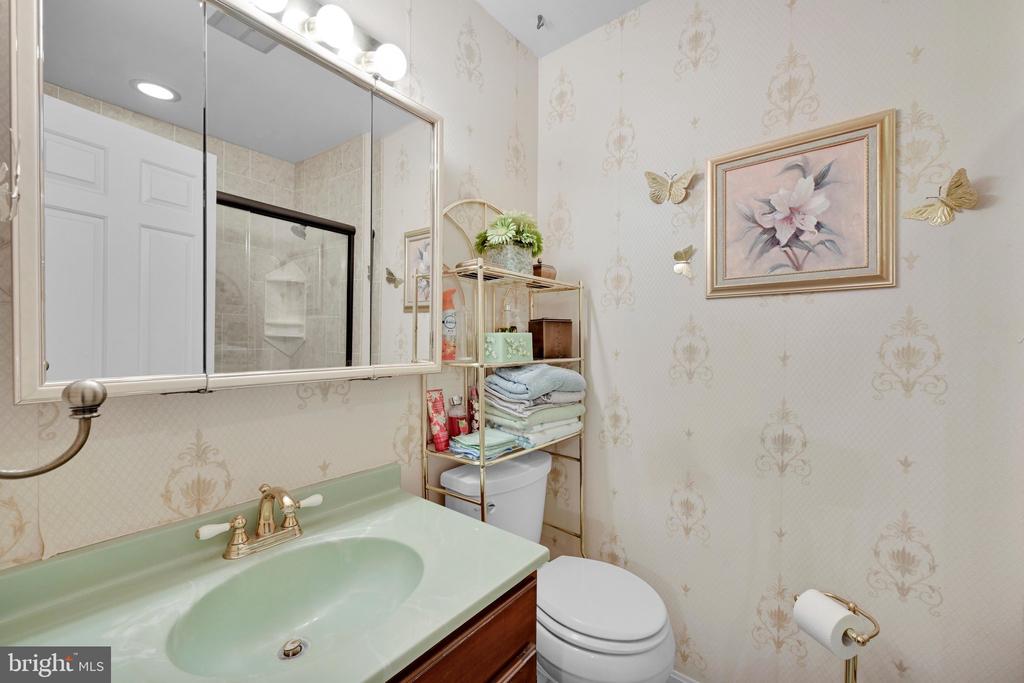
Bathroom with pale green vanity, patterned wallpaper, and glass shower reflected in the mirror.
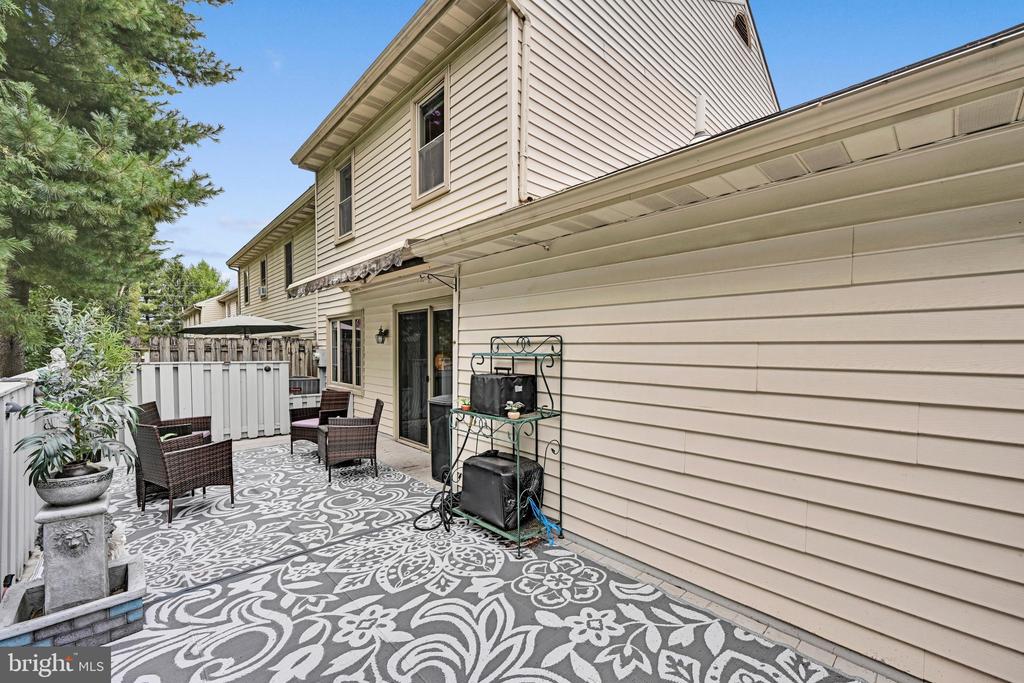
Rear patio with a patterned rug, wicker seating, and a covered area beside the house.
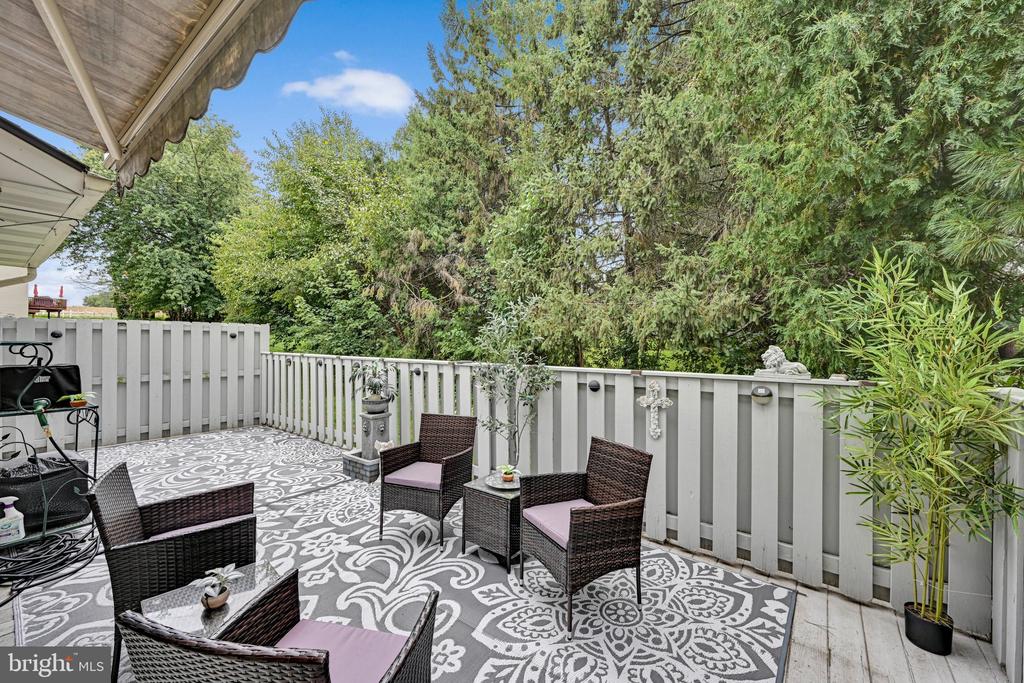
Furnished deck with wicker seating, a patterned rug, and trees beyond the railing.
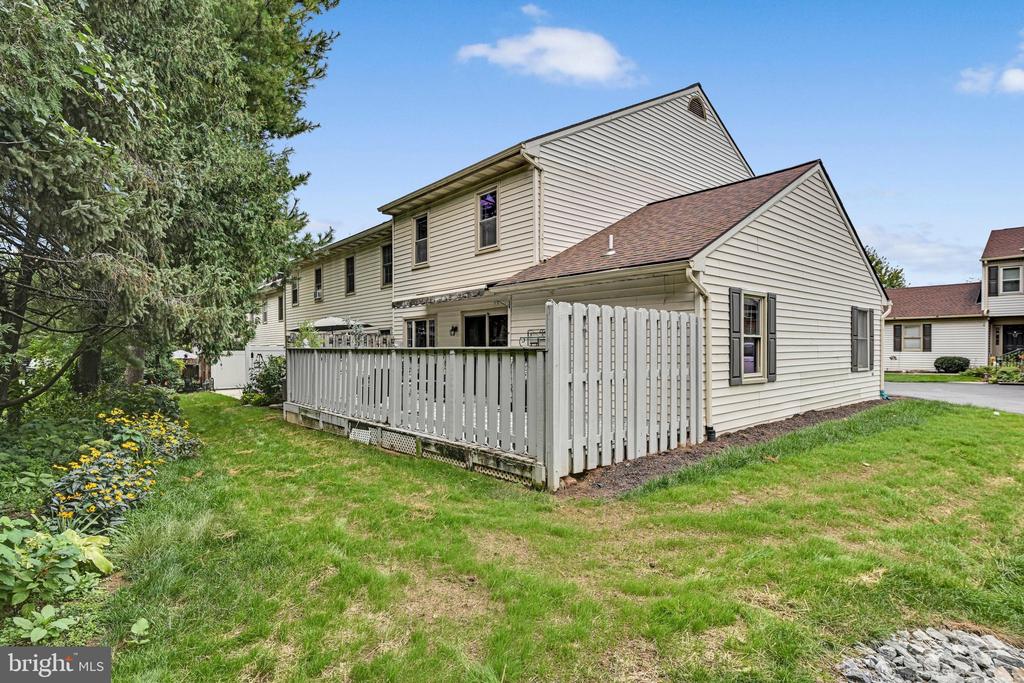
Townhouse rear exterior with a fenced patio, green lawn, and mature trees.
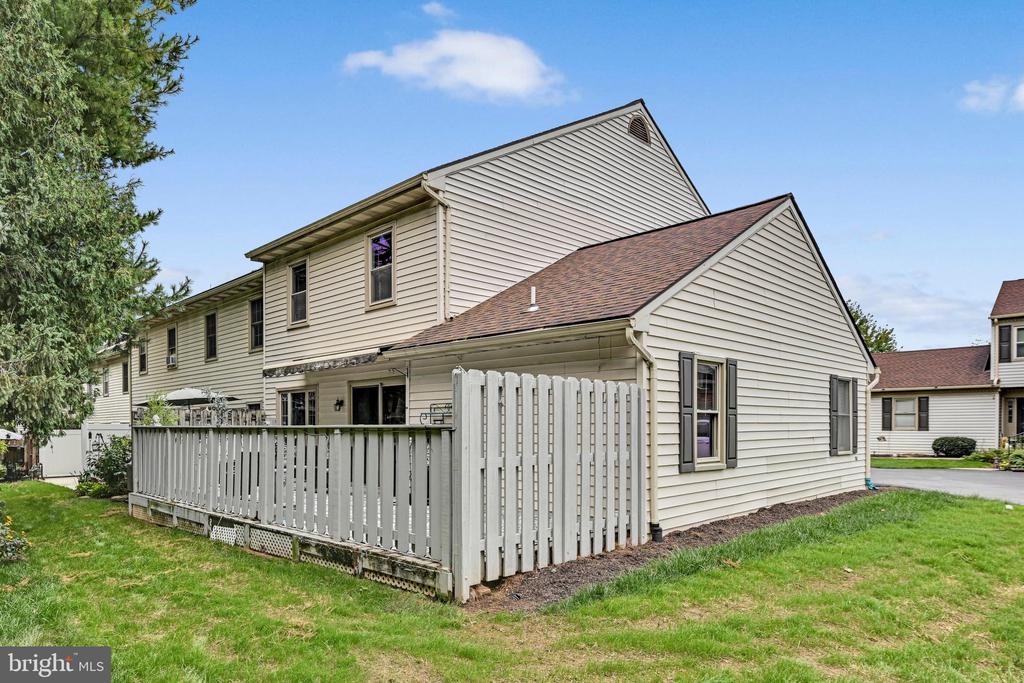
Beige two-story townhouse with a fenced patio and lawn.
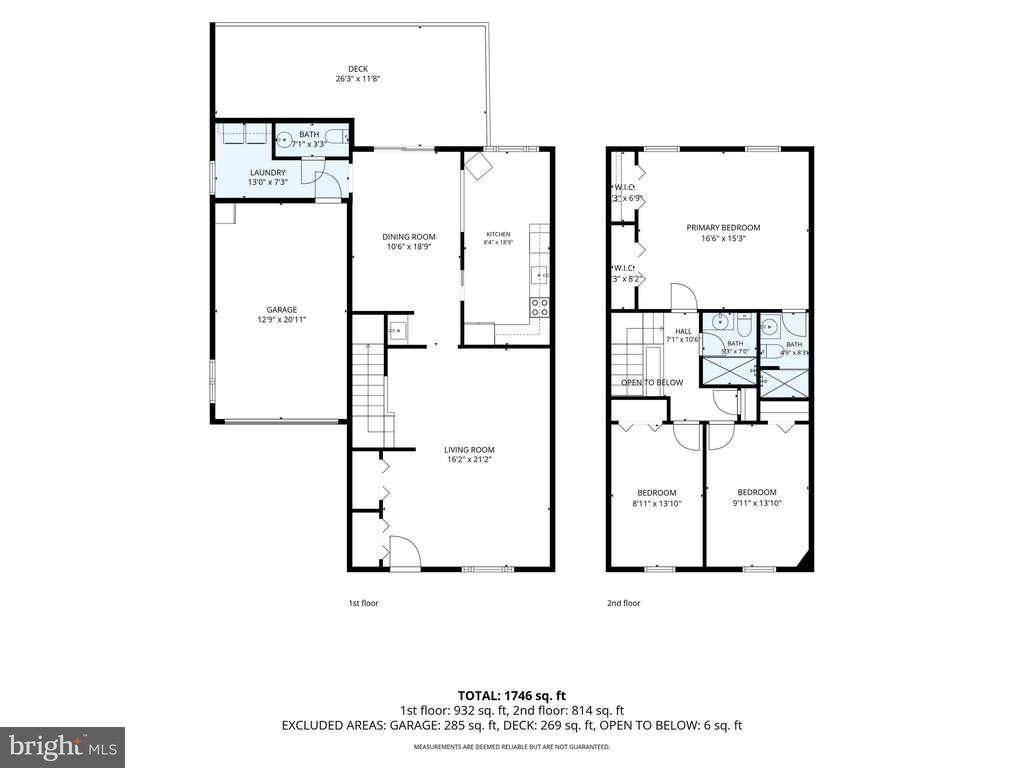
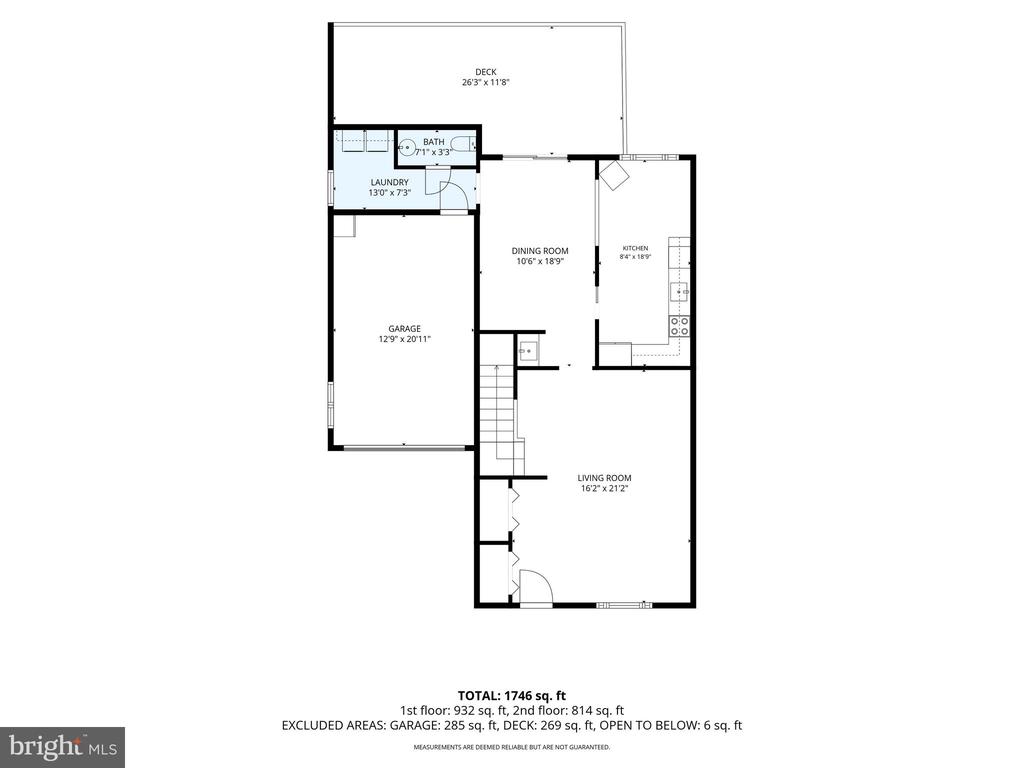
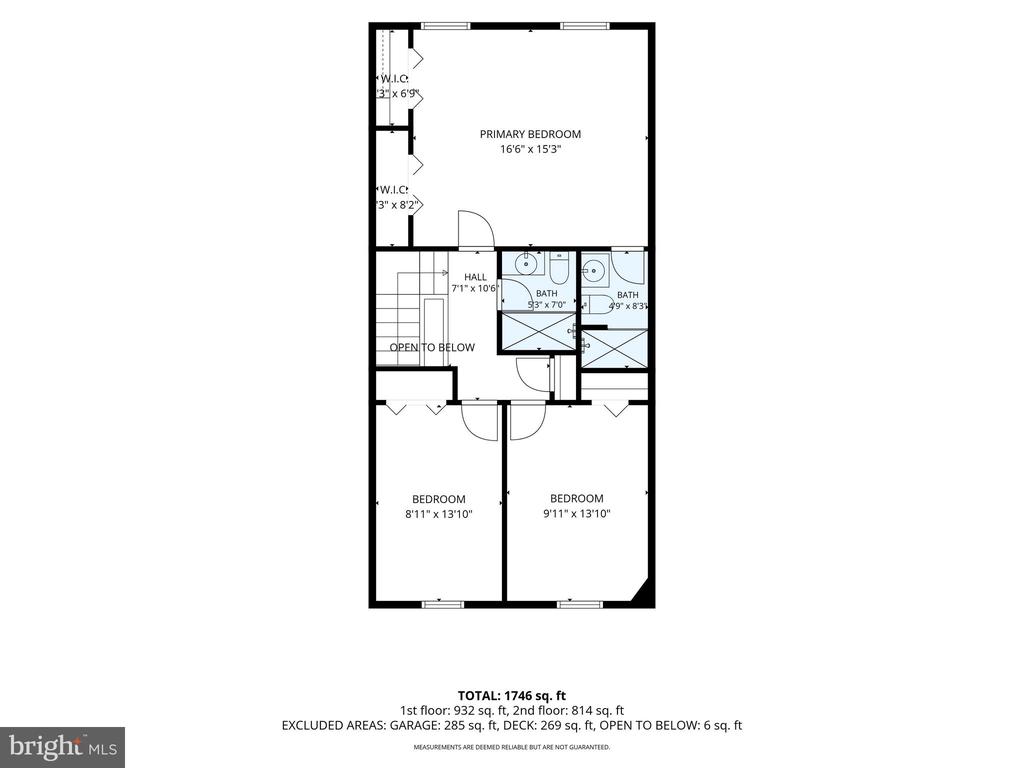
Two-story floor plan with room layouts and dimensions, totaling 1,746 square feet.
Floor plan showing living and dining rooms, kitchen, laundry, bath, garage, and deck.
Two-story floor plan with three bedrooms, two bathrooms, and an open-to-below area.
SEE ALL PHOTOS
Two-story brick-and-vinyl townhouse with an attached garage and landscaped front yard.
Two-story brick house with an attached garage, dark shutters, and a large leafy tree at dusk.
Two-story brick home with an attached garage, mature landscaping, and a large shade tree.
Brick townhouse exterior with attached garage, dark shutters, and landscaped front entry.
Two-story brick and siding townhouse with an attached garage and broad paved driveway.
Two-story brick home with an attached garage, wide driveway, and mature tree in the front yard.
Living room with hardwood floors, a television beside the window, and a carpeted staircase with a stair lift.
Living room with a cream sectional, hardwood floors, and a white playpen.
Living room with a cream sectional, wood floors, and a white crib in the foreground.
Living room with white sectional sofas, hardwood floors, and a playpen by the window.
Wet bar with black countertop and sink beside a dining area with sliding glass doors.
Dining room with a glass-top table, ornate metal chairs, and a pass-through to the kitchen.
Kitchen with a breakfast bar, pale tile floors, and a large window overlooking greenery.
Kitchen with white cabinets and stainless steel appliances beside a dining counter with metal stools.
Kitchen with white cabinets, black countertops, stainless steel appliances, and a large yard-facing window.
Bathroom vanity with an oval sink, tiled countertop, mirrored cabinet, and decorative towel holders.
Laundry room with front-loading washer and dryer, wall cabinets, and a window overlooking the lawn.
Bedroom with a large white-quilted bed, wall-mounted television, glass display cabinet, and multiple closets.
Bright bedroom with a large bed, upholstered bench, white closet doors, and windows overlooking greenery.
Bedroom with a large bed, upholstered bench, mirrored dresser, and two windows overlooking greenery.
Furnished bedroom with a geometric-patterned bedspread, mirrored furniture, and a wall-mounted TV.
Bathroom with glass shower, marble-look vanity, and mirrored medicine cabinet.
Bedroom with a large bed, floral bench, and window overlooking greenery.
Bedroom with pale blue patterned bedding, decorative wallpaper border, wall shelves, and a double-door closet.
Bedroom home office with a bed, computer desk, bookshelves, and decorative ceiling trim.
Bedroom with teal patterned bedding and a desk workstation beside white paneled closet doors.
Bathroom with pale green vanity, patterned wallpaper, and glass shower reflected in the mirror.
Rear patio with a patterned rug, wicker seating, and a covered area beside the house.
Furnished deck with wicker seating, a patterned rug, and trees beyond the railing.
Townhouse rear exterior with a fenced patio, green lawn, and mature trees.
Beige two-story townhouse with a fenced patio and lawn.
Two-story floor plan with room layouts and dimensions, totaling 1,746 square feet.
Floor plan showing living and dining rooms, kitchen, laundry, bath, garage, and deck.
Two-story floor plan with three bedrooms, two bathrooms, and an open-to-below area.
For Sale

6486 LINCOLN COURT

6486 LINCOLN COURT, EAST PETERSBURG, PA 17520

$350,000
Welcome to this spacious end-unit townhome in Hempfield School District, offering plenty of room inside and out. The main level features hardwood flooring throughout the living and family room areas, an eat-in kitchen with vinyl flooring and breakfast bar, and a dining area with a wet bar, perfect for entertaining. The kitchen is equipped with stainless steel appliances, including a refrigerator, dishwasher, built-in microwave and electric range. Take a step outside through the sliding glass doors from the dining room to an oversized 26' x 12' privacy deck, giving you a great outdoor space for relaxing, grilling, or entertaining. Additional main level features include a laundry room and half bath. Upstairs, the primary bedroom features wall-to-wall carpeting, two closets, and a private full bathroom with a stand-up shower and tile flooring. Two additional bedrooms are also carpeted, along with a second full bathroom. Other highlights include a newer HVAC system, 200-amp electric service, and attached single-car garage. Located in an HOA community with public water and public sewer, this home offers the convenience of townhome living with the added space and outdoor area that comes with an end unit.

3
beds

3
baths

1,600 Sq.Ft. LIVING AREA

1,742 Sq.Ft. lot

James Dunn

James Dunn

Cindy Dunn

Cindy Dunn

Features & Amenities

Interior

  • total bedrooms3
  • Total bathrooms3
  • full bathrooms2
  • half bathroom1
  • Laundry room Main Floor
  • Flooring Carpet, Hardwood, Vinyl, Ceramic Tile
  • APPLIANCES Built-In Microwave, Dishwasher, Dryer, Oven/Range - Electric, Refrigerator, Stainless Steel Appliances, Washer, Water Heater
  • other interior Features Bathroom - Stall Shower, Carpet, Dining Area, Floor Plan - Traditional, Kitchen - Eat-In, Primary Bath(s), Wet/Dry Bar, Wood Floors, Window Treatments

Area & Lot

  • Status For Sale
  • Living Area1,600 Sq.Ft.
  • Total Area1,600 Sq.Ft.
  • Lot Area1,742 Sq.Ft.
  • MLS® IDPALA2096378
  • TypeTownhouse
  • YEAR BUILT1988
  • NeighborhoodManheim Township School District
  • Architecture StylesTraditional
  • High SchoolHEMPFIELD SENIOR
  • School DistrictHEMPFIELD

Exterior

  • STORIES2
  • Garage Space1.0
  • water SourcePublic
  • utilitiesCable TV, Phone
  • PoolNo Pool
  • roofComposite
  • parkingAttached Garage, Driveway, Off Street, On Street
  • HEAT TYPEForced Air
  • AIR CONDITIONINGCentral A/C
  • sewerPublic Sewer
  • SubstructureBlock
  • Disability FeaturesNone

Financial

  • Sales Price$350,000
  • Real Estate Tax $4,537/yr
  • HOA $125/mo
  • Zoning RESIDENTIAL
View Virtual Tour
Two-story brick house with an attached garage, dark shutters, and a large leafy tree at dusk.

Schedule a Showing

We would love to show you our beautiful property. Please select your preferred date and time below. An agent will be in touch shortly to confirm your appointment.

Schedule a Showing

We would love to show you our beautiful property. Please select your preferred date and time below. An agent will be in touch shortly to confirm your appointment.

Thank you for your interest in 6486 LINCOLN COURT, EAST PETERSBURG, PA 17520. We are reviewing your request and will be in touch shortly!

Mortgage Calculator

Estimate your monthly mortgage payment, including the principal and interest, property taxes, and HOA. Adjust the values to generate a more accurate rate.

All estimates are provided for informational purposes only. Actual amounts may vary.
$0,000 Your Payment 20 15 65
$0,000 Your Payment

Manheim Township School District

Explore

Work With Us

Whether you're buying or selling a home, James & Cindy are here to ensure that the DEAL GETS DUNN! Their personalized approach, combined with a wealth of local knowledge and a track record of success, makes them the ideal partner for all your real estate endeavors.

Follow Us on Instagram