Leave a Message

By providing your contact information to James Dunn Team, your personal information will be processed in accordance with James Dunn Team's Privacy Policy. By checking the box(es) below, you expressly consent to receive marketing or promotional real estate communication from James Dunn Team in the manner selected by you. For SMS text messages, message frequency varies. Message and data rates may apply. Consent is not a condition of purchase of any goods or services. You may opt out of receiving further communications from James Dunn Team at any time. To opt out of receiving SMS text messages, reply STOP to unsubscribe. SMS text messaging is subject to our Terms of Use.

Thank you for your message. We will be in touch with you shortly.

4309 MARIETTA AVENUE
Courtesy of EXP Realty, LLC
Sold

4309 MARIETTA AVENUE

4309 MARIETTA AVENUE, COLUMBIA, PA 17512

$345,000
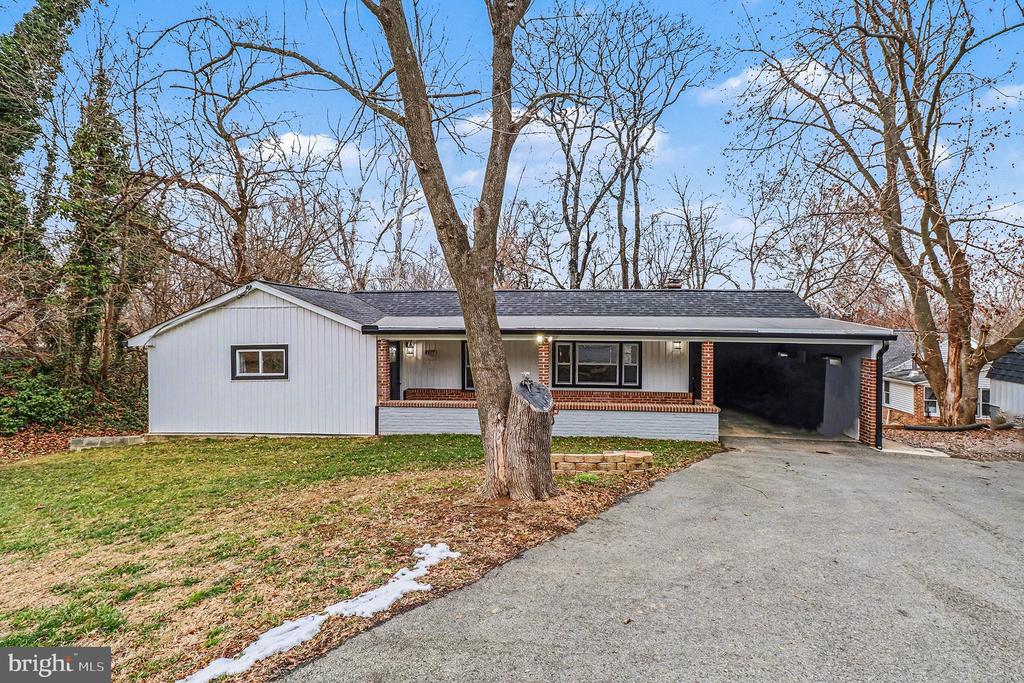
This charming ranch-style home, built in 1948 underwent some major renovations in 2025, offering a perfect blend of classic appeal and modern comfort. Nestled in a serene suburban setting, this property boasts approximately 1,300 sq. ft. of thoughtfully designed living space, featuring three spacious bedrooms and two full bathrooms. Step inside to discover a warm and inviting interior, highlighted by cove moldings and recessed lighting that create an ambiance of elegance. The combination kitchen and dining area is perfect for gatherings, showcasing upgraded countertops and cabinets, making meal preparation a delight. Relax in the luxurious soaking tub or enjoy the convenience of a shower in the beautifully appointed bathrooms. The exterior features include inviting porch spaces and well-placed exterior lighting, enhancing the home's curb appeal. The expansive 0.28-acre lot is surrounded by lush trees and woods, providing a tranquil view and a sense of privacy. An attached carport and asphalt driveway offer ample parking for you and your guests. With a full, daylight basement, there's plenty of room for storage or potential expansion. Enjoy the peace of mind that comes with insulated double hung and slider windows. This home is not just a place to live; it's a sanctuary where comfort meets convenience, ready to welcome you home.

3
beds

2
baths

1,618 Sq.Ft. LIVING AREA

0.28 Acres lot

James Dunn

James Dunn

Features & Amenities

Interior

  • total bedrooms3
  • Total bathrooms2
  • full bathrooms2
  • Laundry room Basement
  • Flooring Vinyl, Luxury Vinyl Plank
  • APPLIANCES Oven/Range - Gas, Refrigerator
  • other interior Features Bathroom - Soaking Tub, Bathroom - Stall Shower, Bathroom - Tub Shower, Combination Kitchen/Dining, Crown Moldings, Entry Level Bedroom, Recessed Lighting, Upgraded Countertops, Water Treat System

Area & Lot

  • Status Sold
  • Date Sold June 26, 2026
  • Living Area1,618 Sq.Ft.
  • Total Area1,618 Sq.Ft.
  • Lot Area0.28 Acres
  • MLS® IDPALA2080654
  • TypeResidential
  • YEAR BUILT1948
  • NeighborhoodHempfield School District
  • Architecture StylesRanch/Rambler
  • View DescriptionTrees/Woods
  • Elementary SchoolCENTERVILLE
  • Middle SchoolCENTERVILLE
  • High SchoolHEMPFIELD SENIOR
  • School DistrictHEMPFIELD

Exterior

  • STORIES1
  • water SourceWell
  • utilitiesSewer Available, Water Available, Propane, Electric Available
  • PoolNo Pool
  • roofAsphalt, Composite, Shingle, Rubber
  • parkingDriveway, Attached Carport
  • HEAT TYPEForced Air
  • AIR CONDITIONINGNone
  • sewerOn Site Septic
  • SubstructureConcrete Perimeter, Block
  • Disability FeaturesNone
  • other exterior FeaturesExterior Lighting, Flood Lights

Financial

  • Sales Price$345,000
  • Real Estate Tax $3,593/yr
  • Zoning RS
View Virtual Tour

Mortgage Calculator

Estimate your monthly mortgage payment, including the principal and interest, property taxes, and HOA. Adjust the values to generate a more accurate rate.

All estimates are provided for informational purposes only. Actual amounts may vary.
$0,000 Your Payment 20 15 65
$0,000 Your Payment

Hempfield School District

Explore

Work With Us

Whether you're buying or selling a home, James & Cindy are here to ensure that the DEAL GETS DUNN! Their personalized approach, combined with a wealth of local knowledge and a track record of success, makes them the ideal partner for all your real estate endeavors.

Follow Us on Instagram