425 JOY CIRCLE
425 JOY CIRCLE
425 JOY CIRCLE
425 JOY CIRCLE
425 JOY CIRCLE
425 JOY CIRCLE
425 JOY CIRCLE
425 JOY CIRCLE
425 JOY CIRCLE
425 JOY CIRCLE
425 JOY CIRCLE
425 JOY CIRCLE
425 JOY CIRCLE
425 JOY CIRCLE
425 JOY CIRCLE
425 JOY CIRCLE
425 JOY CIRCLE
425 JOY CIRCLE
425 JOY CIRCLE
425 JOY CIRCLE
425 JOY CIRCLE
425 JOY CIRCLE
425 JOY CIRCLE
425 JOY CIRCLE
425 JOY CIRCLE
425 JOY CIRCLE
425 JOY CIRCLE
425 JOY CIRCLE
425 JOY CIRCLE
425 JOY CIRCLE
425 JOY CIRCLE
425 JOY CIRCLE
425 JOY CIRCLE
425 JOY CIRCLE
425 JOY CIRCLE
425 JOY CIRCLE
425 JOY CIRCLE
425 JOY CIRCLE
425 JOY CIRCLE
425 JOY CIRCLE
425 JOY CIRCLE
425 JOY CIRCLE
425 JOY CIRCLE
SEE ALL PHOTOS
425 JOY CIRCLE
425 JOY CIRCLE
425 JOY CIRCLE
425 JOY CIRCLE
425 JOY CIRCLE
425 JOY CIRCLE
425 JOY CIRCLE
425 JOY CIRCLE
425 JOY CIRCLE
425 JOY CIRCLE
425 JOY CIRCLE
425 JOY CIRCLE
425 JOY CIRCLE
425 JOY CIRCLE
425 JOY CIRCLE
425 JOY CIRCLE
425 JOY CIRCLE
425 JOY CIRCLE
425 JOY CIRCLE
425 JOY CIRCLE
425 JOY CIRCLE
425 JOY CIRCLE
425 JOY CIRCLE
425 JOY CIRCLE
425 JOY CIRCLE
425 JOY CIRCLE
425 JOY CIRCLE
425 JOY CIRCLE
425 JOY CIRCLE
425 JOY CIRCLE
425 JOY CIRCLE
425 JOY CIRCLE
425 JOY CIRCLE
425 JOY CIRCLE
425 JOY CIRCLE
425 JOY CIRCLE
425 JOY CIRCLE
425 JOY CIRCLE
425 JOY CIRCLE
425 JOY CIRCLE
425 JOY CIRCLE
425 JOY CIRCLE
425 JOY CIRCLE
Sold

425 JOY CIRCLE

425 JOY CIRCLE, LEOLA, PA 17540

$430,000
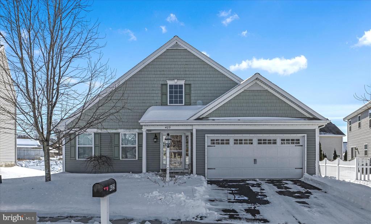
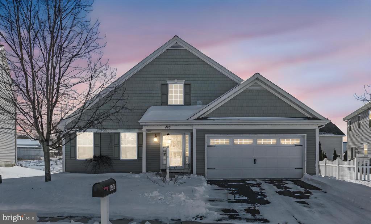
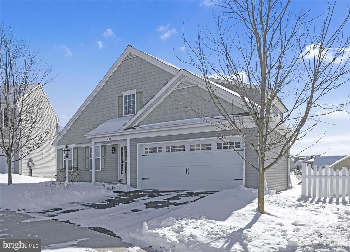
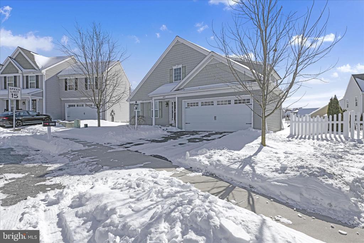
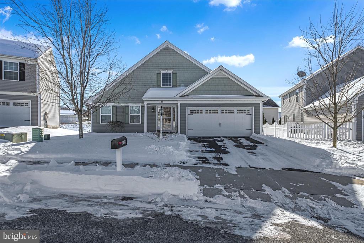
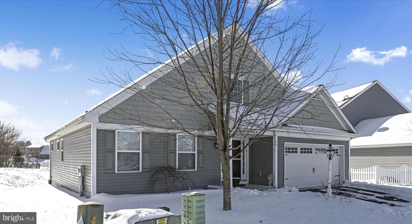
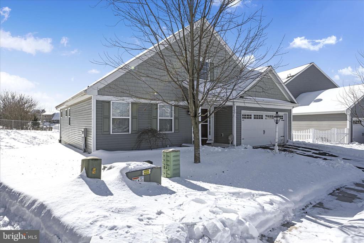
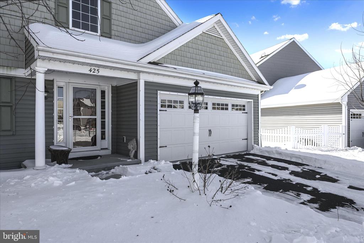
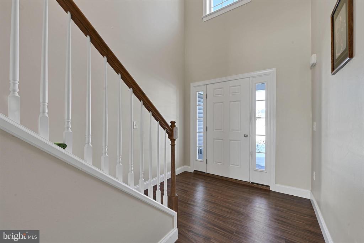
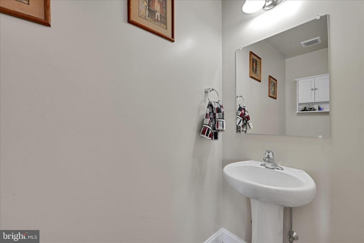
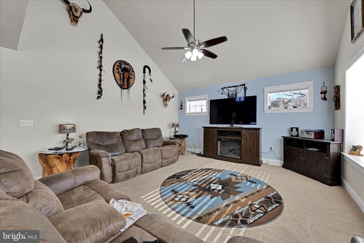
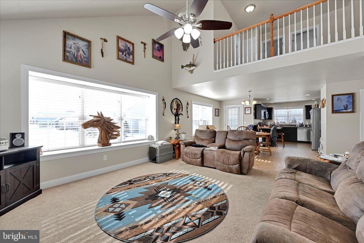
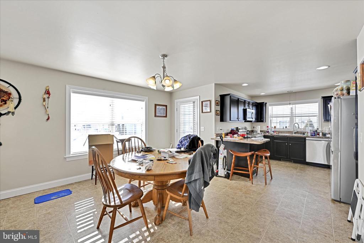
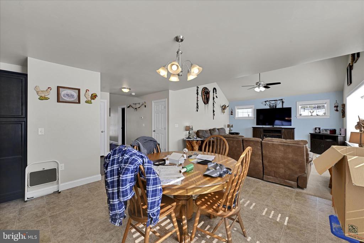
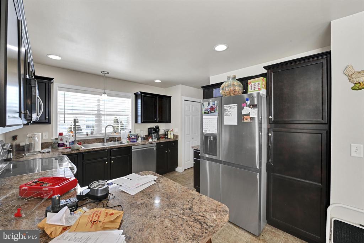
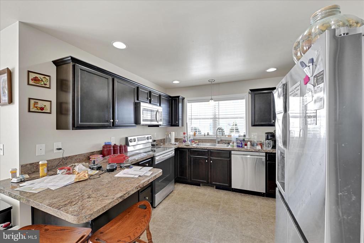
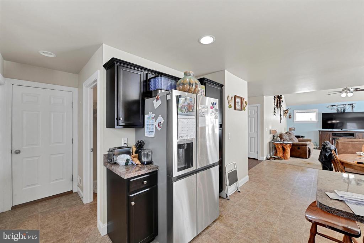
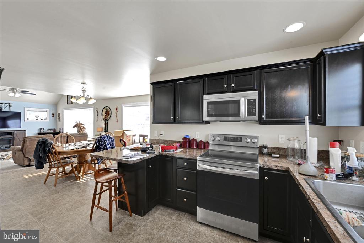
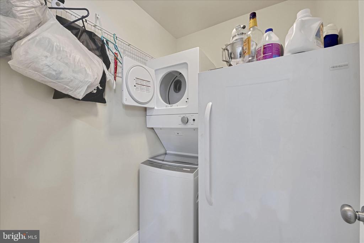
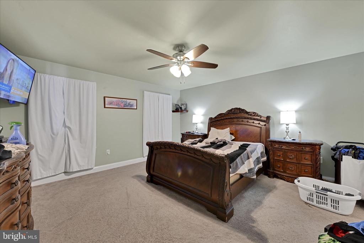
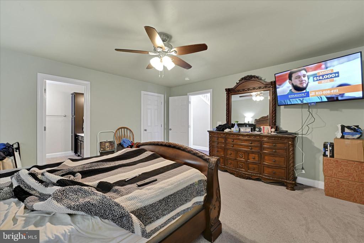
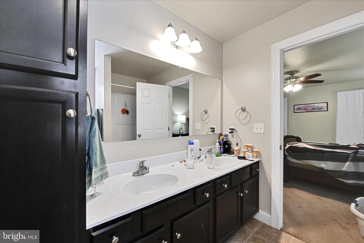
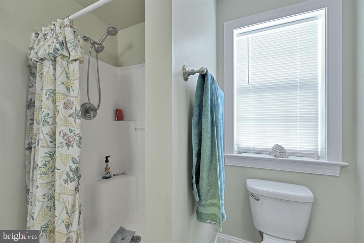
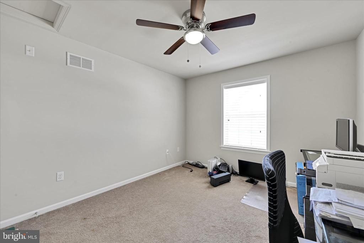
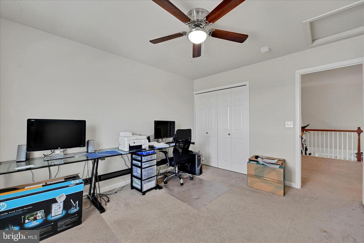
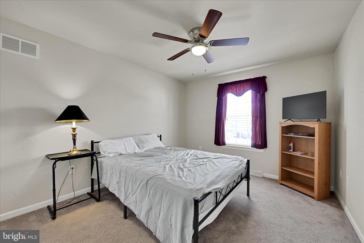
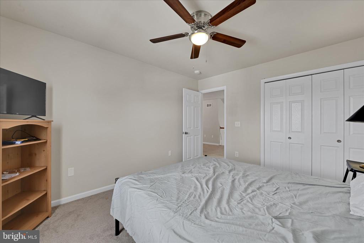
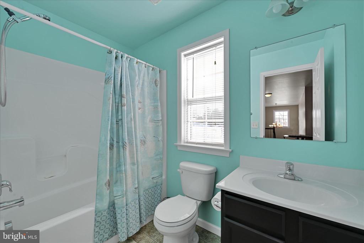
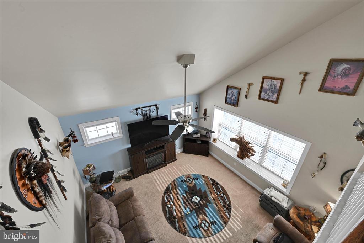
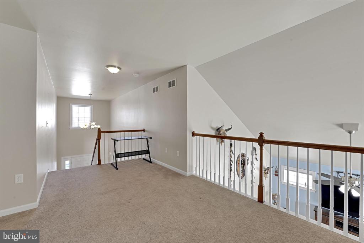
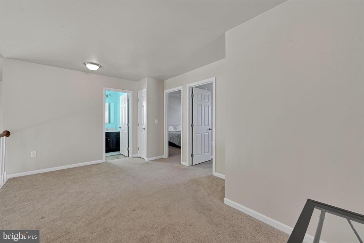
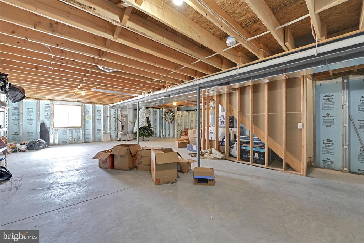
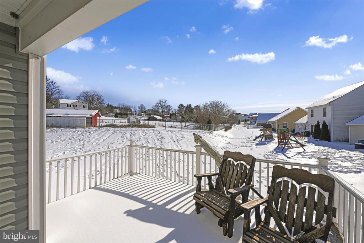
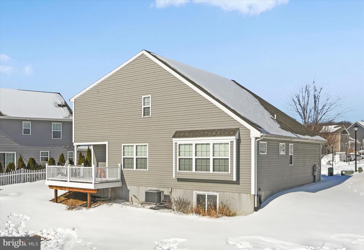
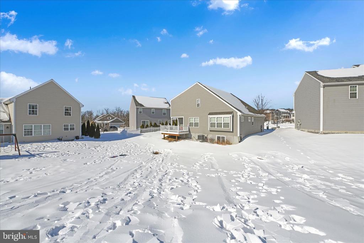
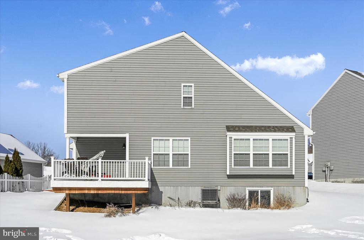
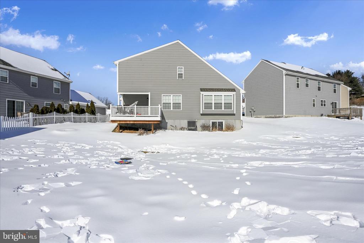
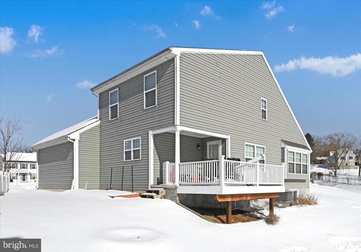
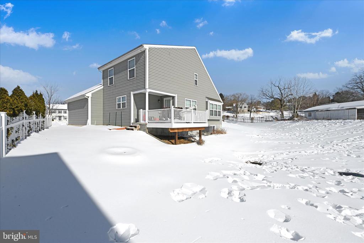
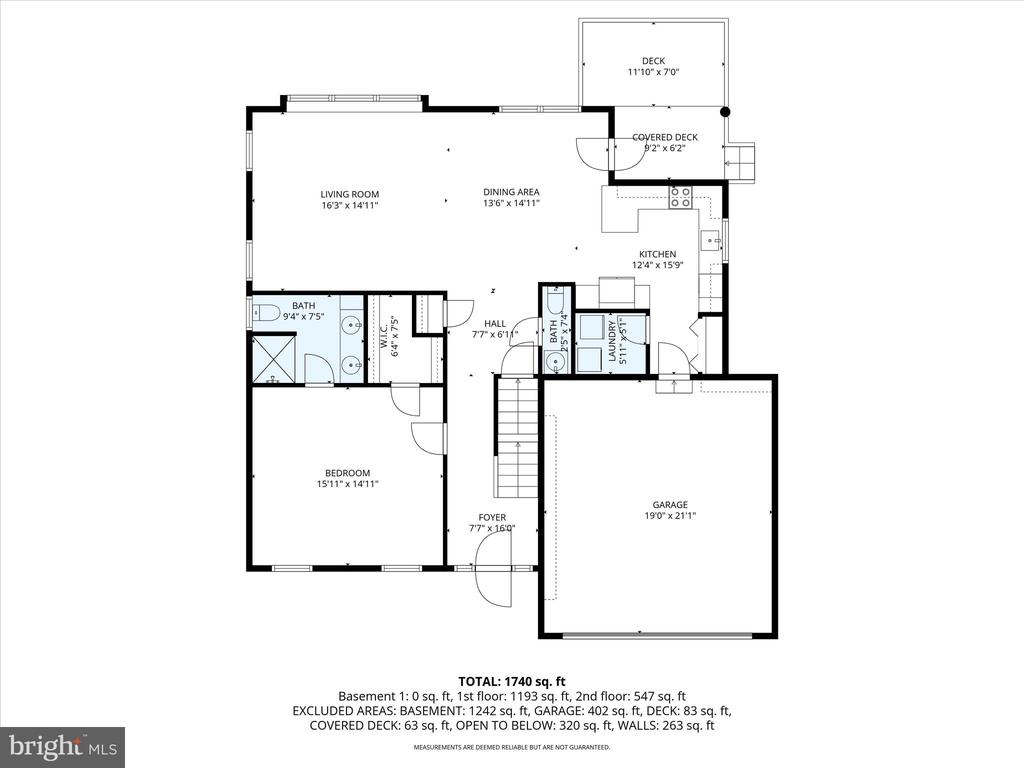
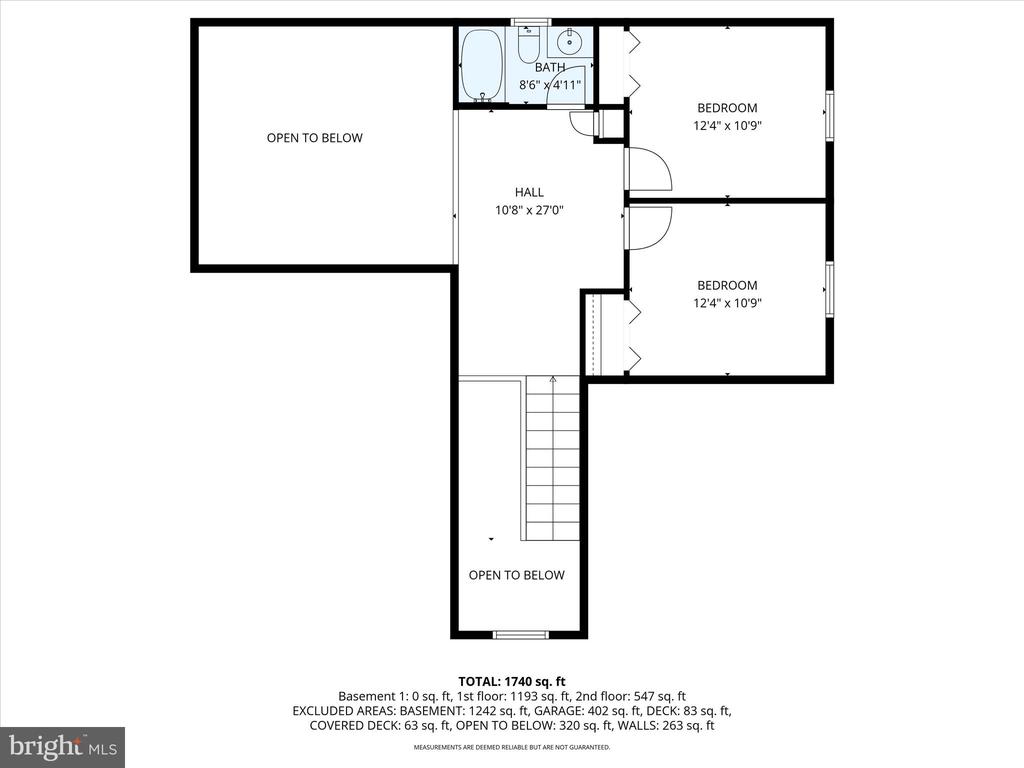
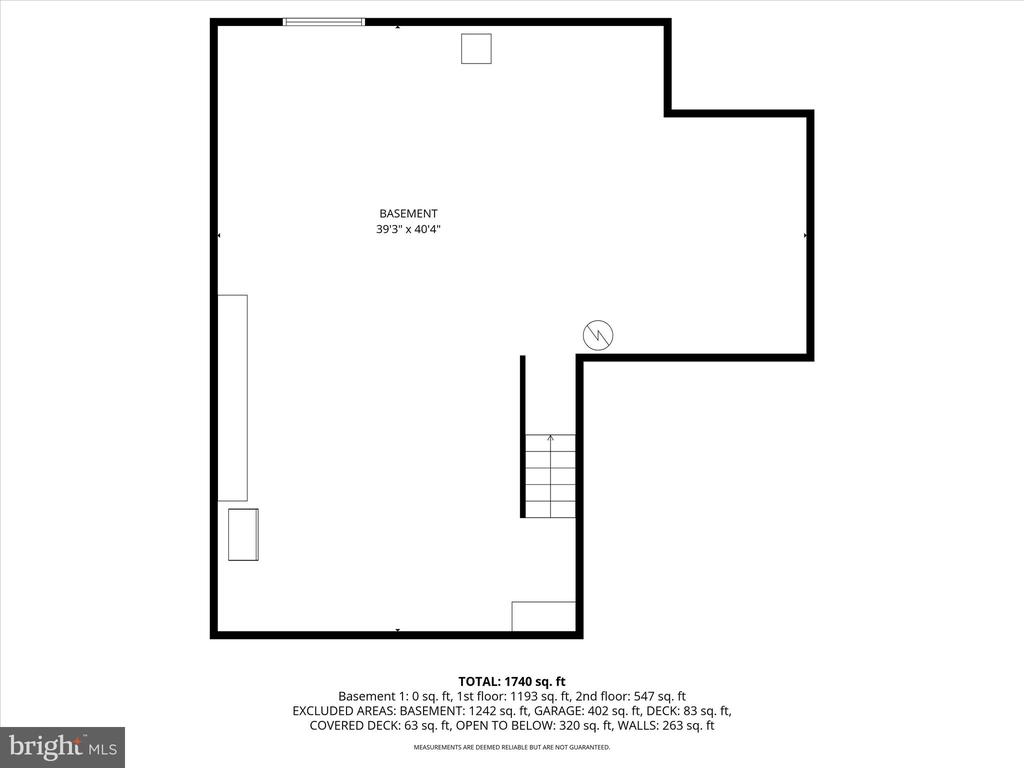
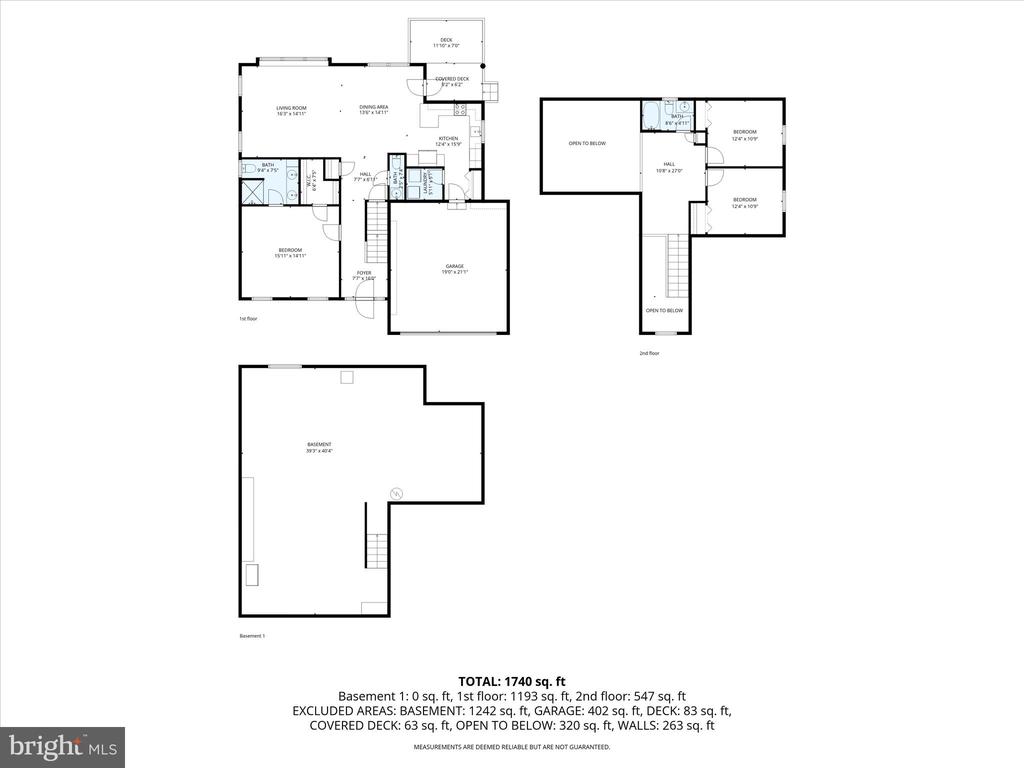
Welcome to this story-and-a-half home located in the desirable Conestoga Valley School District. Home features over 1,800 square feet with a vaulted ceiling great room and vinyl plank flooring throughout the entry foyer, hallway, and powder room. The first-floor primary suite includes a full bath with double-bowl vanity and a walk-in closet. Located on the second floor are two additional bedrooms, a full bath, and a loft area perfect for an office or additional living space. The home offers an eat-in kitchen with adjacent dining area, first-floor laundry. There is a full basement ready to be finished with Superior Walls. Additional features include a half-bath on the first floor, a two-car garage, deck off the kitchen, and all appliances--washer, dryer, kitchen refrigerator, and freezer--are included.

3
beds

3
baths

1,852 Sq.Ft. LIVING AREA

6,098 Sq.Ft. lot

James Dunn

James Dunn

Features & Amenities

Interior

  • total bedrooms3
  • Total bathrooms3
  • full bathrooms2
  • half bathroom1
  • Laundry room Has Laundry, Main Floor
  • Flooring Carpet, Vinyl
  • APPLIANCES Built-In Microwave, Built-In Range, Dishwasher, Disposal, Dryer, Freezer, Oven/Range - Electric, Refrigerator, Stainless Steel Appliances, Washer, Water Heater
  • other interior Features Carpet, Combination Kitchen/Dining, Dining Area, Entry Level Bedroom, Family Room Off Kitchen, Floor Plan - Open, Kitchen - Eat-In, Primary Bath(s), Window Treatments

Area & Lot

  • Status Sold
  • Date Sold March 6, 2026
  • Living Area1,852 Sq.Ft.
  • Total Area1,852 Sq.Ft.
  • Lot Area6,098 Sq.Ft.
  • MLS® IDPALA2082420
  • TypeResidential
  • YEAR BUILT2016
  • NeighborhoodManheim Township School District
  • Architecture StylesContemporary, Cape Cod
  • Middle SchoolCONESTOGA VALLEY
  • High SchoolCONESTOGA VALLEY
  • School DistrictCONESTOGA VALLEY

Exterior

  • STORIES1
  • Garage Space2.0
  • water SourcePublic
  • utilitiesCable TV
  • PoolNo Pool
  • roofPitched, Shingle
  • parkingAttached Garage, Driveway, Off Street
  • HEAT TYPEForced Air
  • AIR CONDITIONINGCentral A/C
  • sewerPublic Sewer
  • SubstructureActive Radon Mitigation
  • Disability FeaturesNone
  • other exterior FeaturesSidewalks

Financial

  • Sales Price$430,000
  • Real Estate Tax $4,754/yr
  • HOA $360/yr
  • Zoning RESIDENTIAL
View Virtual Tour

Mortgage Calculator

Estimate your monthly mortgage payment, including the principal and interest, property taxes, and HOA. Adjust the values to generate a more accurate rate.

All estimates are provided for informational purposes only. Actual amounts may vary.
$0,000 Your Payment 20 15 65
$0,000 Your Payment

Manheim Township School District

Explore

Work With Us

Whether you're buying or selling a home, James & Cindy are here to ensure that the DEAL GETS DUNN! Their personalized approach, combined with a wealth of local knowledge and a track record of success, makes them the ideal partner for all your real estate endeavors.

Follow Us on Instagram