Leave a Message

By providing your contact information to James Dunn Team, your personal information will be processed in accordance with James Dunn Team's Privacy Policy. By checking the box(es) below, you expressly consent to receive marketing or promotional real estate communication from James Dunn Team in the manner selected by you. For SMS text messages, message frequency varies. Message and data rates may apply. Consent is not a condition of purchase of any goods or services. You may opt out of receiving further communications from James Dunn Team at any time. To opt out of receiving SMS text messages, reply STOP to unsubscribe. SMS text messaging is subject to our Terms of Use.

Thank you for your message. We will be in touch with you shortly.

420 CEDARCREST LANE
420 CEDARCREST LANE
420 CEDARCREST LANE
420 CEDARCREST LANE
420 CEDARCREST LANE
420 CEDARCREST LANE
420 CEDARCREST LANE
420 CEDARCREST LANE
420 CEDARCREST LANE
420 CEDARCREST LANE
420 CEDARCREST LANE
420 CEDARCREST LANE
420 CEDARCREST LANE
420 CEDARCREST LANE
420 CEDARCREST LANE
420 CEDARCREST LANE
420 CEDARCREST LANE
420 CEDARCREST LANE
420 CEDARCREST LANE
420 CEDARCREST LANE
420 CEDARCREST LANE
420 CEDARCREST LANE
420 CEDARCREST LANE
420 CEDARCREST LANE
420 CEDARCREST LANE
420 CEDARCREST LANE
420 CEDARCREST LANE
420 CEDARCREST LANE
420 CEDARCREST LANE
SEE ALL PHOTOS
420 CEDARCREST LANE
420 CEDARCREST LANE
420 CEDARCREST LANE
420 CEDARCREST LANE
420 CEDARCREST LANE
420 CEDARCREST LANE
420 CEDARCREST LANE
420 CEDARCREST LANE
420 CEDARCREST LANE
420 CEDARCREST LANE
420 CEDARCREST LANE
420 CEDARCREST LANE
420 CEDARCREST LANE
420 CEDARCREST LANE
420 CEDARCREST LANE
420 CEDARCREST LANE
420 CEDARCREST LANE
420 CEDARCREST LANE
420 CEDARCREST LANE
420 CEDARCREST LANE
420 CEDARCREST LANE
420 CEDARCREST LANE
420 CEDARCREST LANE
420 CEDARCREST LANE
420 CEDARCREST LANE
420 CEDARCREST LANE
420 CEDARCREST LANE
420 CEDARCREST LANE
420 CEDARCREST LANE
Courtesy of Patterson-Schwartz - Greenville
Sold

420 CEDARCREST LANE

420 CEDARCREST LANE, UPPER CHICHESTER, PA 19014

$325,000
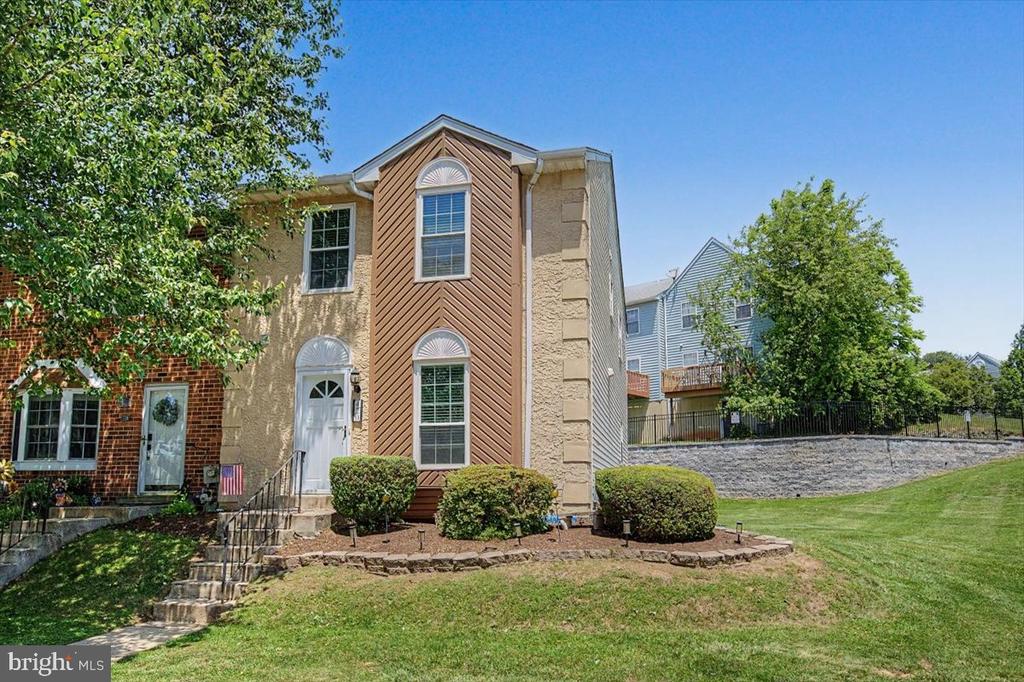
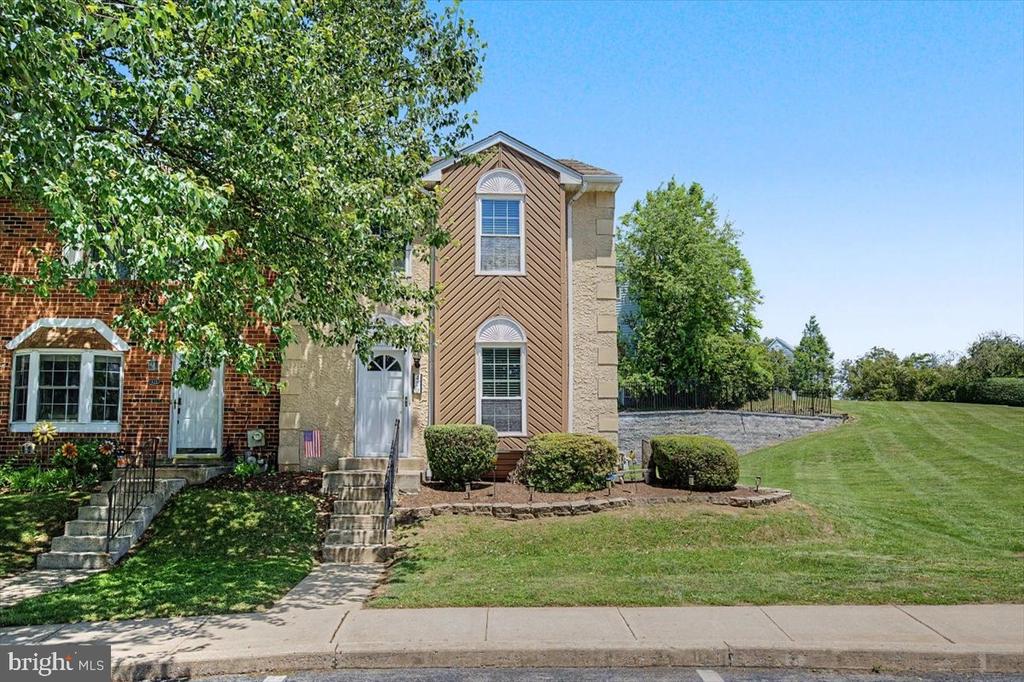
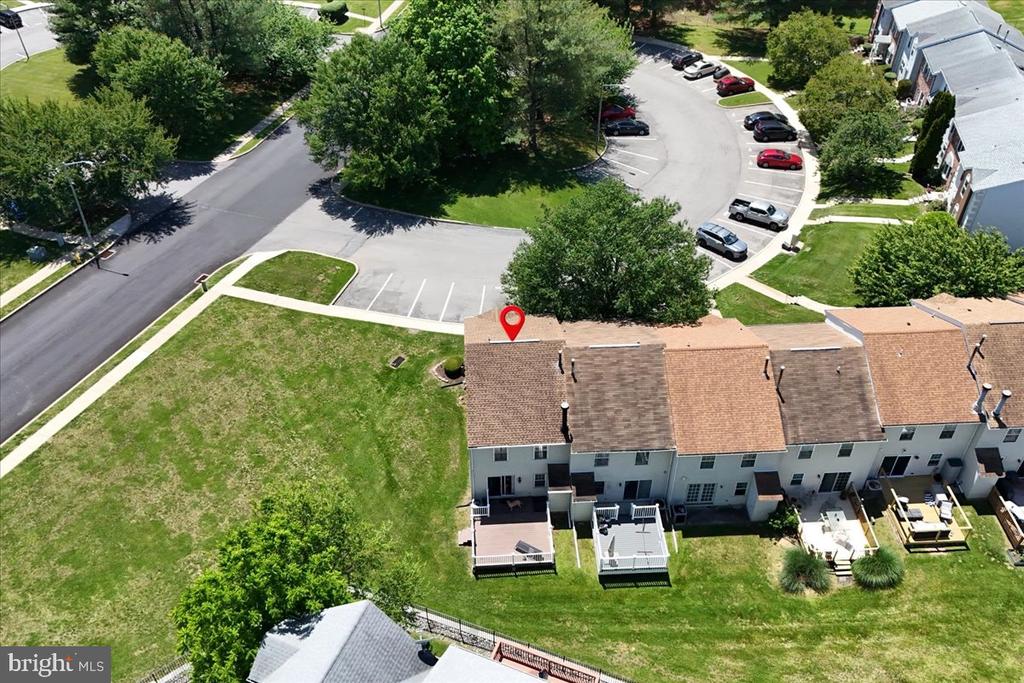
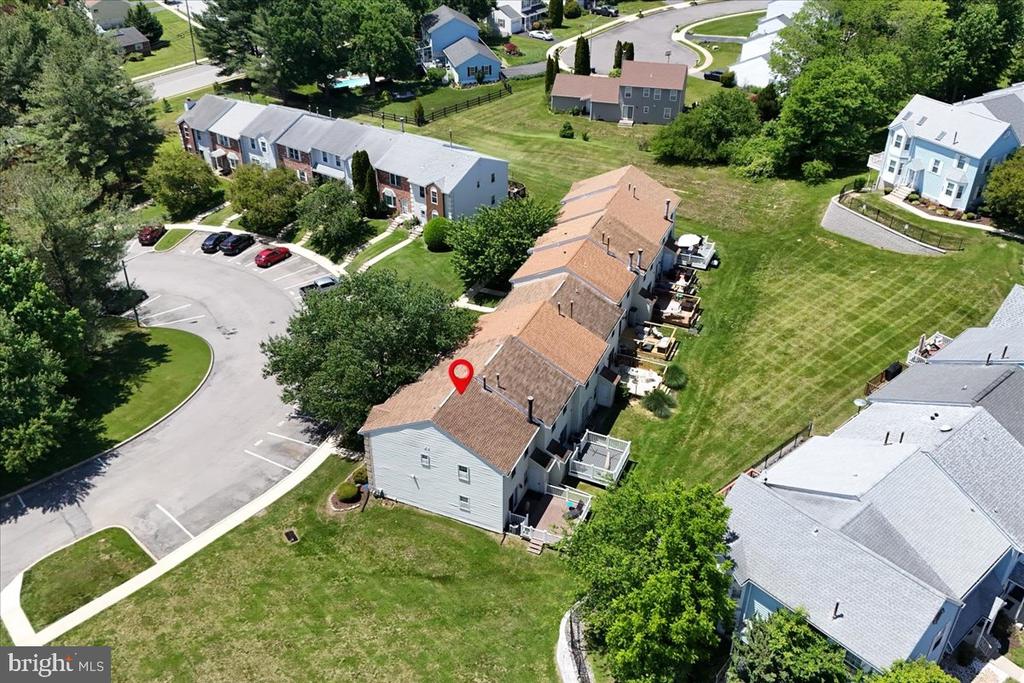
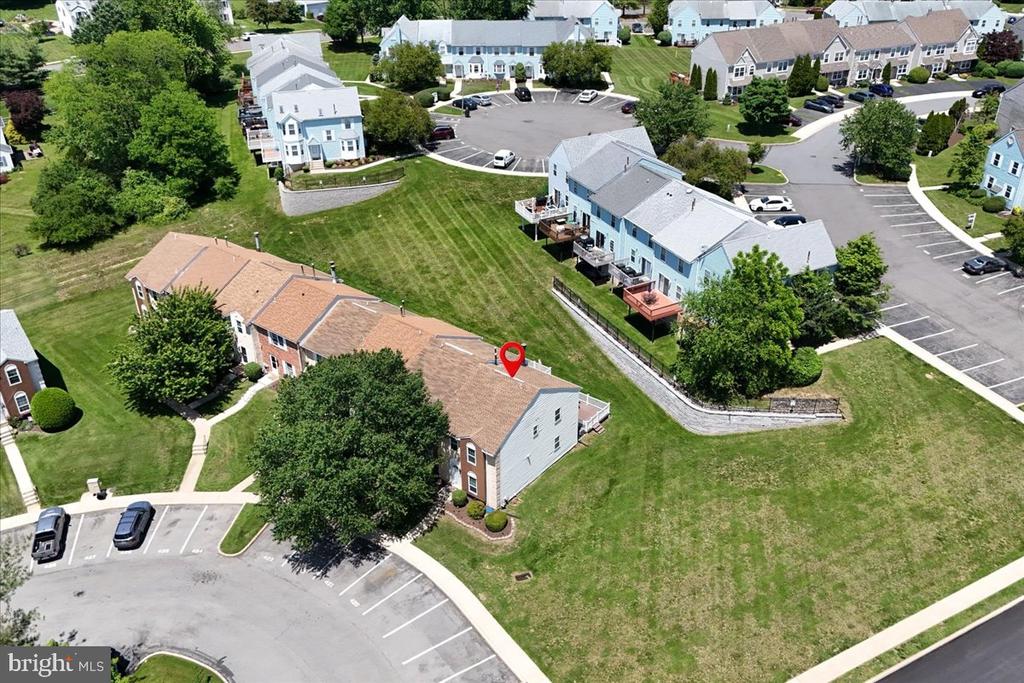
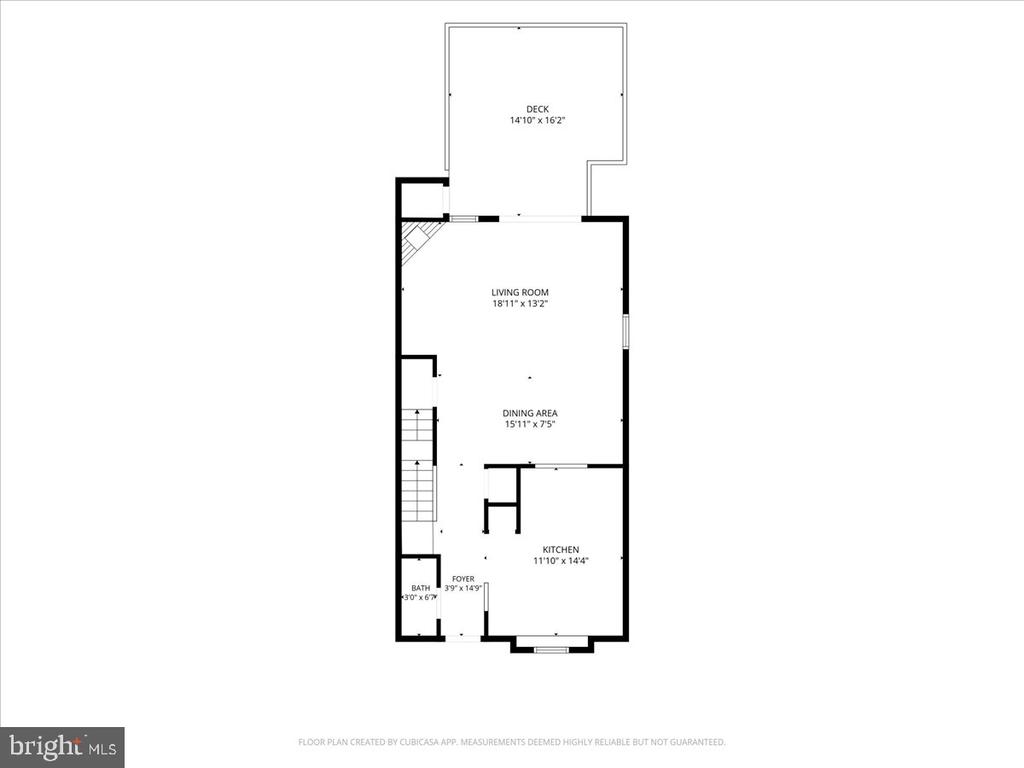
****** Correction there is NO Open House on June 28.*******Welcome to 420 Cedarcrest Lane, a beautifully maintained 3-bedroom, 2.5-bath townhome nestled in the highly sought-after Cherry Tree Knoll neighborhood. Offering approximately 1,440 square feet of comfortable living space, this home combines affordability, convenience, and low-maintenance living.
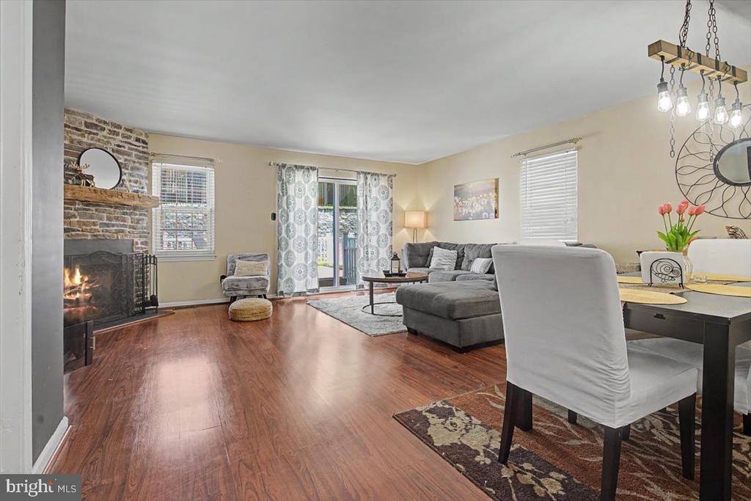
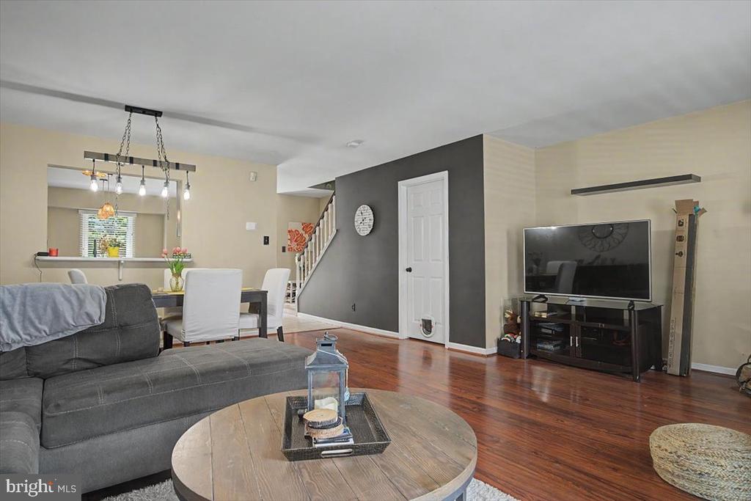
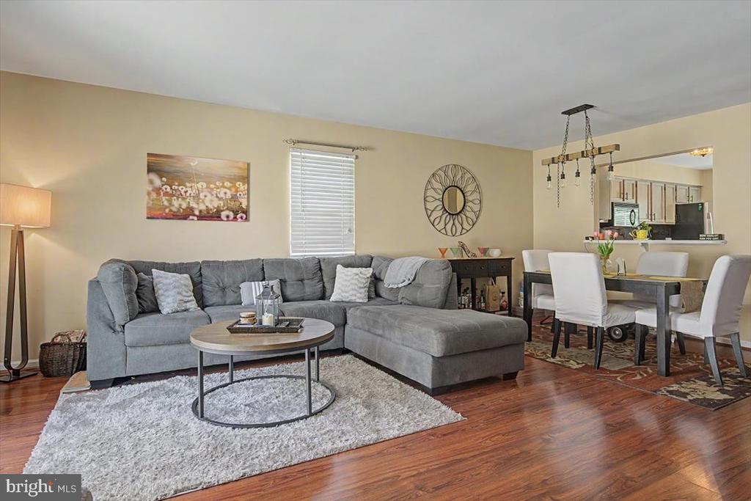
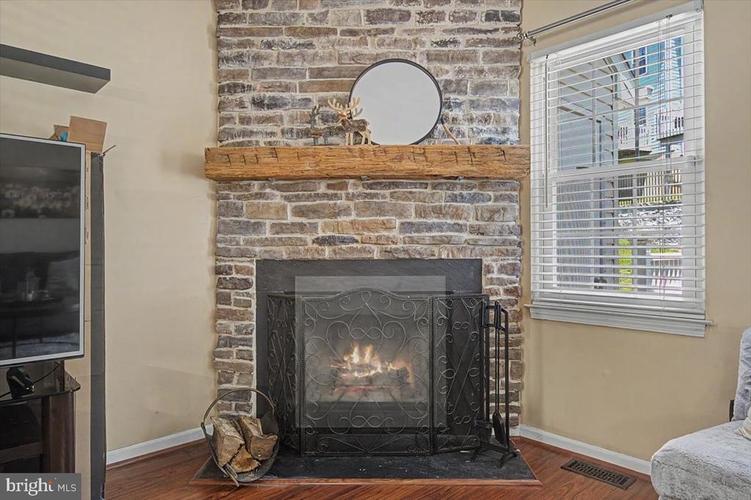
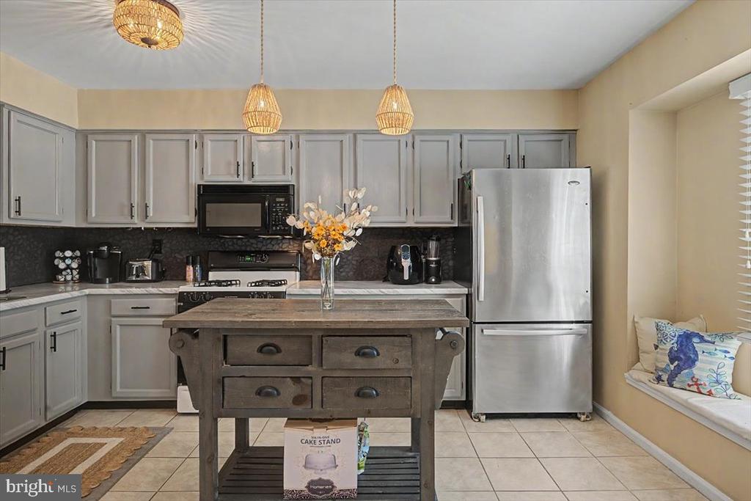
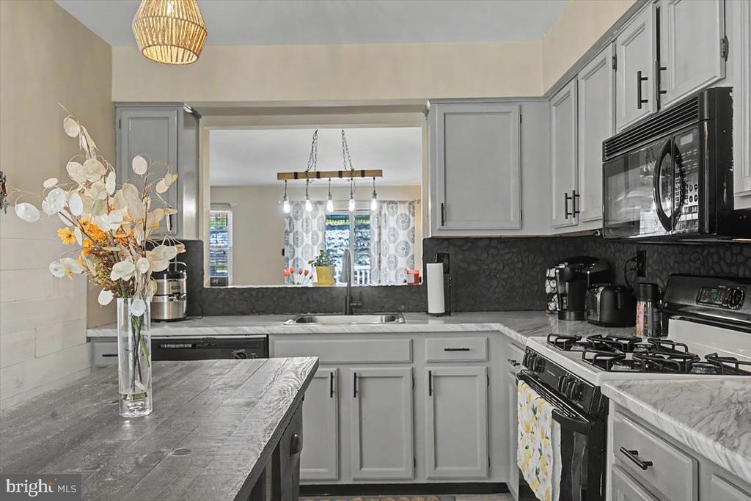
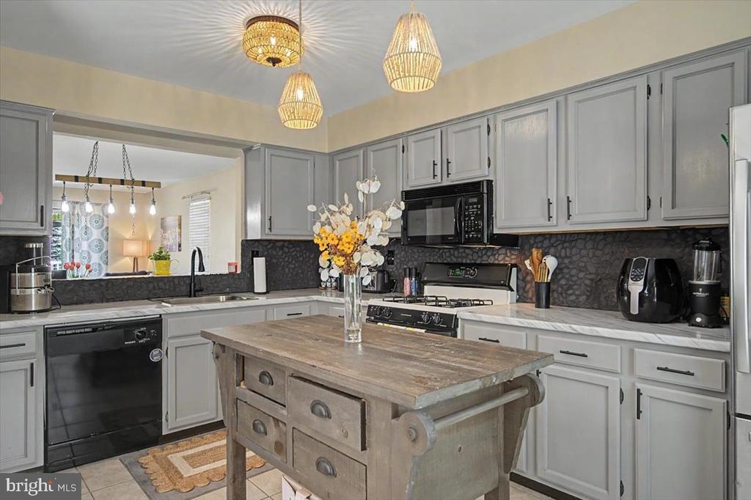
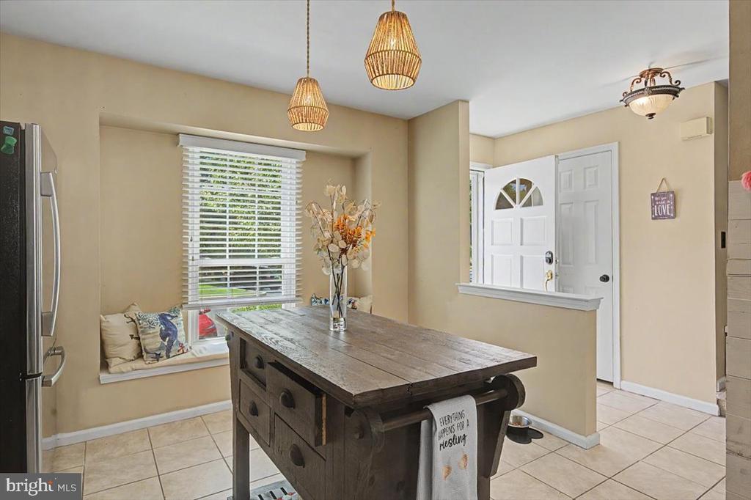
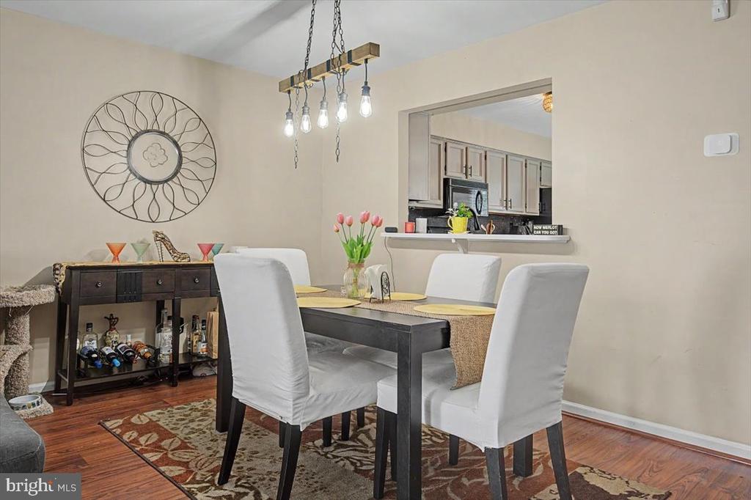
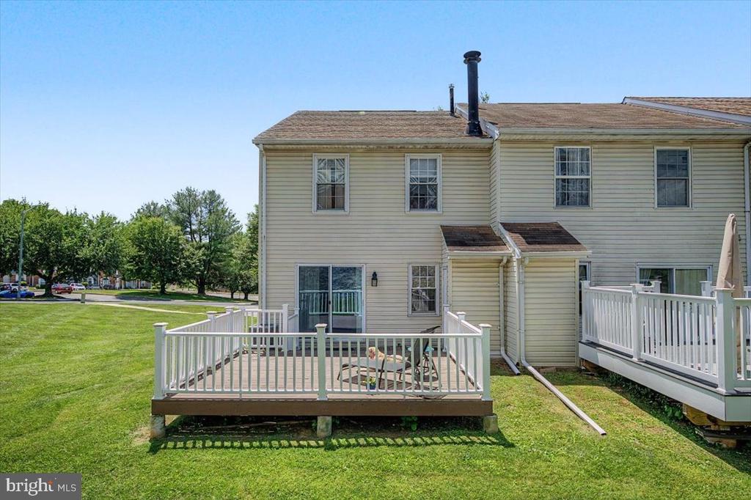
Step inside to discover a spacious and inviting floor plan designed for both everyday living and entertaining. The bright living and dining areas flow seamlessly, creating an open and welcoming atmosphere. The living room features wood floors and a fireplace with a stone surround a real wood mantle. The kitchen offers ample cabinet and counter space, making meal preparation a breeze. the deck off the main living area is perfect for enjoying al fresco dining or just relaxing with a book or a glass of wine.
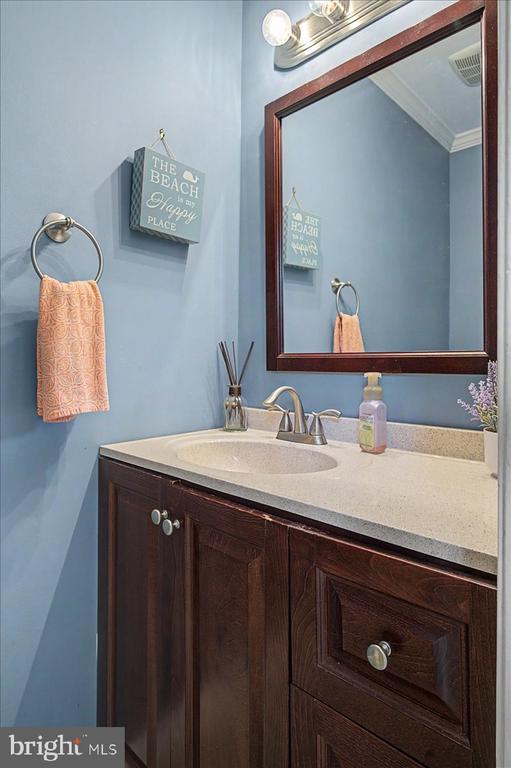
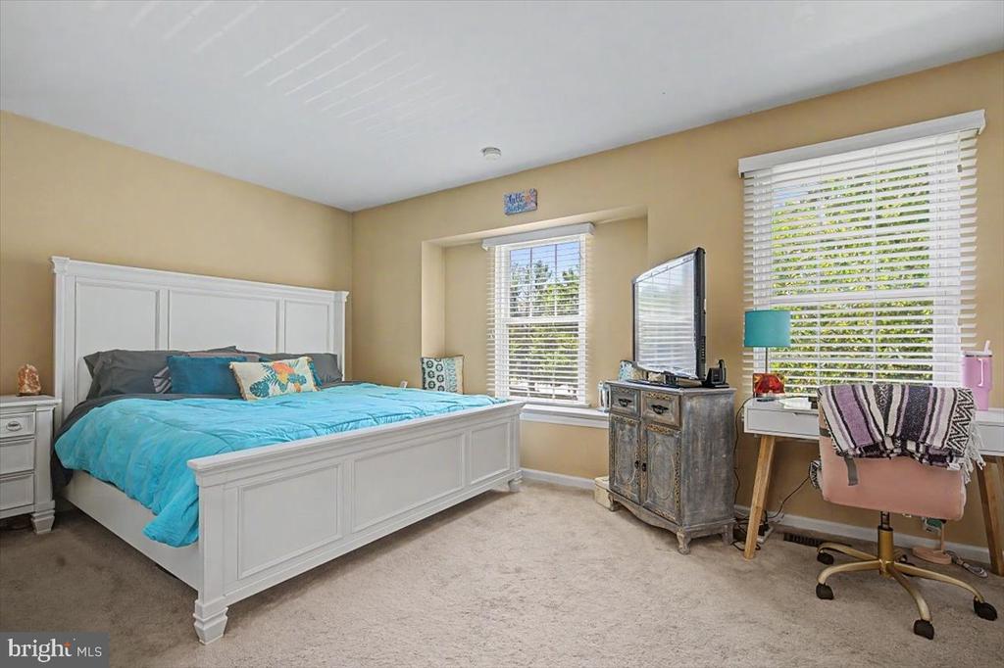
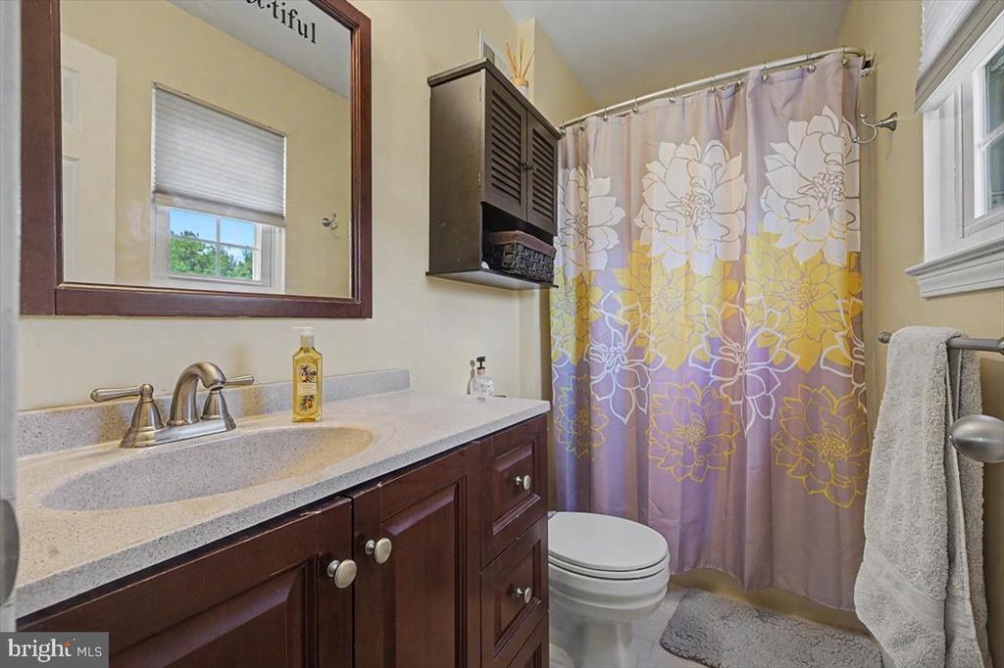
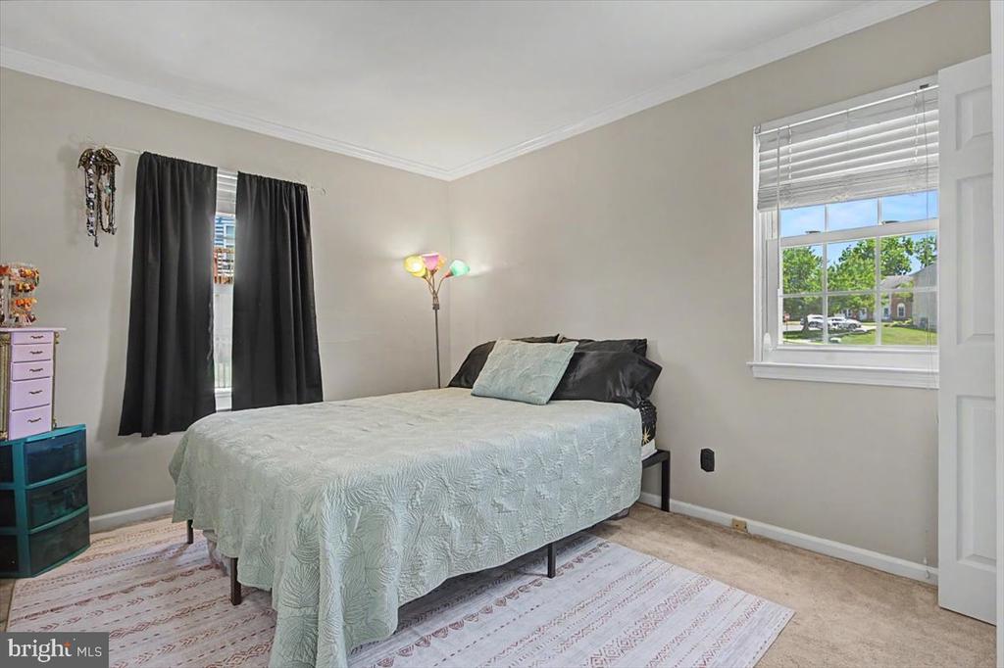
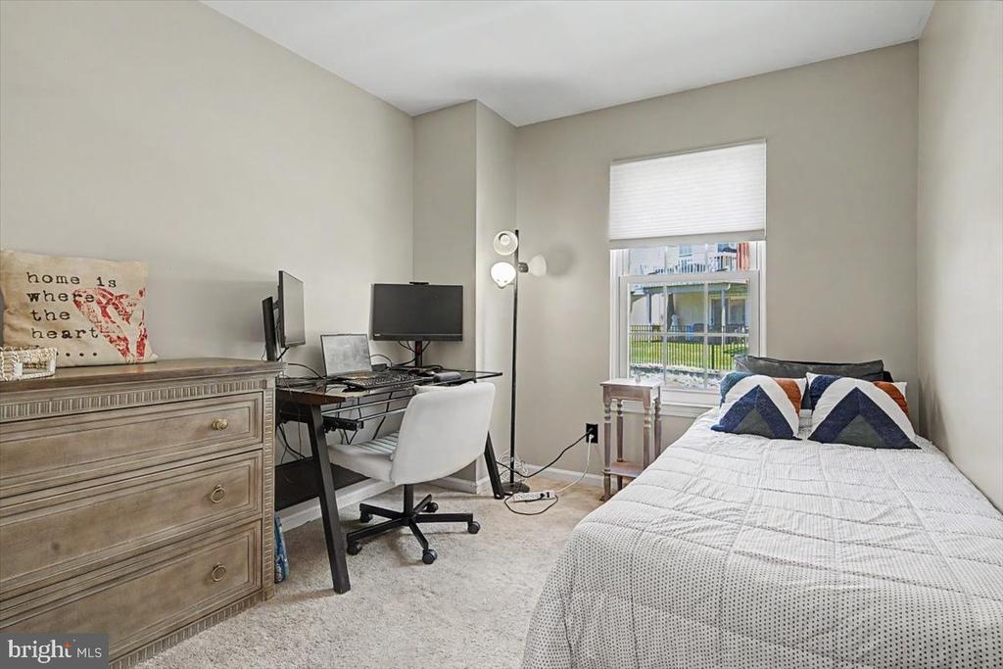
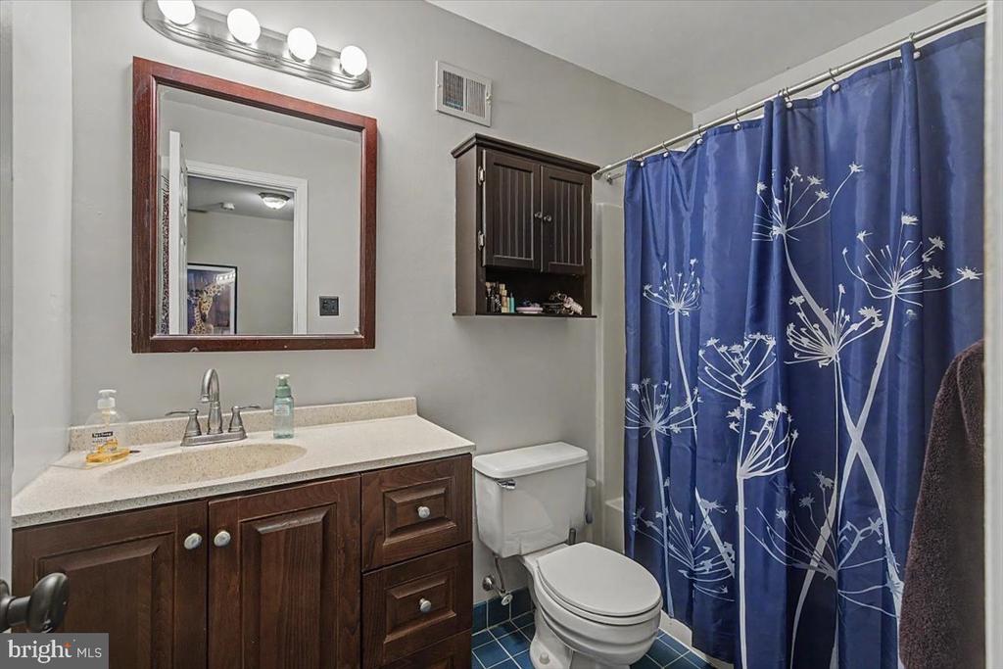
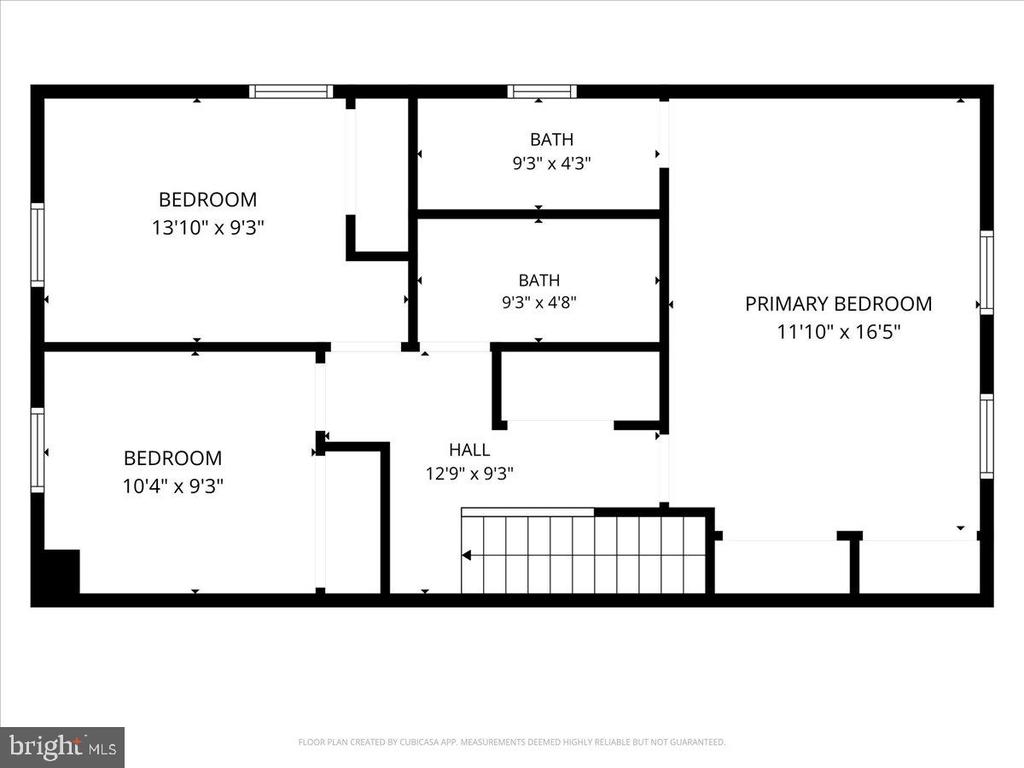
Upstairs, the generous primary suite features its own private bath, while two additional bedrooms provide plenty of space for family, guests, or a home office. A convenient first-floor powder room and second full bath add to the home's functionality.
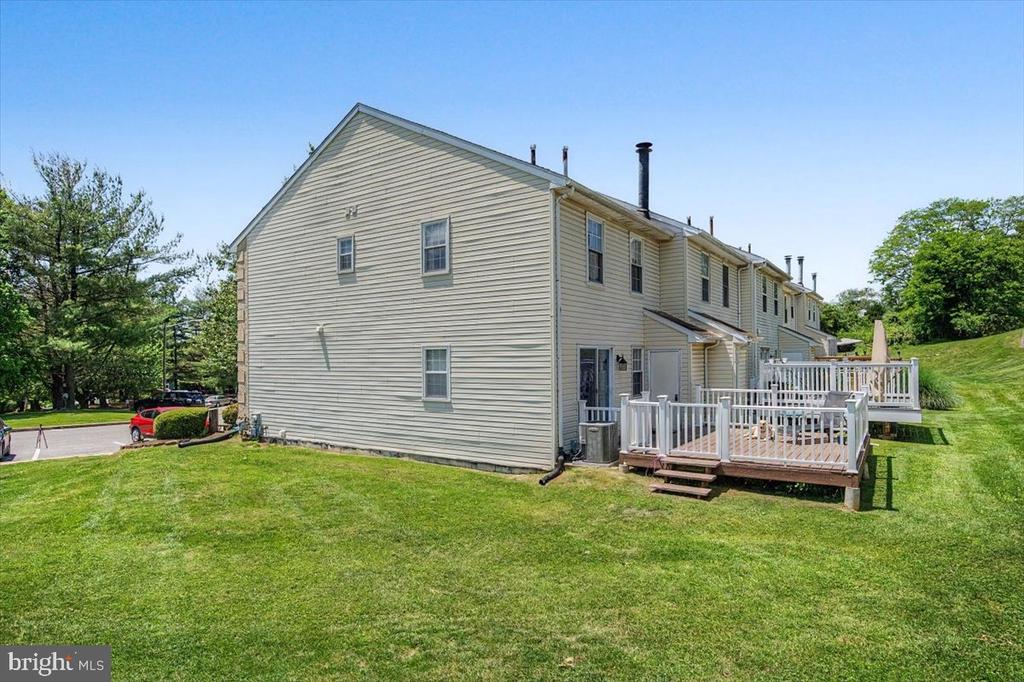
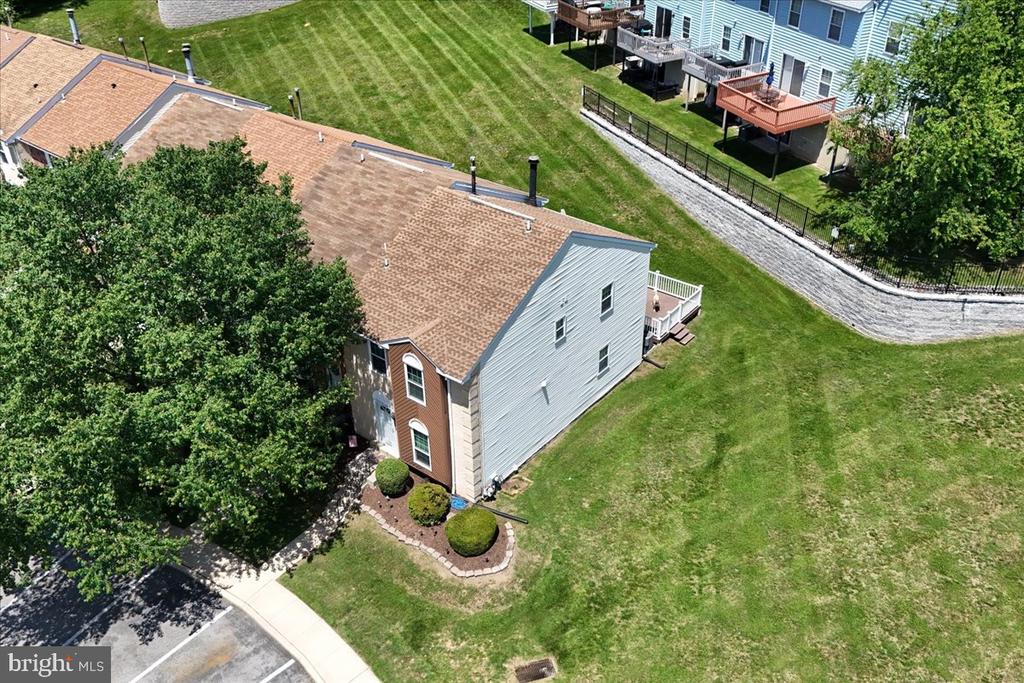
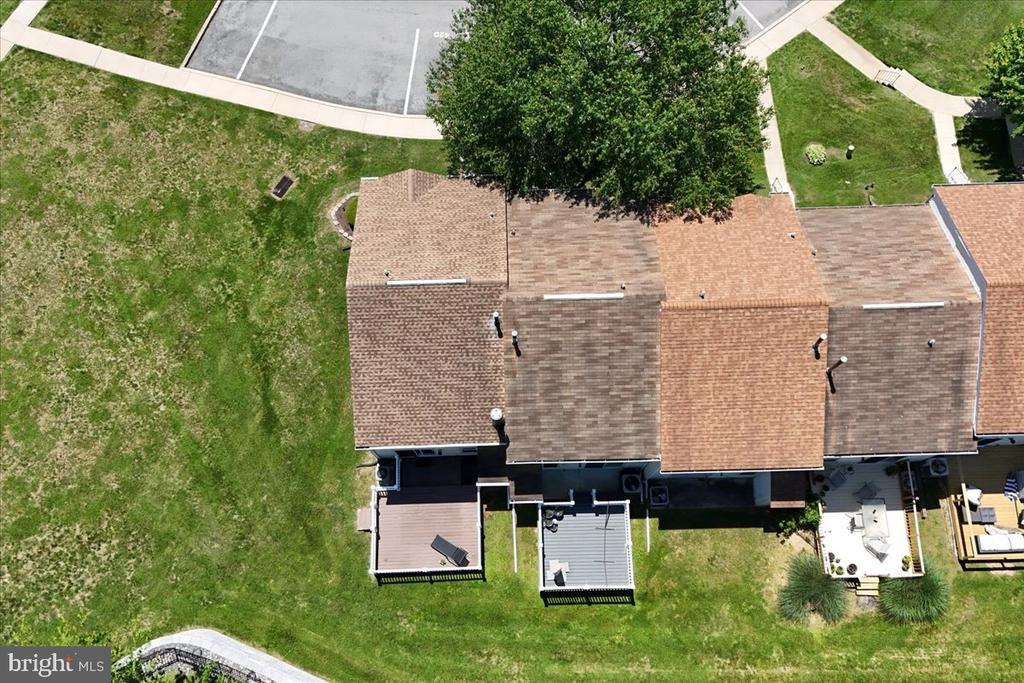
Enjoy the benefits of townhouse living with minimal exterior maintenance and a location that places you just minutes from major highways, shopping, dining, parks, tax-free Delaware shopping, Philadelphia International Airport, and the Wilmington business district.
Whether you're a first-time buyer, downsizing, or looking for an investment opportunity, this move-in-ready home offers exceptional value in a convenient Delaware County location. Don't miss your opportunity to make 420 Cedarcrest Lane your next home!

3
beds

3
baths

1,440 Sq.Ft. LIVING AREA

871 Sq.Ft. lot

James Dunn

James Dunn

Features & Amenities

Interior

  • total bedrooms3
  • Total bathrooms3
  • full bathrooms2
  • half bathroom1
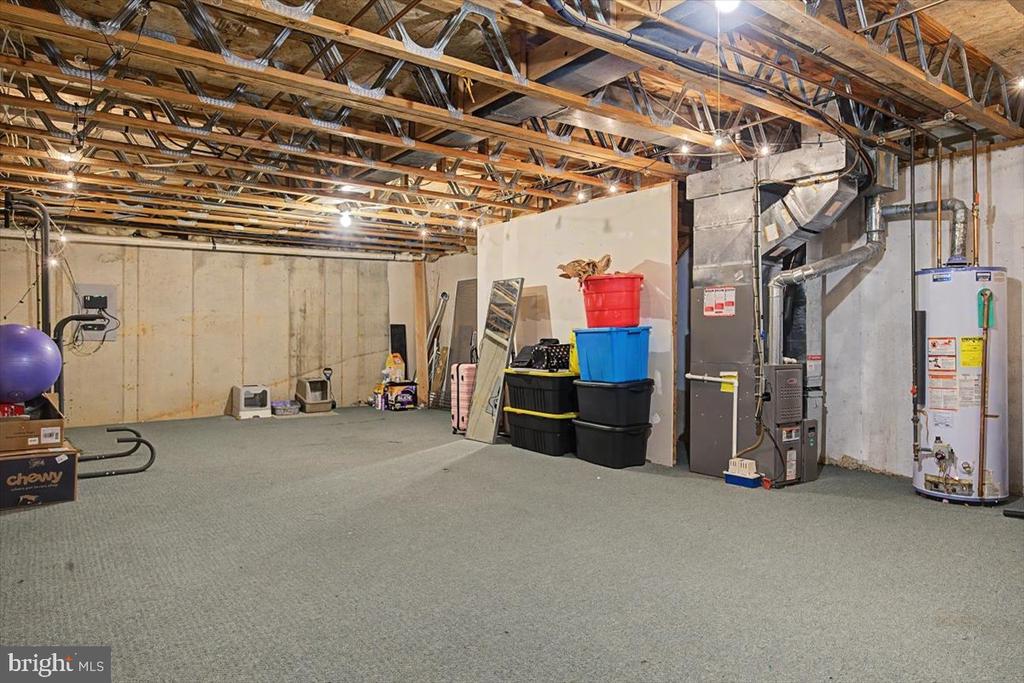
  • Laundry room Basement, Upper Floor
  • Flooring Fully Carpeted, Tile/Brick, Vinyl
  • APPLIANCES Built-In Microwave, Dishwasher, Disposal, Oven - Self Cleaning
  • other interior Features Butlers Pantry, Kitchen - Eat-In, Primary Bath(s)

Area & Lot

  • Status Sold
  • Date Sold July 30, 2026
  • Living Area1,440 Sq.Ft.
  • Total Area1,440 Sq.Ft.
  • Lot Area871 Sq.Ft.
  • MLS® IDPADE2116778
  • TypeResidential
  • YEAR BUILT1992
  • Architecture StylesColonial
  • High SchoolCHICHESTER SENIOR
  • School DistrictCHICHESTER

Exterior

  • STORIES2
  • water SourcePublic
  • utilitiesCable TV
  • PoolNo Pool
  • roofPitched, Shingle
  • parkingOff Street
  • HEAT TYPEForced Air
  • AIR CONDITIONINGCentral A/C
  • sewerPublic Sewer
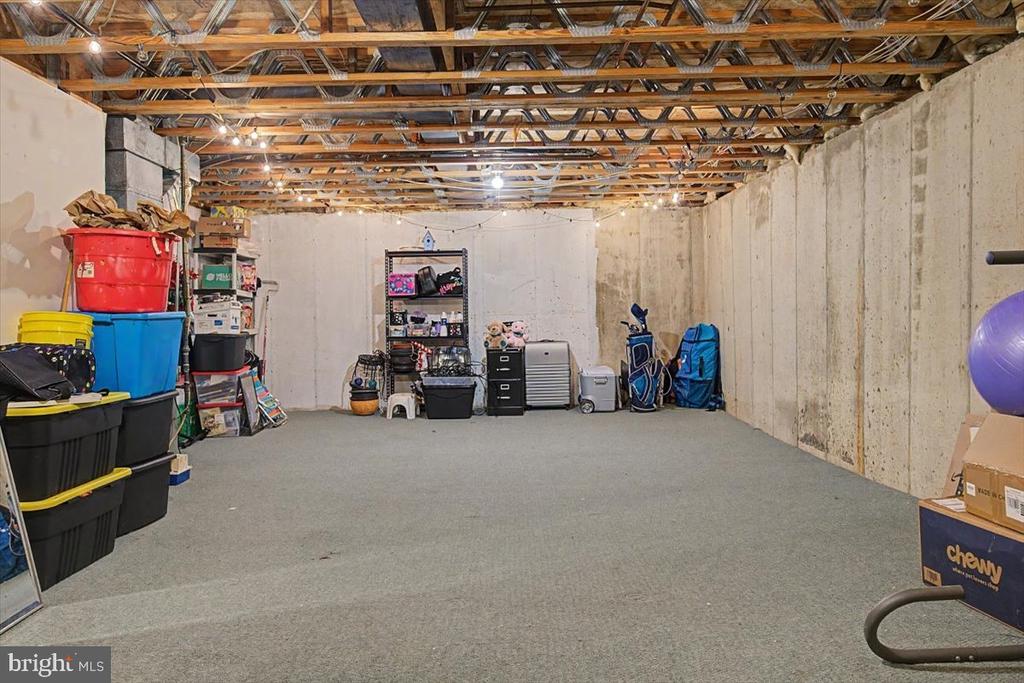
  • SubstructureConcrete Perimeter
  • Disability FeaturesNone

Financial

  • Sales Price$325,000
  • Real Estate Tax $5,098/yr
  • HOA $150/mo
  • Zoning RES
View Virtual Tour

Mortgage Calculator

Estimate your monthly mortgage payment, including the principal and interest, property taxes, and HOA. Adjust the values to generate a more accurate rate.

All estimates are provided for informational purposes only. Actual amounts may vary.
$0,000 Your Payment 20 15 65
$0,000 Your Payment

Work With Us

Whether you're buying or selling a home, James & Cindy are here to ensure that the DEAL GETS DUNN! Their personalized approach, combined with a wealth of local knowledge and a track record of success, makes them the ideal partner for all your real estate endeavors.

Follow Us on Instagram