Leave a Message

By providing your contact information to James Dunn Team, your personal information will be processed in accordance with James Dunn Team's Privacy Policy. By checking the box(es) below, you expressly consent to receive marketing or promotional real estate communication from James Dunn Team in the manner selected by you. For SMS text messages, message frequency varies. Message and data rates may apply. Consent is not a condition of purchase of any goods or services. You may opt out of receiving further communications from James Dunn Team at any time. To opt out of receiving SMS text messages, reply STOP to unsubscribe. SMS text messaging is subject to our Terms of Use.

Thank you for your message. We will be in touch with you shortly.

404 MALORY STREET
404 MALORY STREET
404 MALORY STREET
404 MALORY STREET
404 MALORY STREET
404 MALORY STREET
404 MALORY STREET
404 MALORY STREET
404 MALORY STREET
404 MALORY STREET
404 MALORY STREET
404 MALORY STREET
404 MALORY STREET
404 MALORY STREET
404 MALORY STREET
404 MALORY STREET
404 MALORY STREET
404 MALORY STREET
404 MALORY STREET
404 MALORY STREET
404 MALORY STREET
404 MALORY STREET
404 MALORY STREET
404 MALORY STREET
404 MALORY STREET
404 MALORY STREET
404 MALORY STREET
404 MALORY STREET
404 MALORY STREET
404 MALORY STREET
404 MALORY STREET
404 MALORY STREET
404 MALORY STREET
404 MALORY STREET
404 MALORY STREET
404 MALORY STREET
404 MALORY STREET
404 MALORY STREET
404 MALORY STREET
404 MALORY STREET
404 MALORY STREET
404 MALORY STREET
404 MALORY STREET
404 MALORY STREET
404 MALORY STREET
404 MALORY STREET
404 MALORY STREET
404 MALORY STREET
404 MALORY STREET
404 MALORY STREET
404 MALORY STREET
404 MALORY STREET
404 MALORY STREET
404 MALORY STREET
404 MALORY STREET
404 MALORY STREET
404 MALORY STREET
404 MALORY STREET
404 MALORY STREET
404 MALORY STREET
404 MALORY STREET
404 MALORY STREET
404 MALORY STREET
404 MALORY STREET
404 MALORY STREET
404 MALORY STREET
404 MALORY STREET
404 MALORY STREET
404 MALORY STREET
404 MALORY STREET
404 MALORY STREET
404 MALORY STREET
404 MALORY STREET
404 MALORY STREET
404 MALORY STREET
404 MALORY STREET
404 MALORY STREET
404 MALORY STREET
404 MALORY STREET
404 MALORY STREET
SEE ALL PHOTOS
404 MALORY STREET
404 MALORY STREET
404 MALORY STREET
404 MALORY STREET
404 MALORY STREET
404 MALORY STREET
404 MALORY STREET
404 MALORY STREET
404 MALORY STREET
404 MALORY STREET
404 MALORY STREET
404 MALORY STREET
404 MALORY STREET
404 MALORY STREET
404 MALORY STREET
404 MALORY STREET
404 MALORY STREET
404 MALORY STREET
404 MALORY STREET
404 MALORY STREET
404 MALORY STREET
404 MALORY STREET
404 MALORY STREET
404 MALORY STREET
404 MALORY STREET
404 MALORY STREET
404 MALORY STREET
404 MALORY STREET
404 MALORY STREET
404 MALORY STREET
404 MALORY STREET
404 MALORY STREET
404 MALORY STREET
404 MALORY STREET
404 MALORY STREET
404 MALORY STREET
404 MALORY STREET
404 MALORY STREET
404 MALORY STREET
404 MALORY STREET
404 MALORY STREET
404 MALORY STREET
404 MALORY STREET
404 MALORY STREET
404 MALORY STREET
404 MALORY STREET
404 MALORY STREET
404 MALORY STREET
404 MALORY STREET
404 MALORY STREET
404 MALORY STREET
404 MALORY STREET
404 MALORY STREET
404 MALORY STREET
404 MALORY STREET
404 MALORY STREET
404 MALORY STREET
404 MALORY STREET
404 MALORY STREET
404 MALORY STREET
404 MALORY STREET
404 MALORY STREET
404 MALORY STREET
404 MALORY STREET
404 MALORY STREET
404 MALORY STREET
404 MALORY STREET
404 MALORY STREET
404 MALORY STREET
404 MALORY STREET
404 MALORY STREET
404 MALORY STREET
404 MALORY STREET
404 MALORY STREET
404 MALORY STREET
404 MALORY STREET
404 MALORY STREET
404 MALORY STREET
404 MALORY STREET
404 MALORY STREET
Sold

404 MALORY STREET

404 MALORY STREET, LANCASTER, PA 17603

$450,000
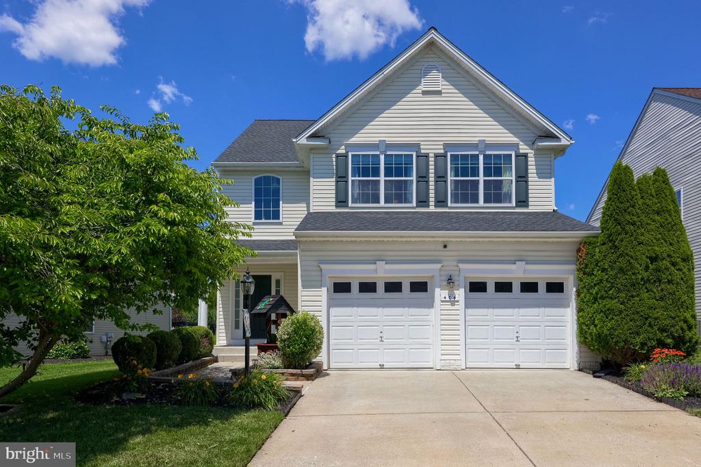
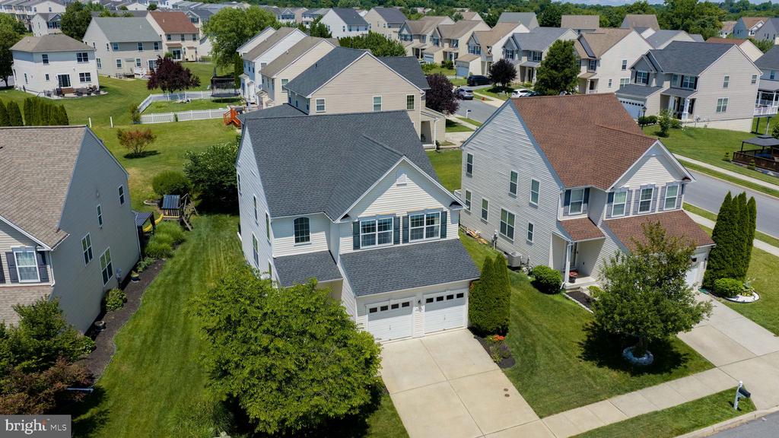
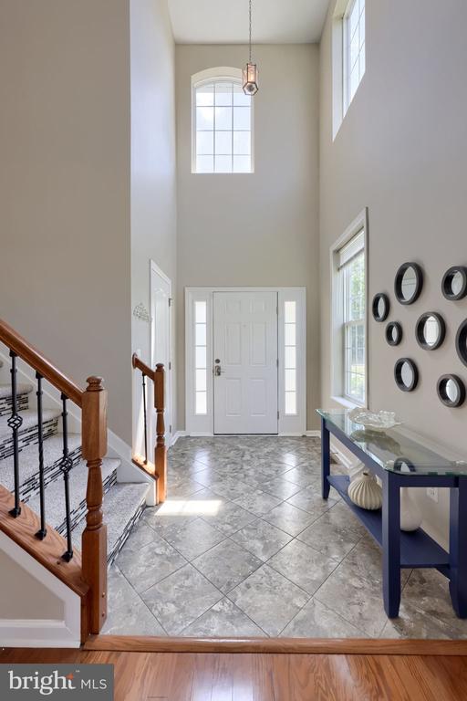
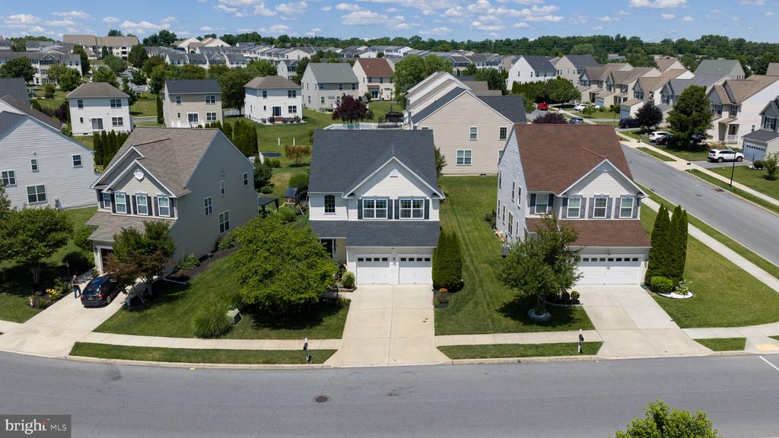
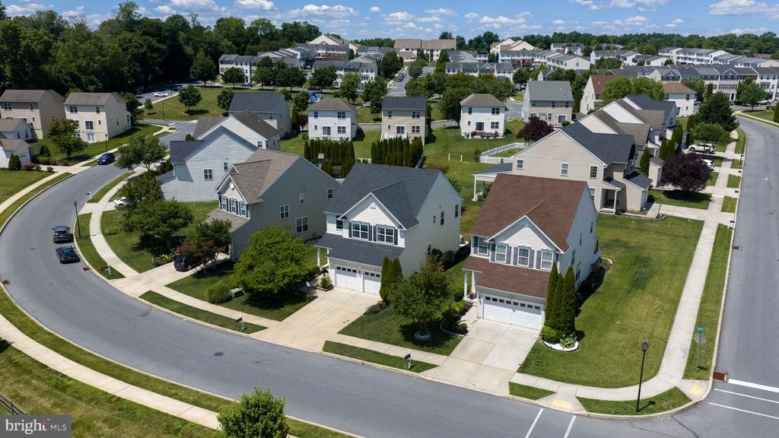
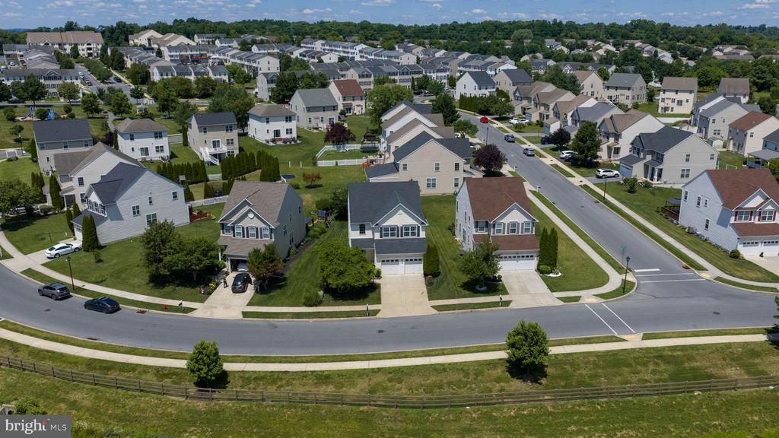
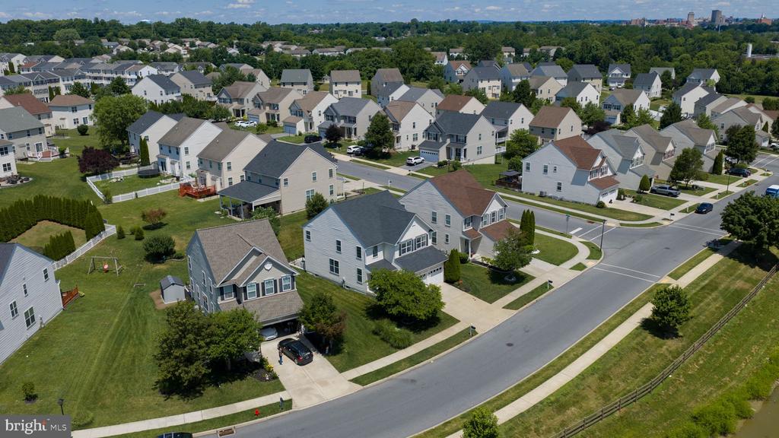
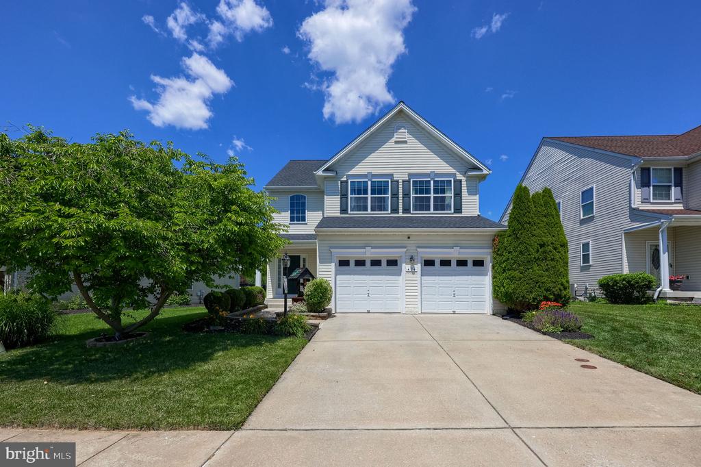
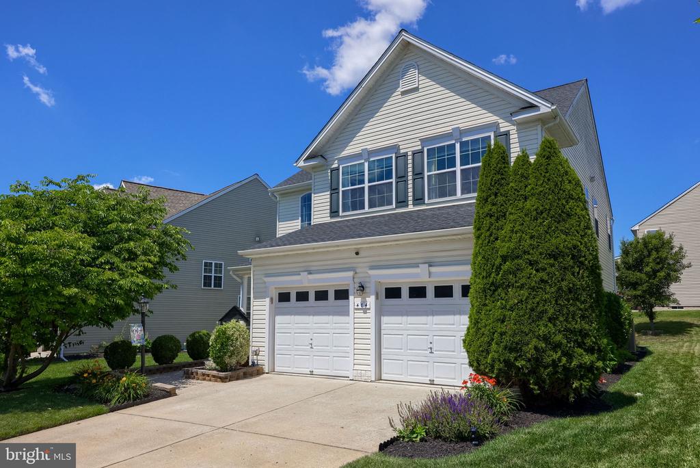
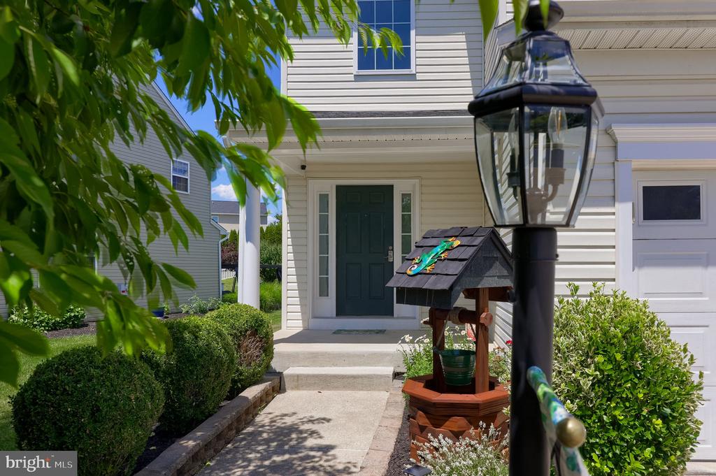
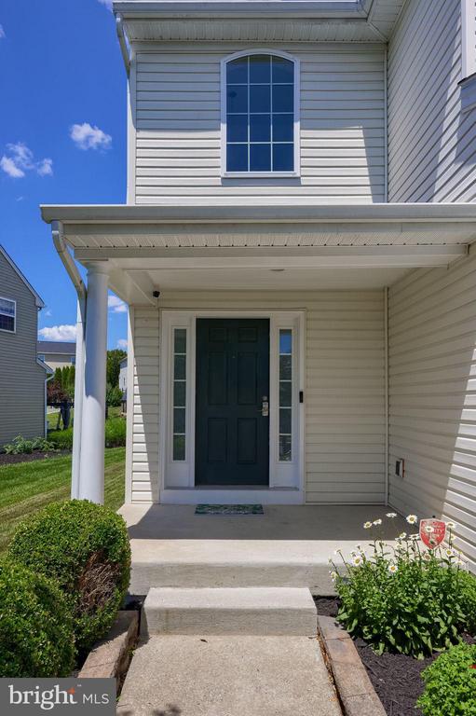
WELCOME TO 404 MALORY STREET

The Ultimate Hawthorne Ridge Turnkey Lifestyle

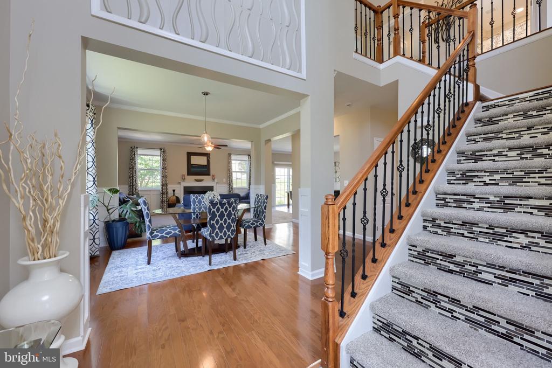
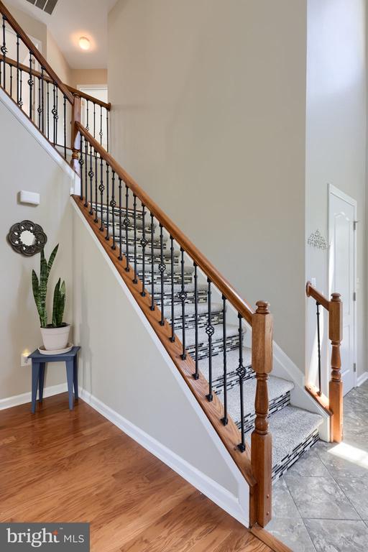
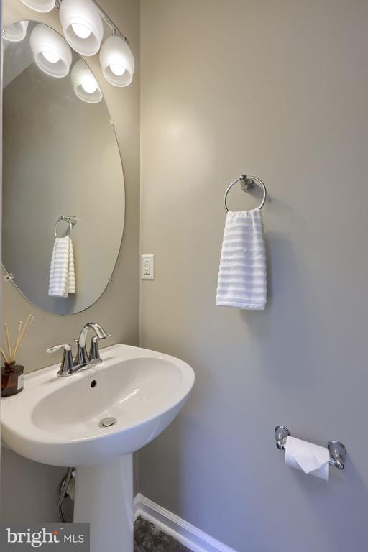
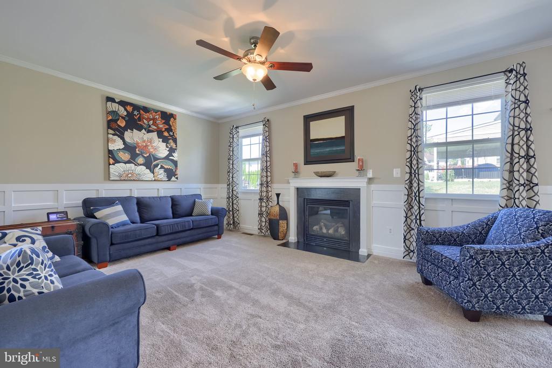
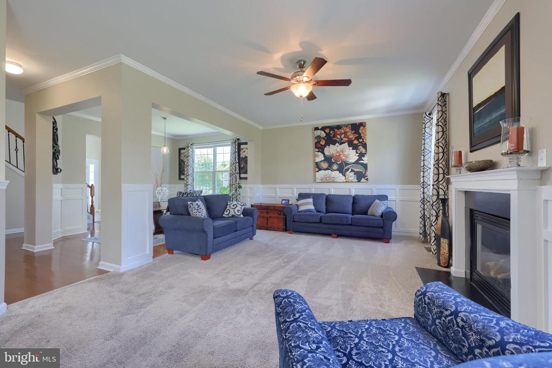
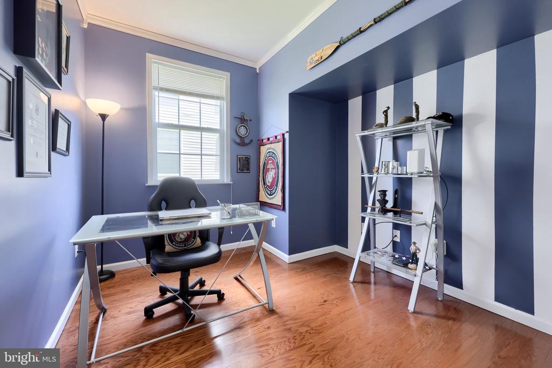
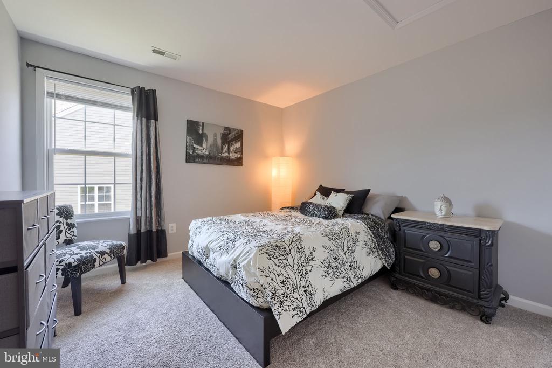
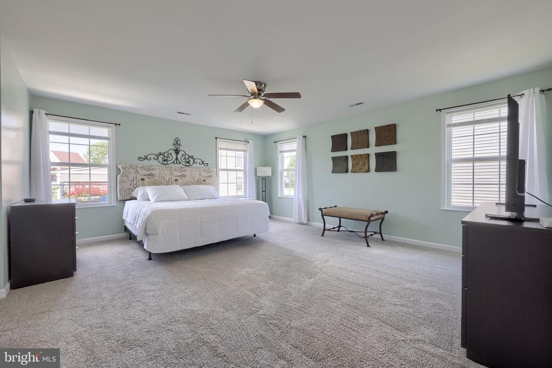
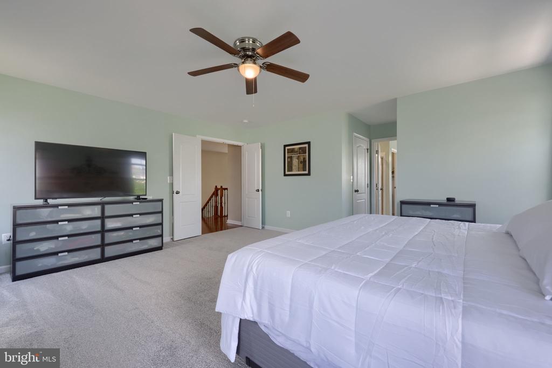
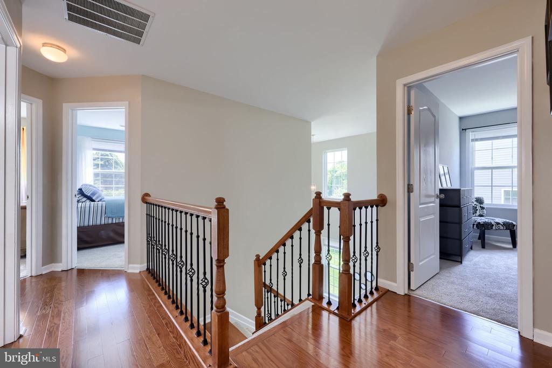
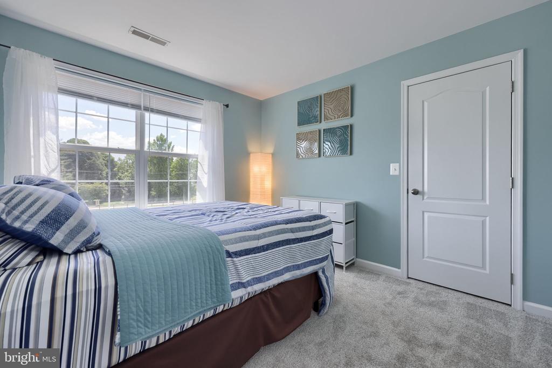
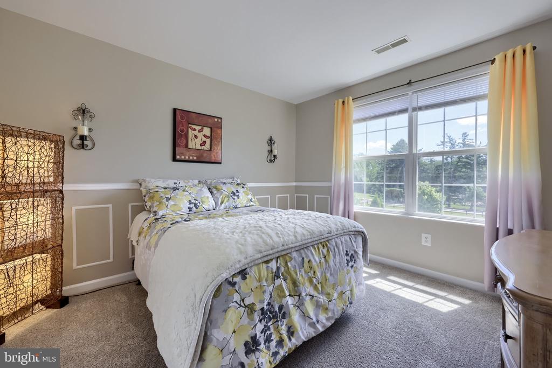
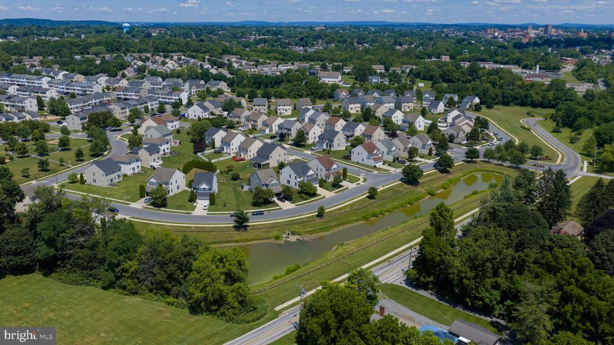
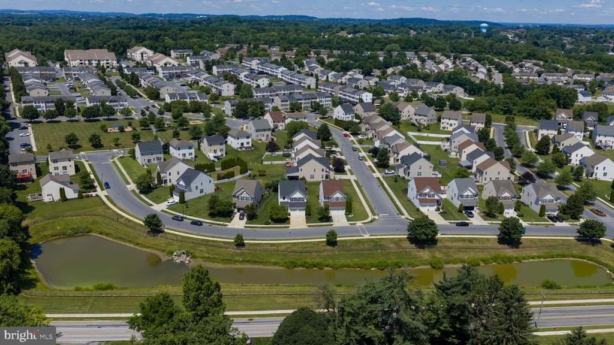
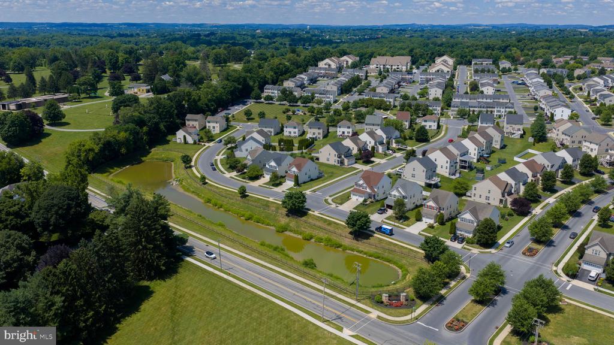
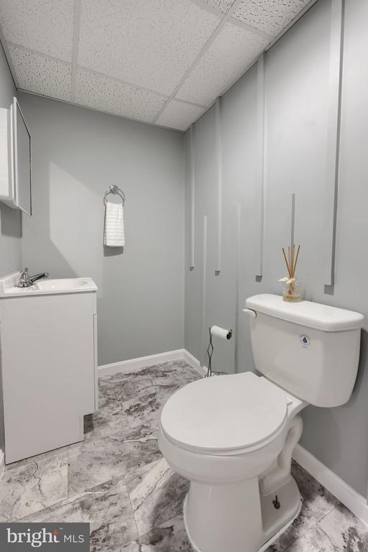
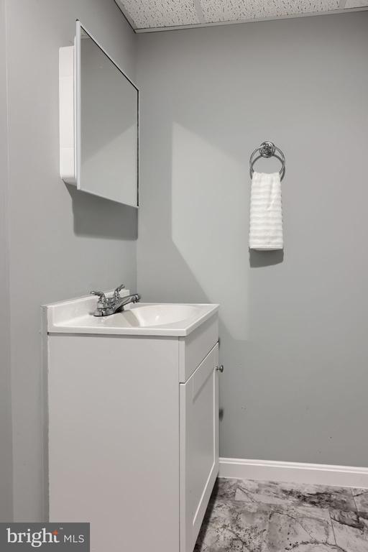
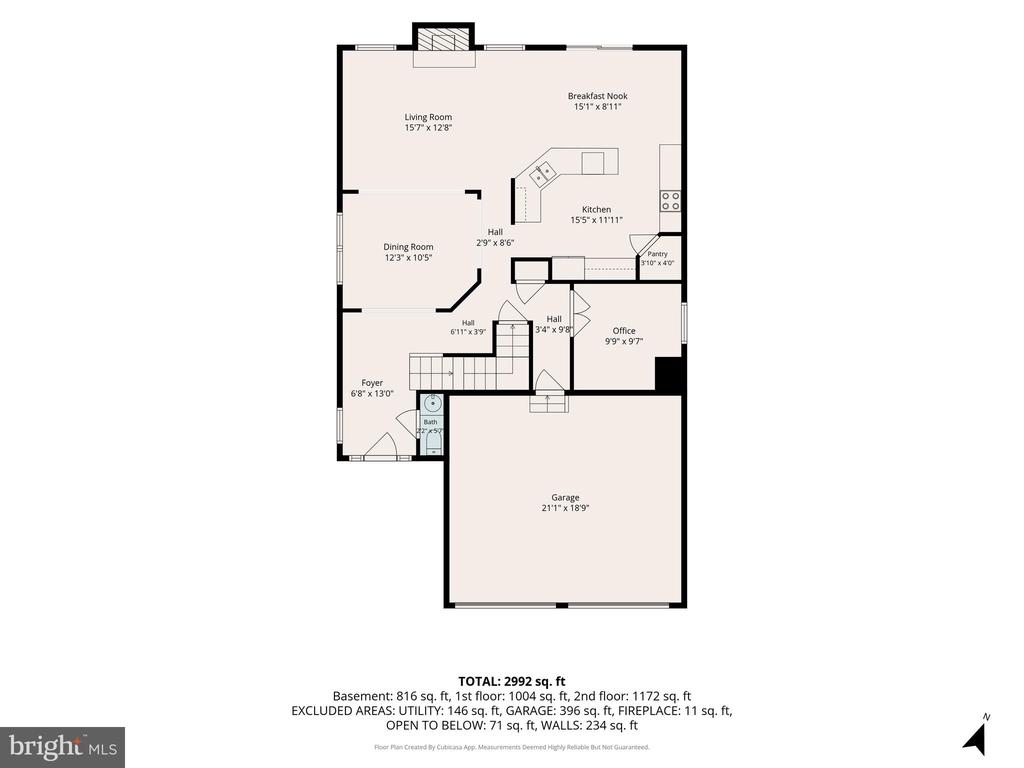
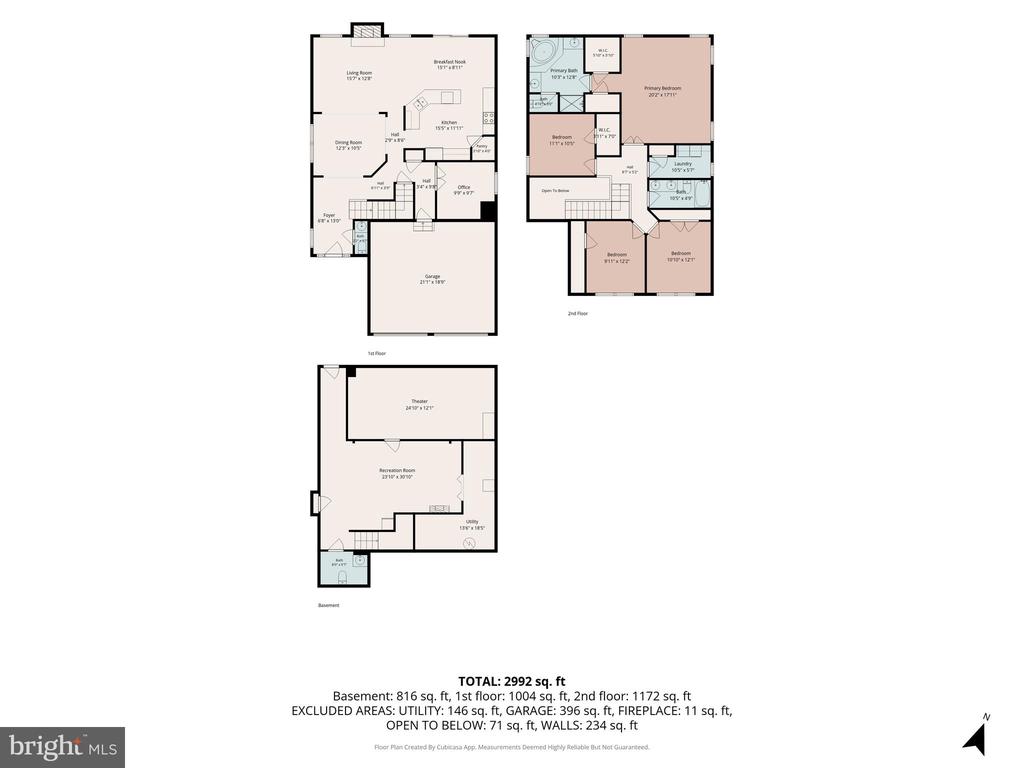
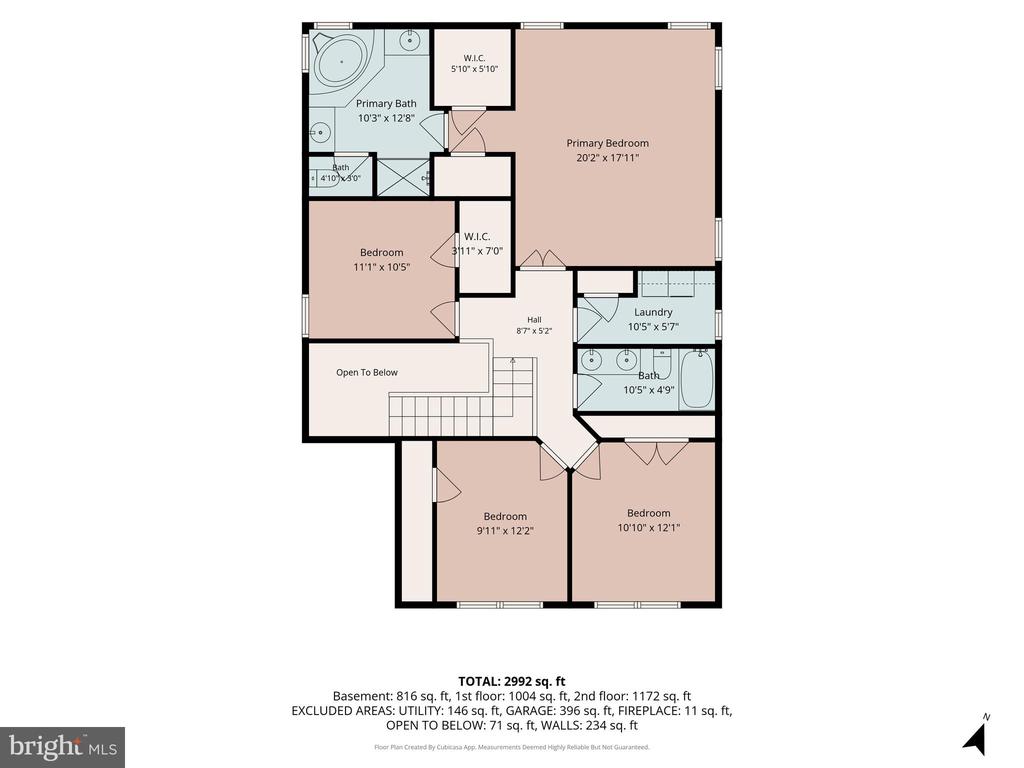
Why settle for less space when you can have it all? This beautifully maintained 4-bedroom, 2 full bath & 2 half bath home offers expansive living space, including a dedicated home office (potential for a 5th bedroom option). Features 3 guest rooms and a large primary bedroom.

Dramatic double-door entrance into a massive 15' x 18' bedroom.
Natural Light: Four oversized windows provide exceptional light.
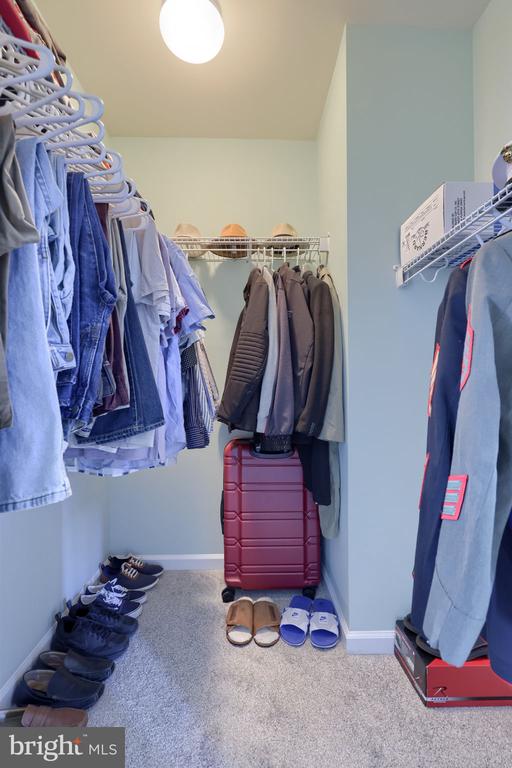
Dual Storage: Independent "His & Hers" flanking walk-in closets.
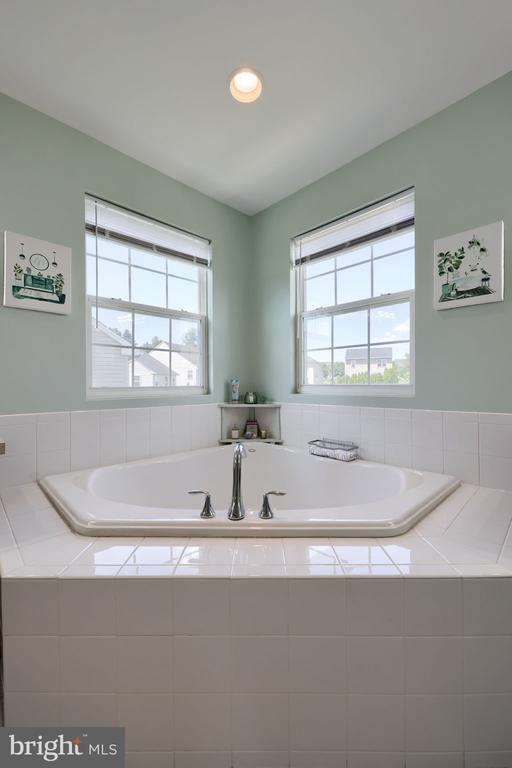
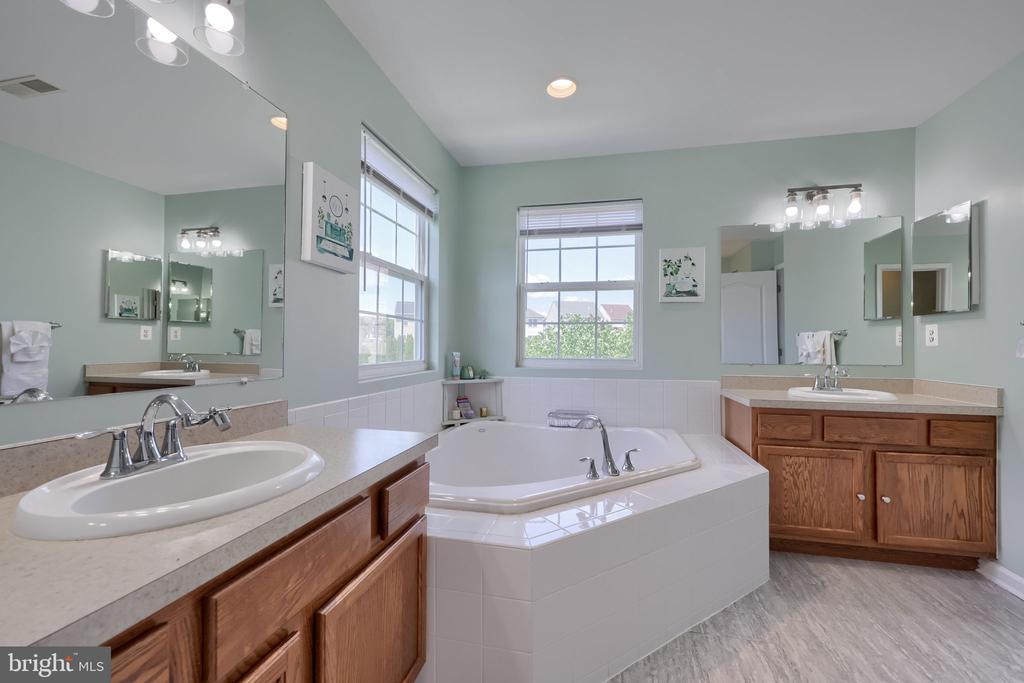
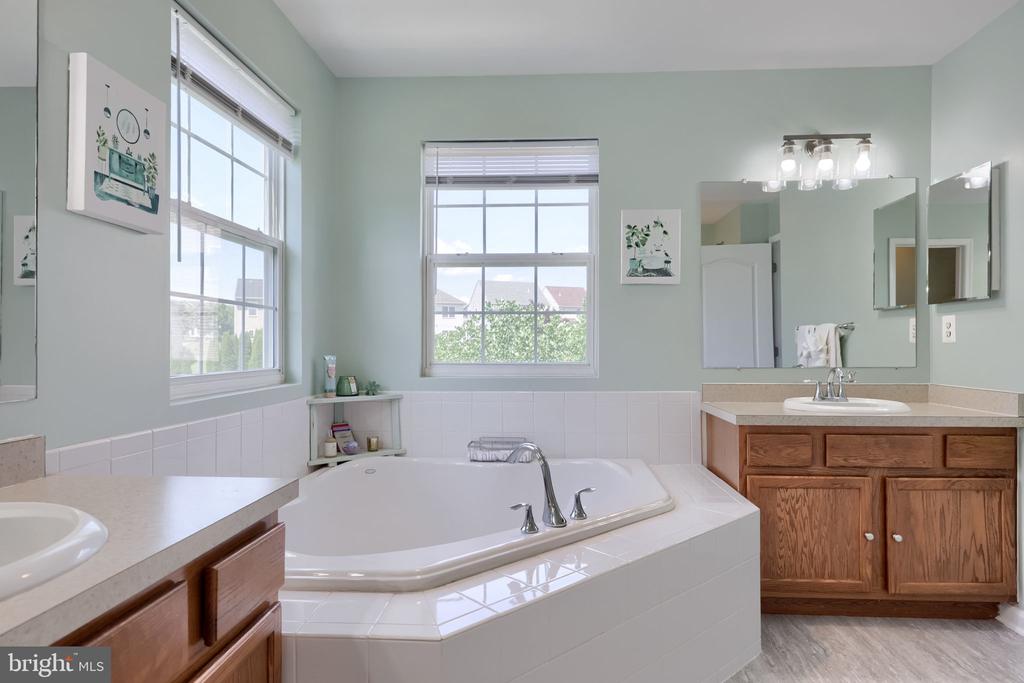
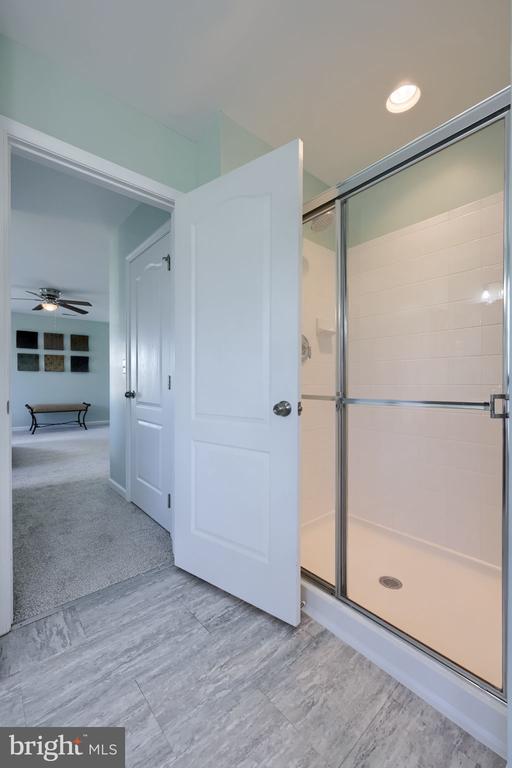
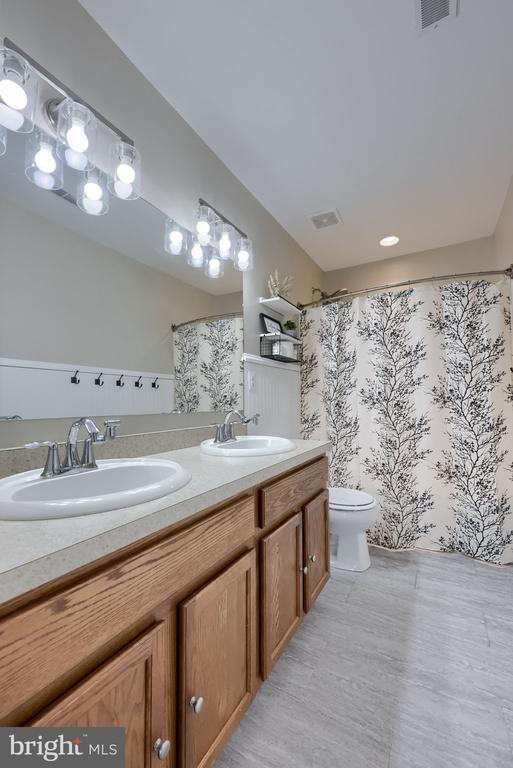
Bathroom: shower, soaking tub, separate vanity sinks (with 180deg swivel faucets), and private water closet.
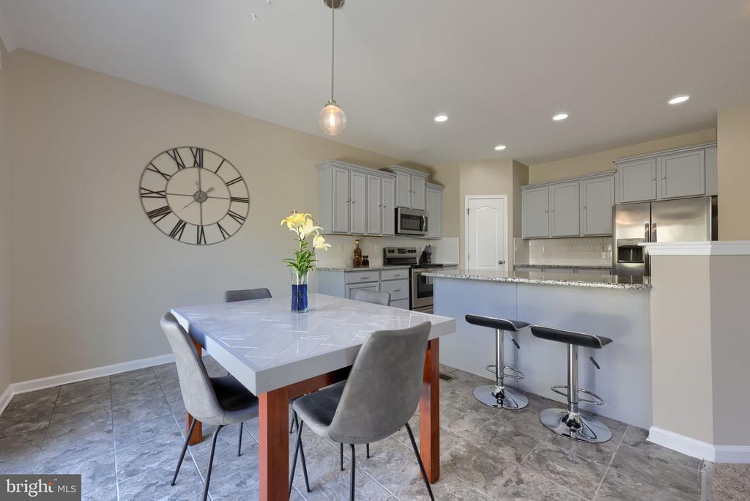
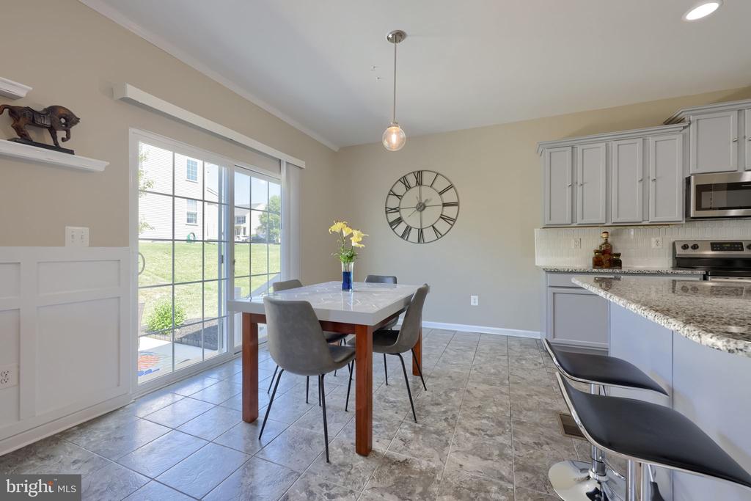
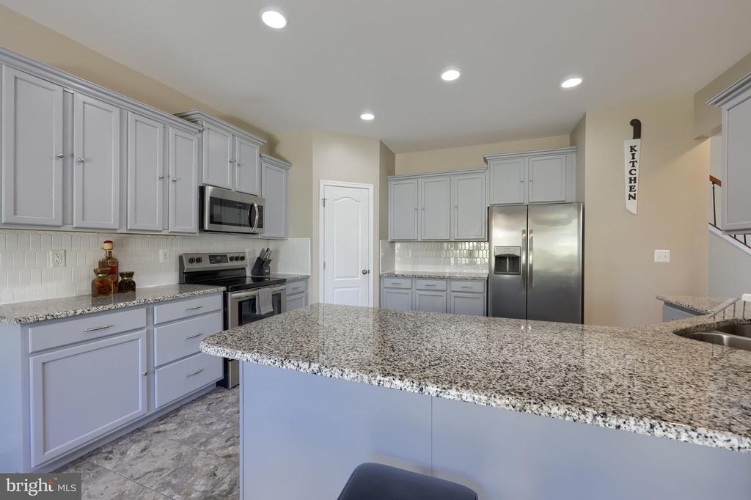
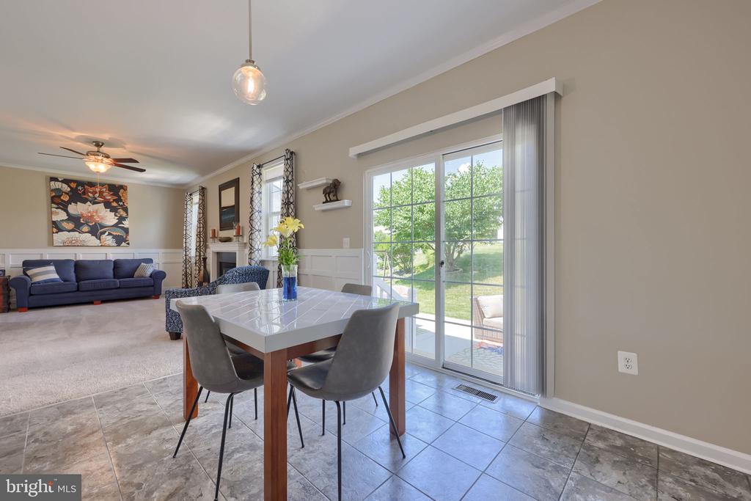
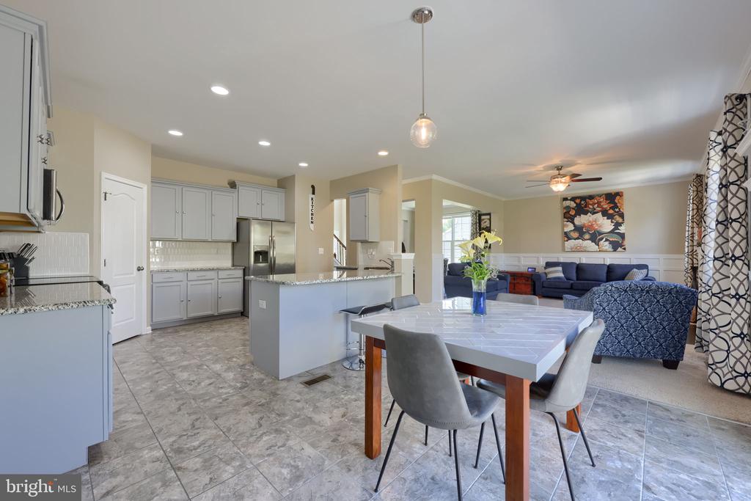
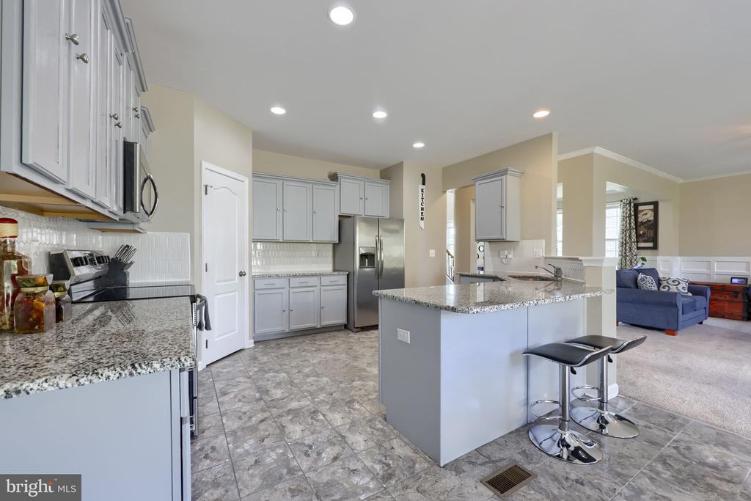
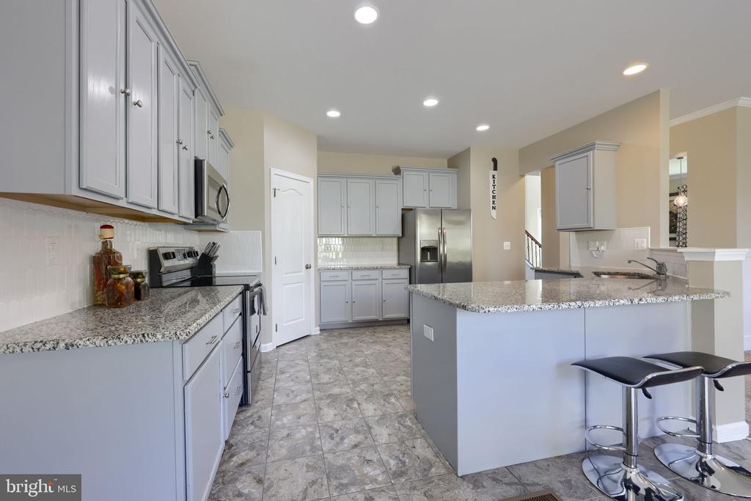
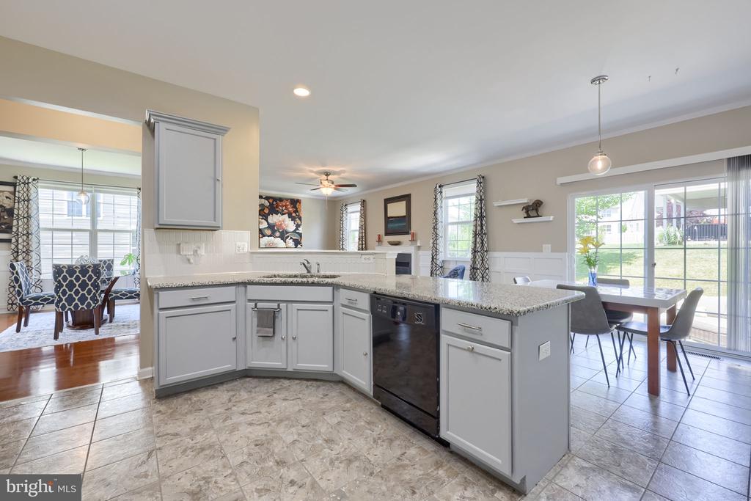
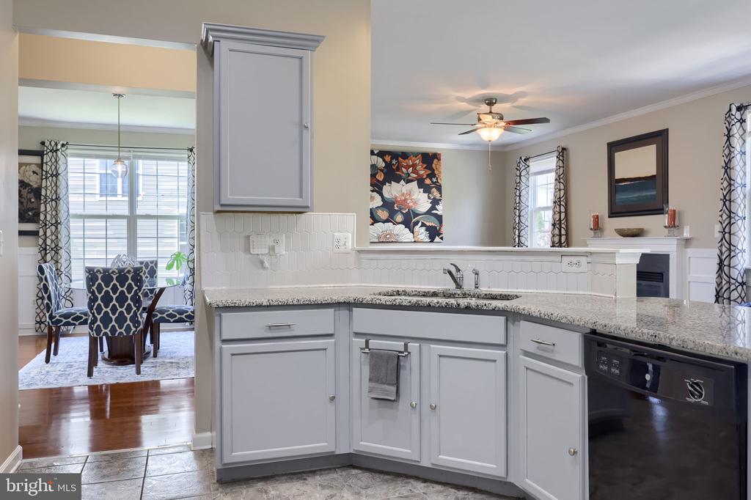
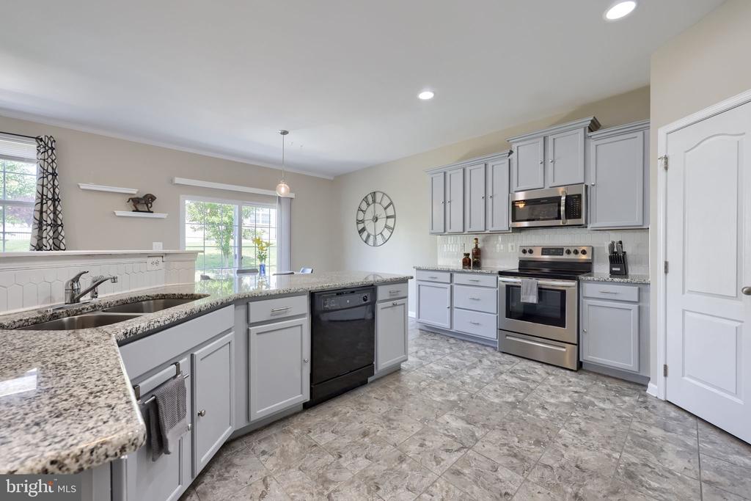
KITCHEN: Granite countertops, ample cabinet space, double stainless steel sink, stainless steel glass top stove, microwave, double door refrigerator, dishwasher. Breakfast dining area.

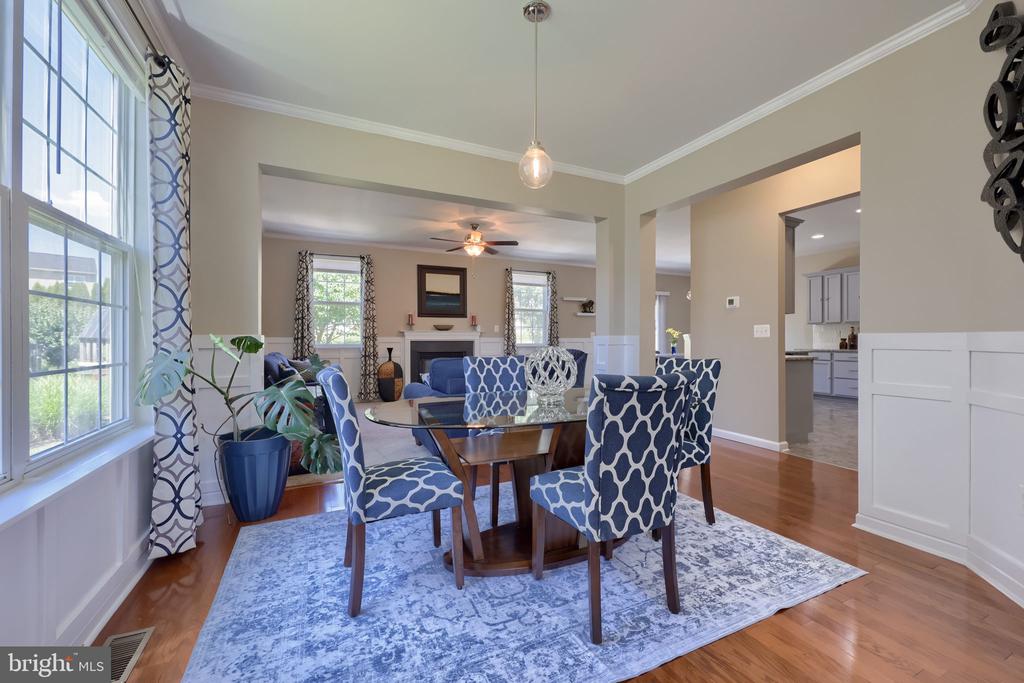
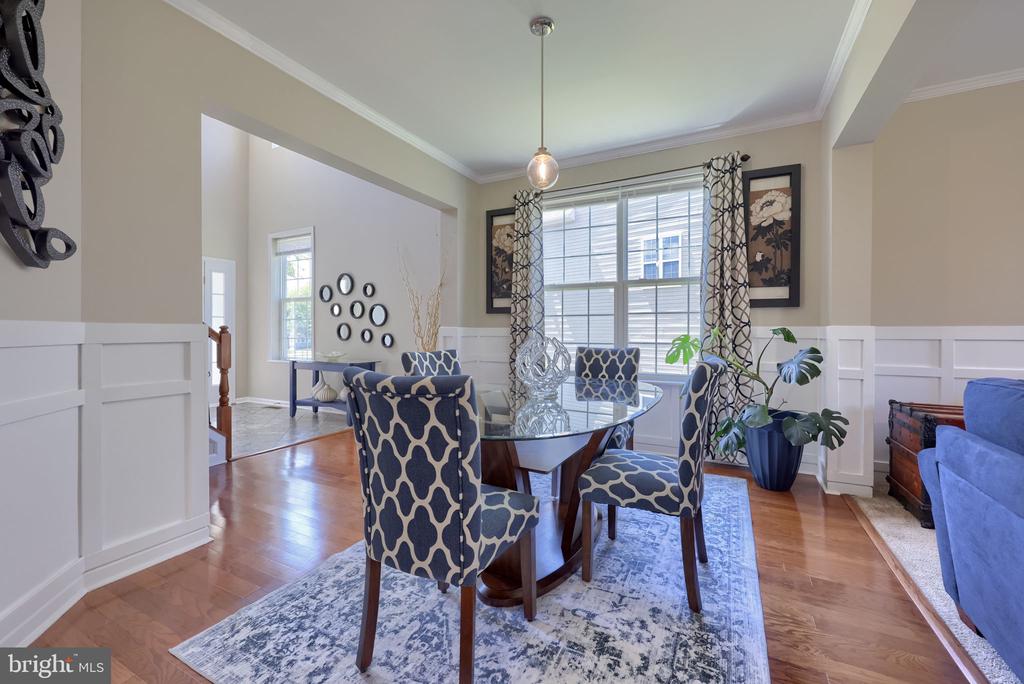
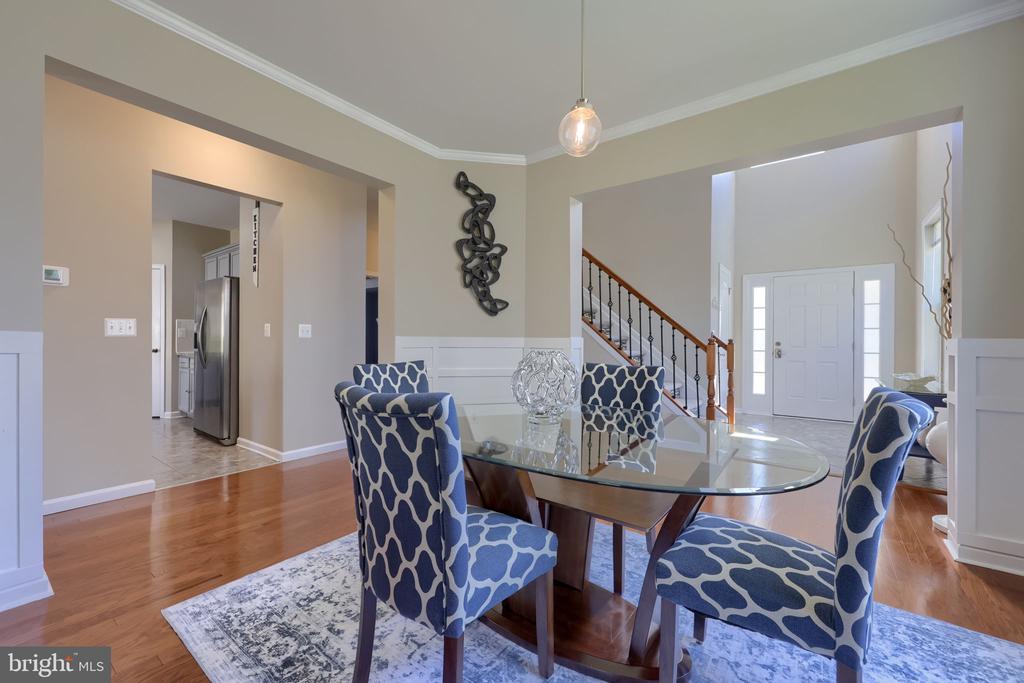
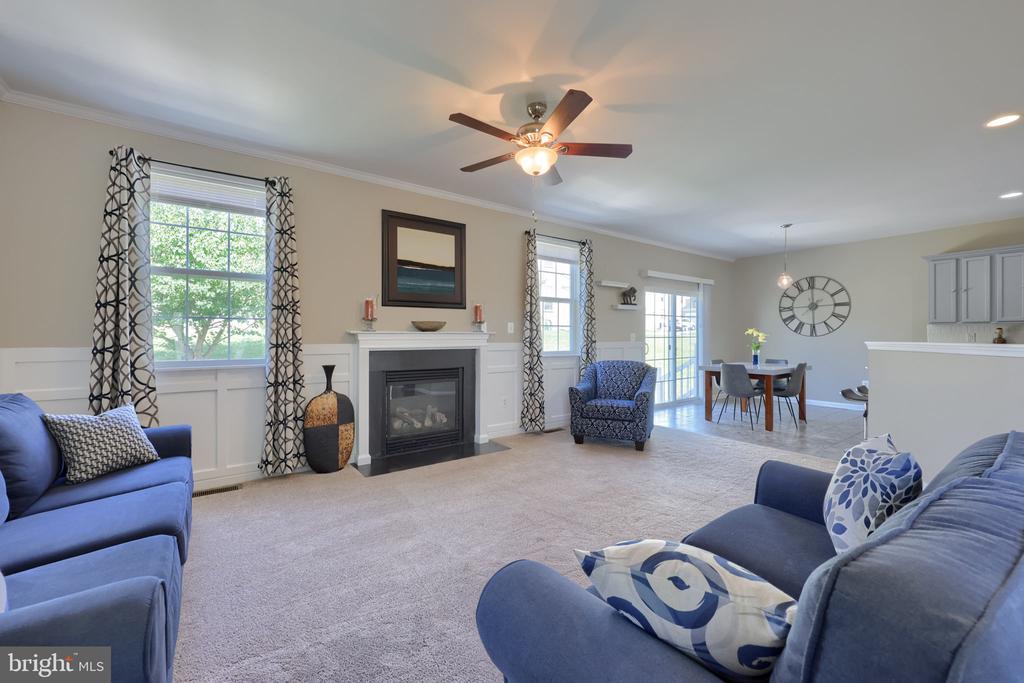
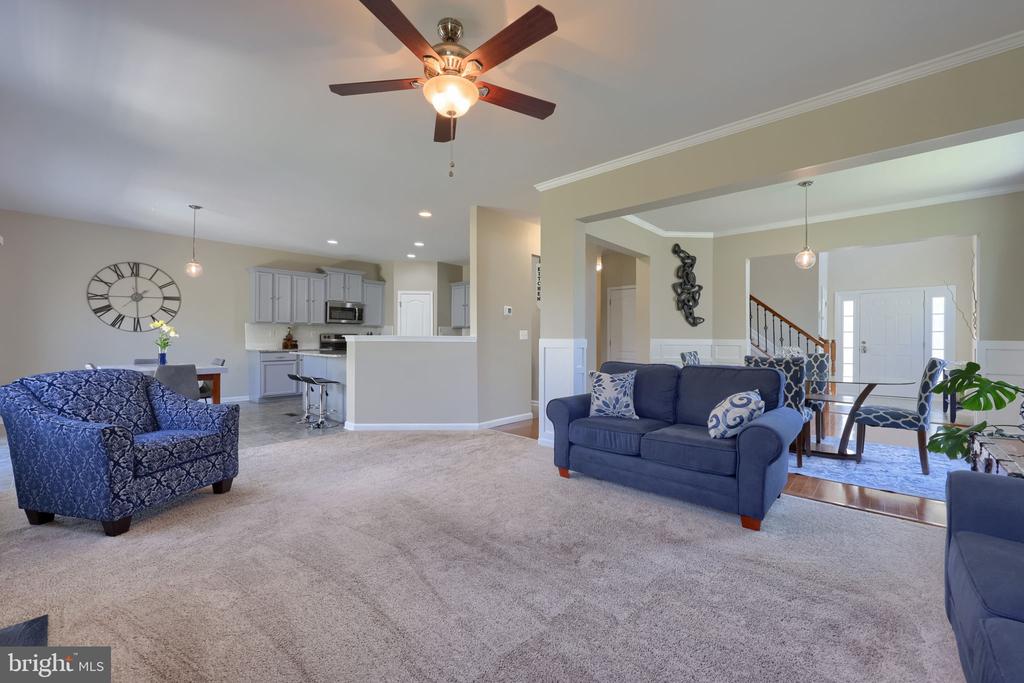
A separate formal dining room is adjacent to the family room, or can be made into an extension of the family room for additional seating space.
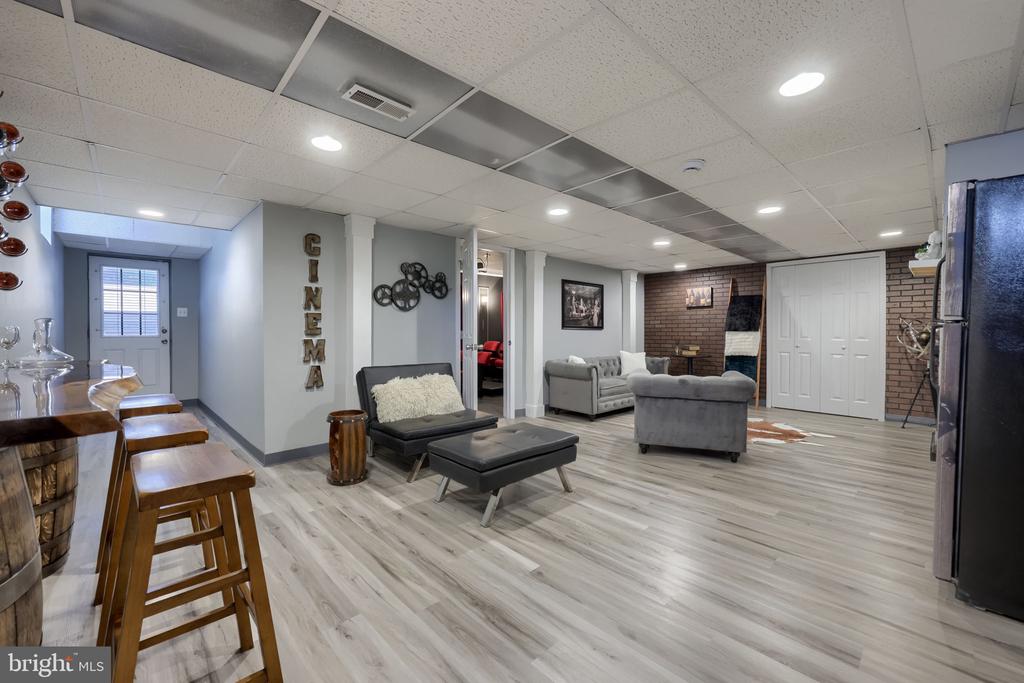
CINEMA & SPEAKEASY LOUNGE

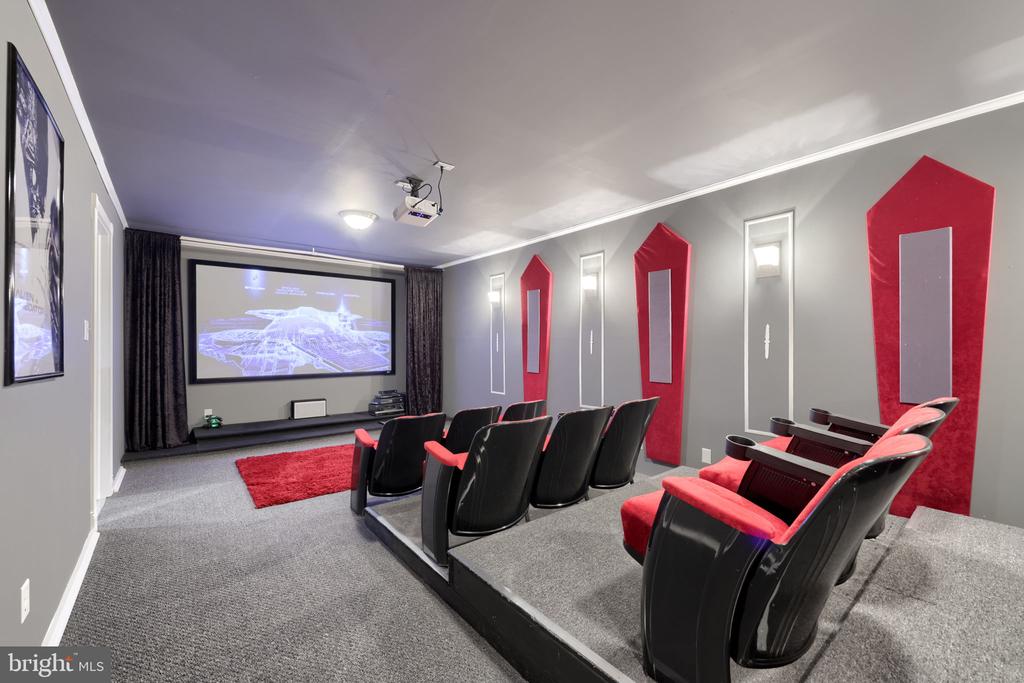
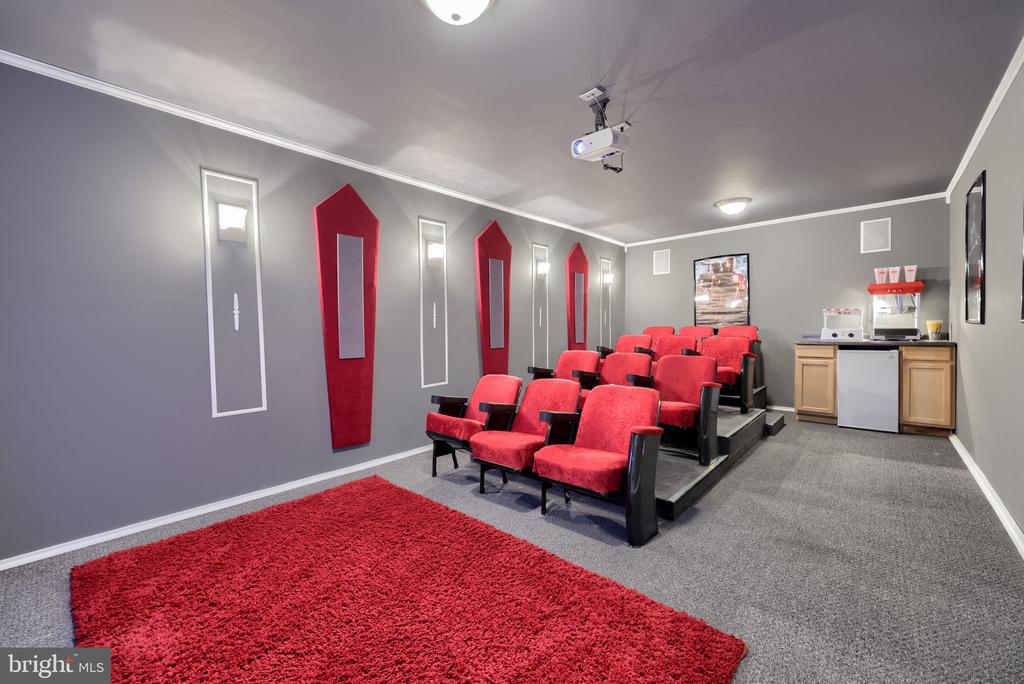
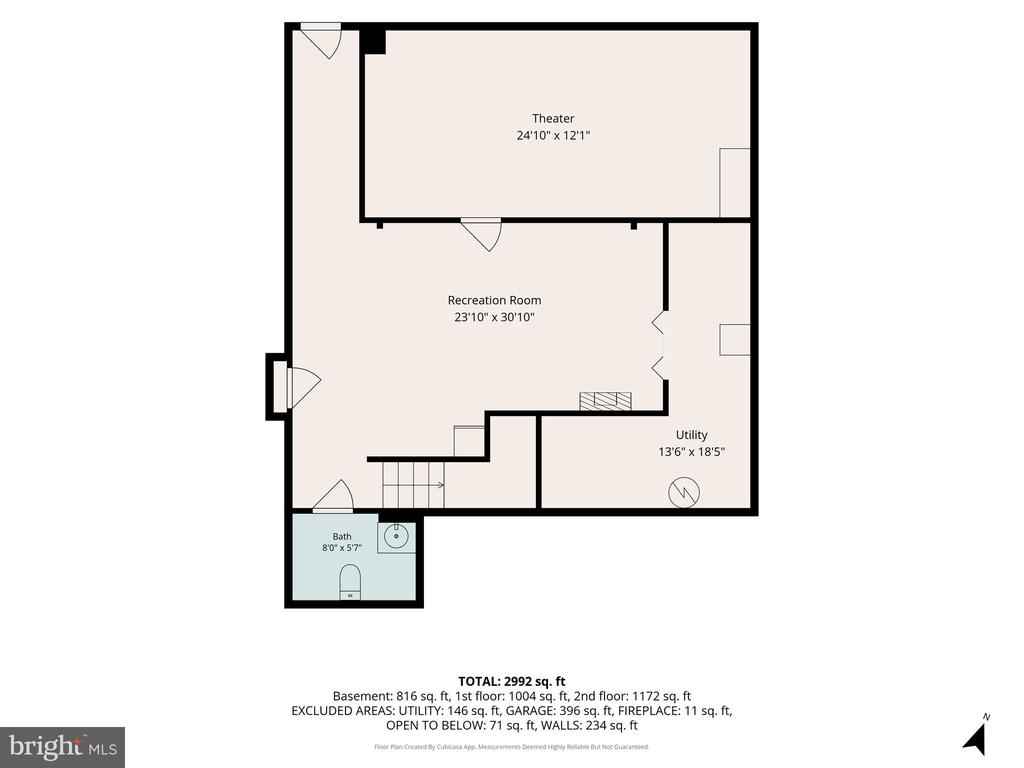
Private Cinema: movie theater with seating for 12, 110" projection screen and integrated in-wall speaker system. A great space for hosting a movie night with family and friends.
Theater Refreshment Center: Why miss the movie action for a snack? The theater includes a popcorn machine, a hot dog machine, and a dedicated mini-fridge (located just below). A full concession stand just a step away!!
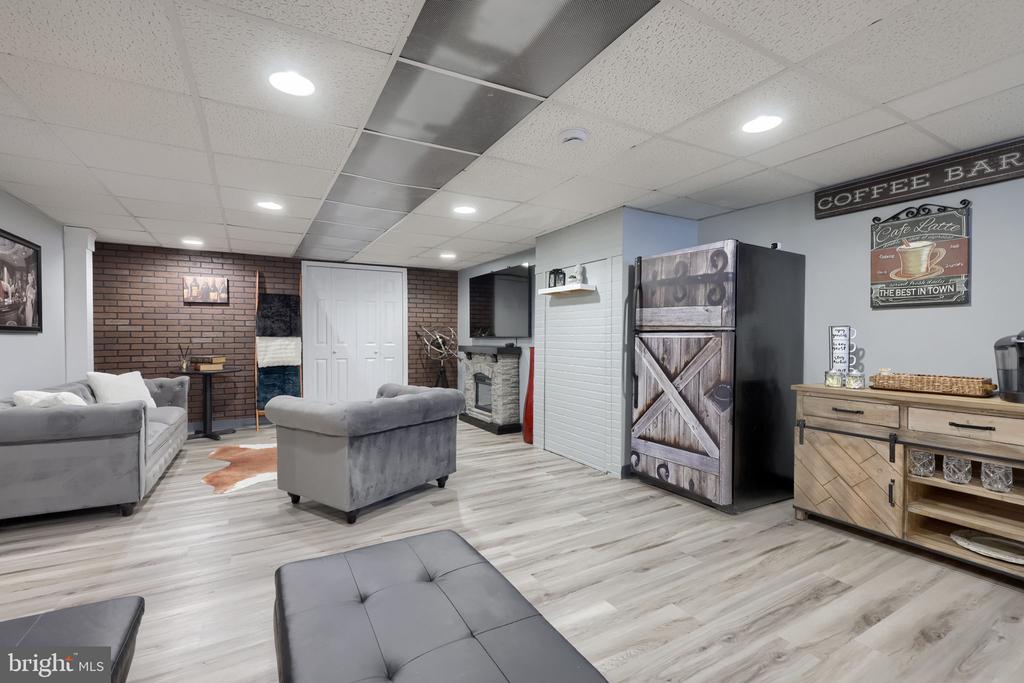
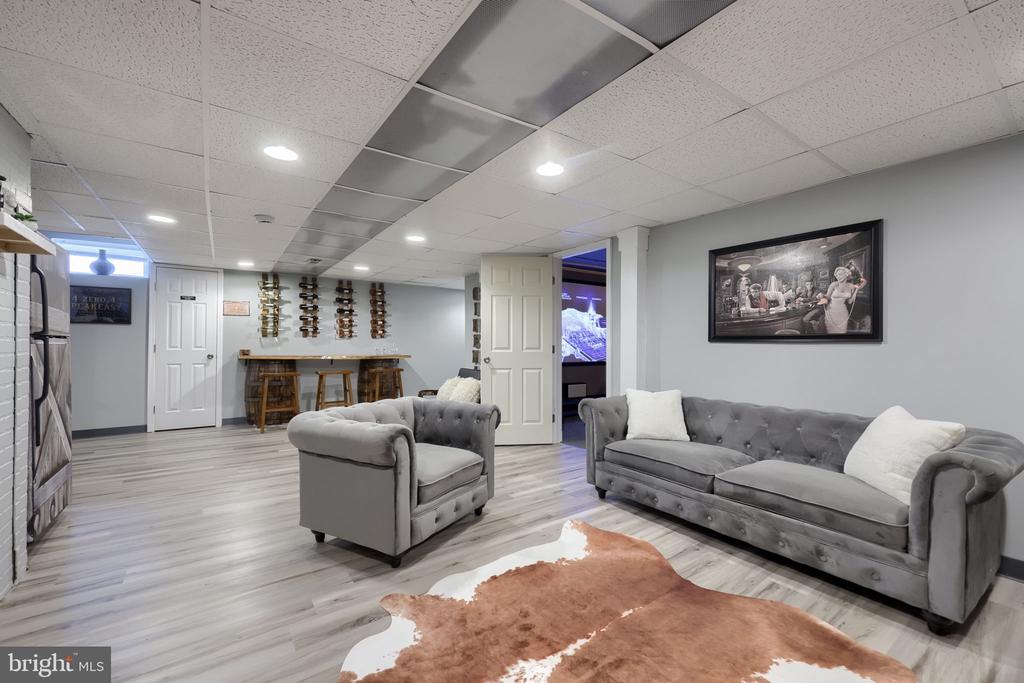
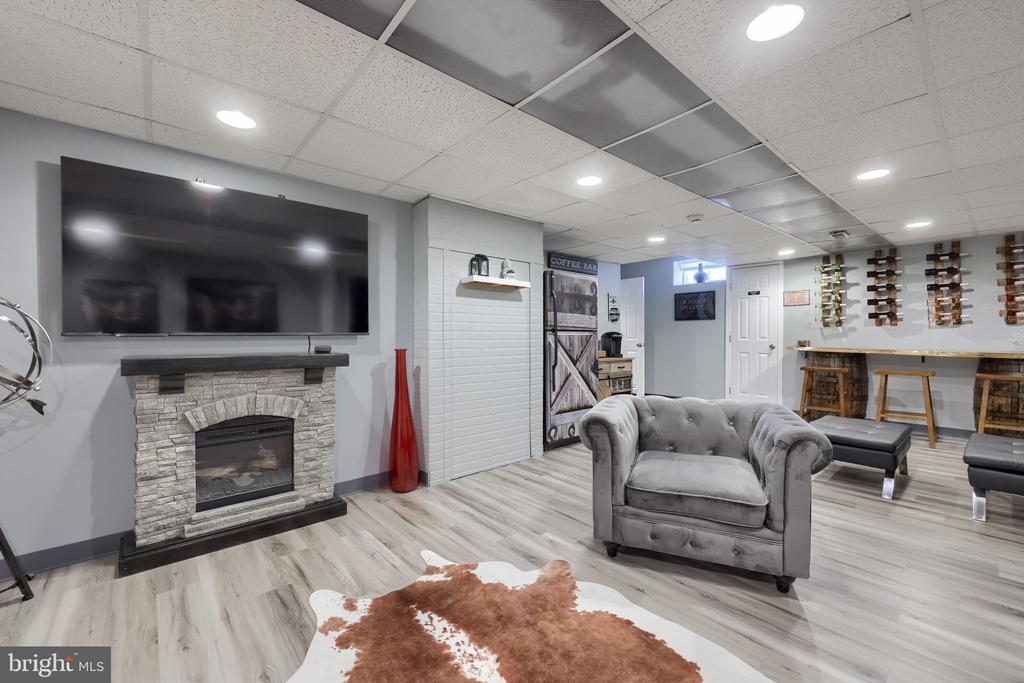
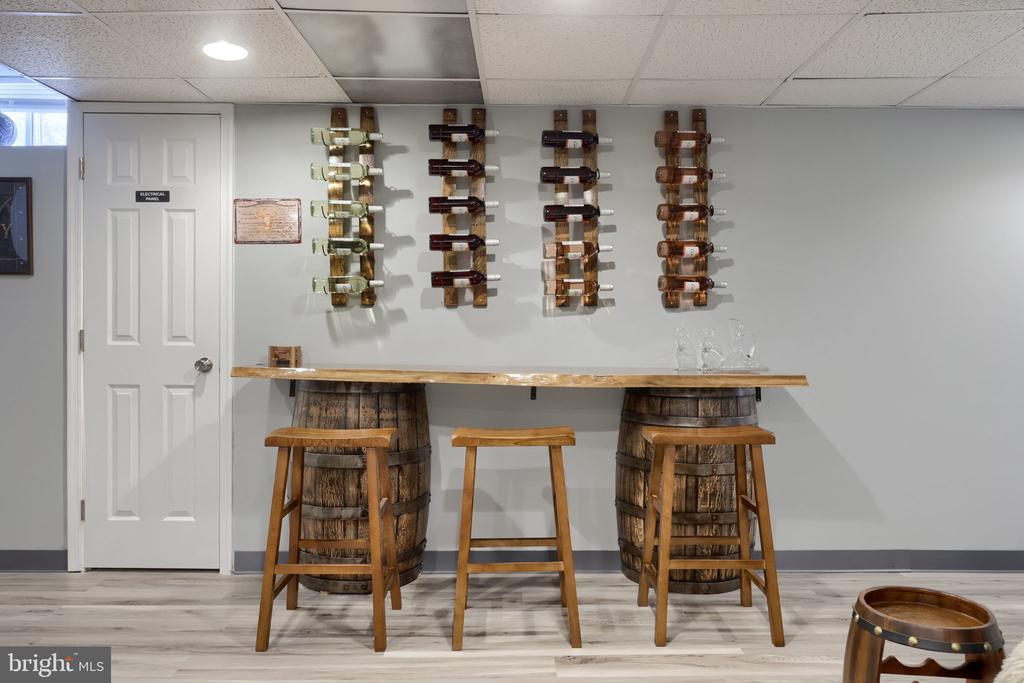
Industrial-Chic Lounge: Stone-surround electric fireplace, and a custom handcrafted 7 1/2 ft live-edge walnut bar.
Cohesive Design Suite: Tufted velvet club chairs, and matching velvet sofa, and a brown/white cowhide rug all remain to preserve the curated "Speakeasy" vibe.
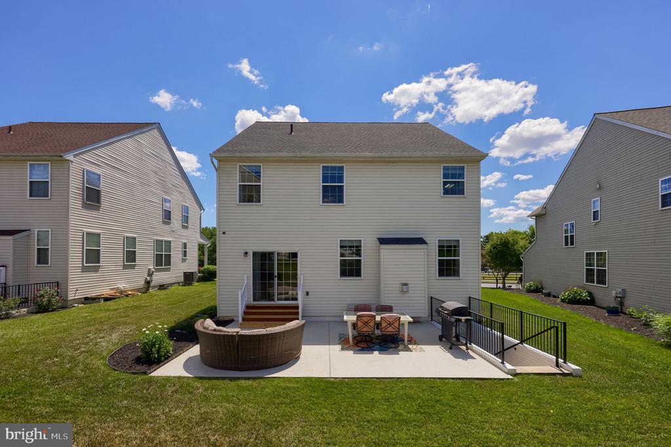
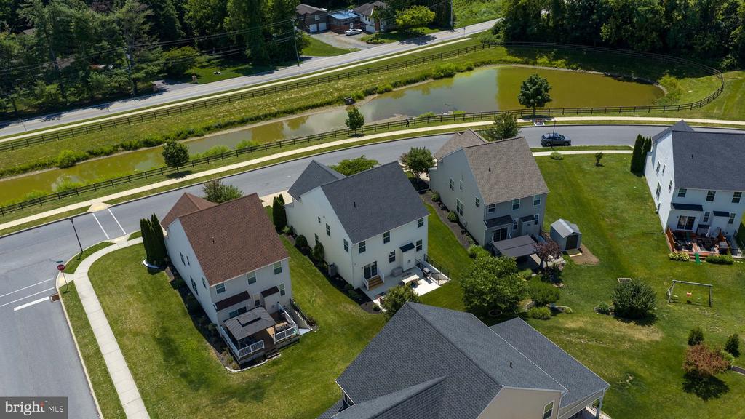
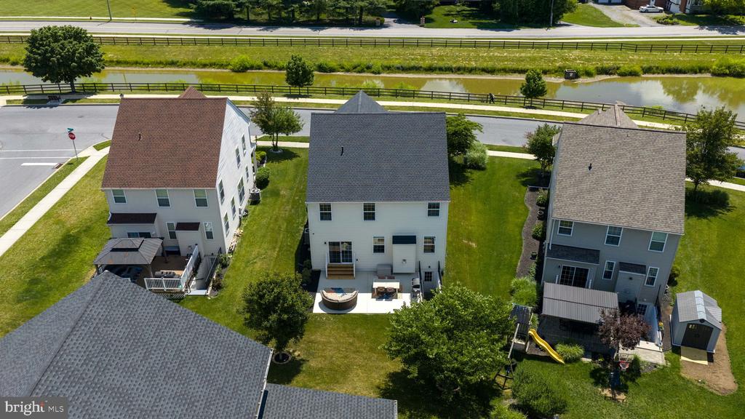
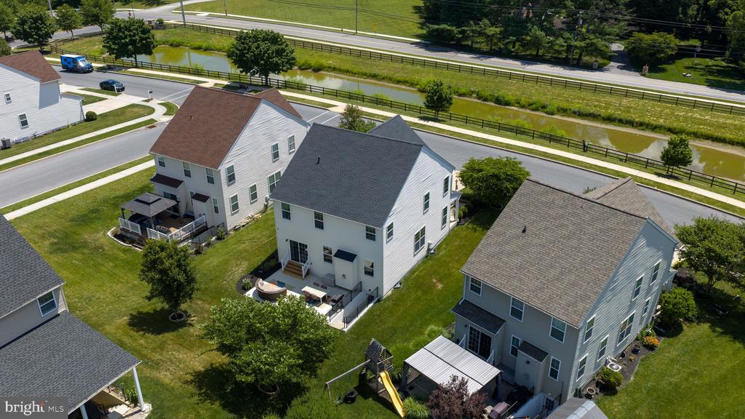
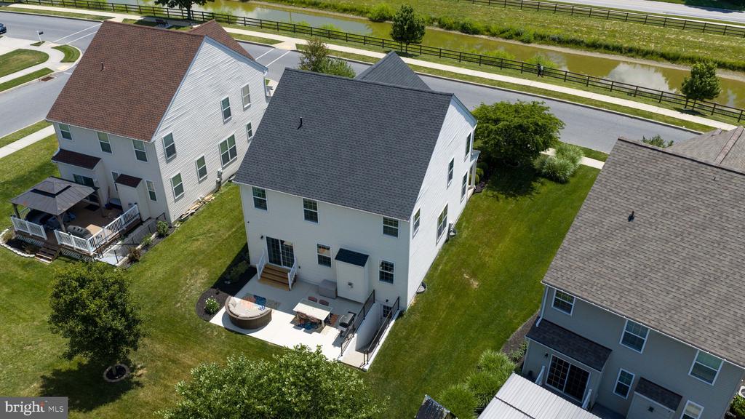
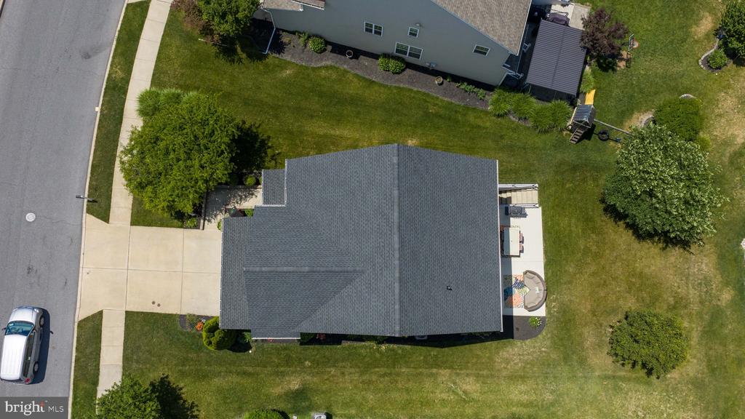
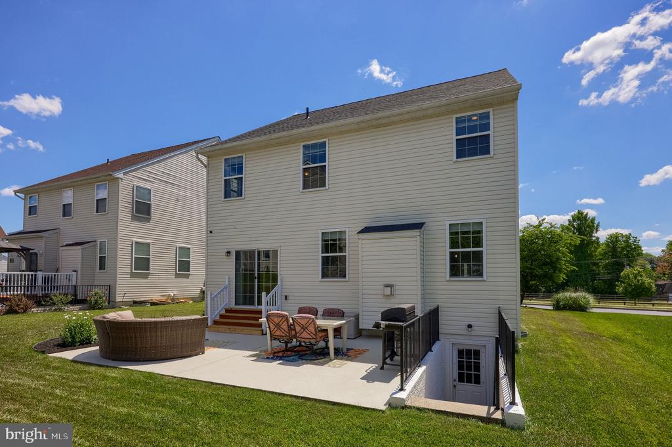
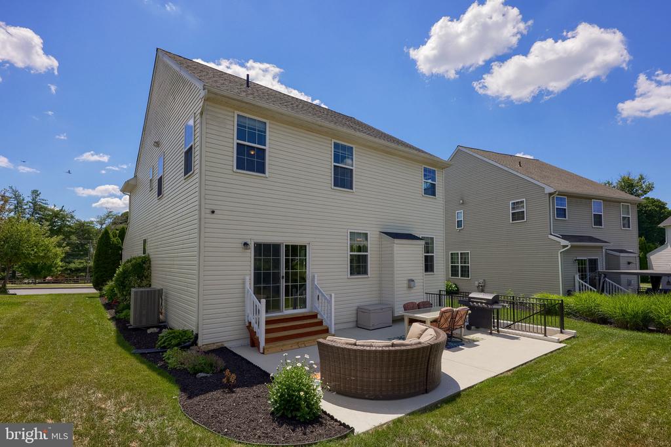
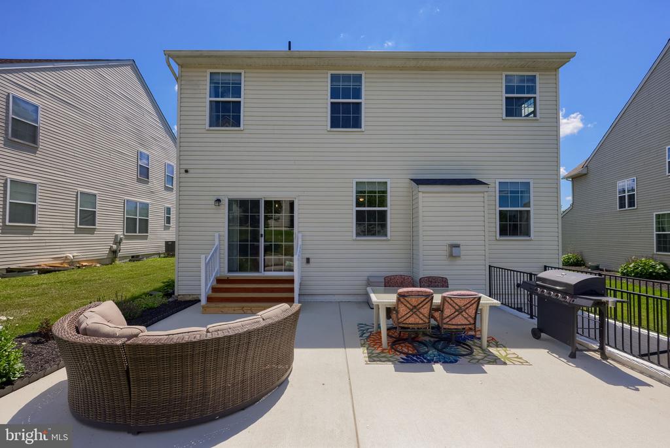
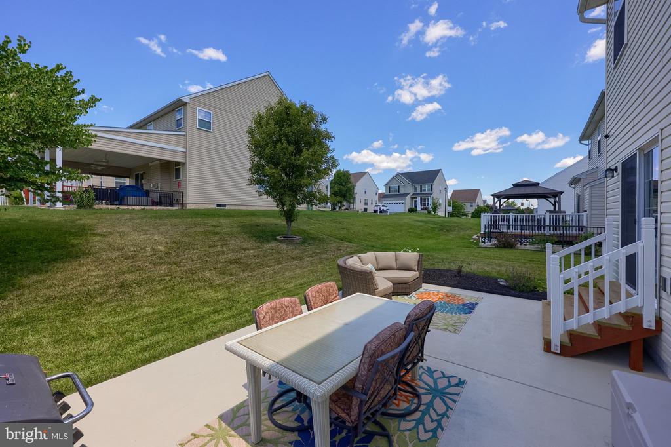
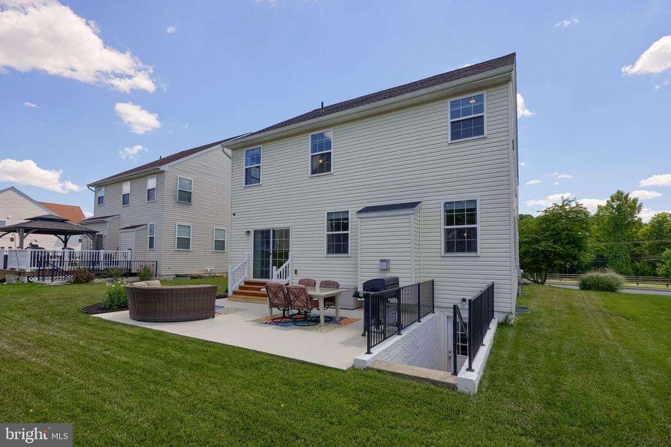
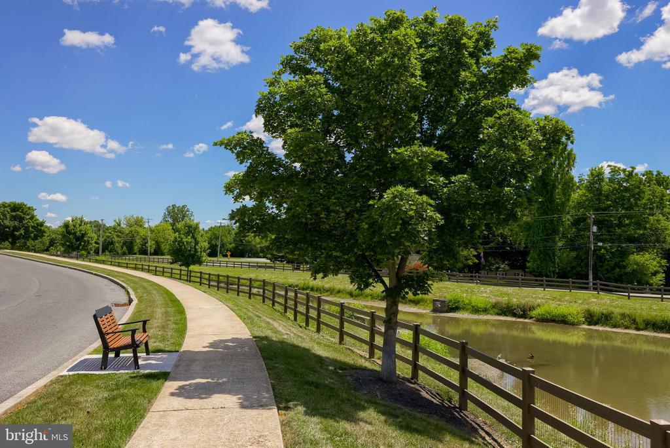
Outdoor Living: Massive 16' x 24' Concrete Patio entertaining area-- Outside, the spacious patio provides the perfect setting for entertaining, relaxing, and enjoying time with family and friends - all in a sought-after Lancaster County community.
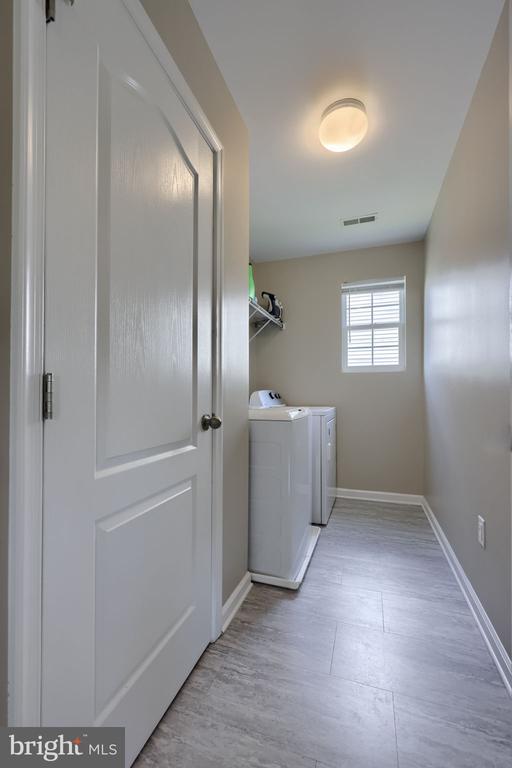
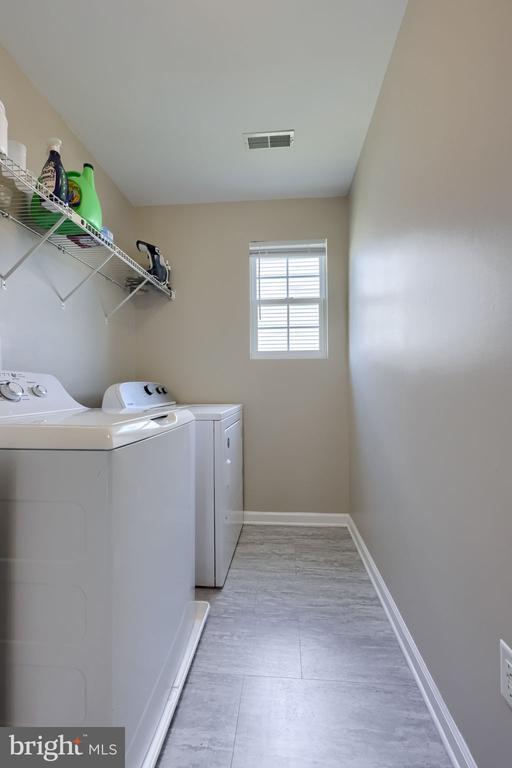
Laundry: Full-size washer and dryer set convey with the home.

Unlike many competing homes offering significantly less finished living space, this home provides the flexibility today's buyers are searching for: work-from-home capability, entertainment space, guest accommodations, recreation areas, and room to spread out without sacrificing comfort.

Recent major improvements include a new HVAC system (November 2025), new water heater (May 2025), and roof replacement (November 2023), allowing buyers to focus on enjoying their new home rather than planning costly upgrades. This home offers true value proposition that is unmatched.

This home has been exceptionally cared for and thoughtfully prepared for its next chapter. If you've been searching for space, value, and move-in-ready condition, this is one you won't want to miss.

Possible 5th bedroom in 1st floor office/den.

Inclusions: Refrigerator, washer, dryer, basement refrigerator, basement mini fridge
Additional personal property may be available with acceptable offer.

Exclusion: Security cameras

4
beds

4
baths

3,248 Sq.Ft. LIVING AREA

6,098.4 Sq.Ft. lot

Cindy Dunn

Cindy Dunn

Features & Amenities

Interior

  • total bedrooms4
  • Total bathrooms4
  • full bathrooms2
  • half bathrooms2
  • Fireplace Electric, Gas/Propane
  • APPLIANCES Water Heater

Area & Lot

  • Status Sold
  • Date Sold August 14, 2026
  • Living Area3,248 Sq.Ft.
  • Total Area3,248 Sq.Ft.
  • Lot Area6,098.4 Sq.Ft.
  • MLS® IDPALA2090606
  • TypeResidential
  • YEAR BUILT2011
  • NeighborhoodLancaster
  • Architecture StylesTransitional
  • School DistrictSCHOOL DISTRICT OF LANCASTER

Exterior

  • STORIES2
  • Garage Space2.0
  • water SourcePublic
  • PoolNo Pool
  • parkingAttached Garage, Driveway
  • HEAT TYPEForced Air
  • AIR CONDITIONINGCentral A/C
  • sewerPublic Sewer
  • SubstructurePermanent
  • Disability FeaturesNone

Financial

  • Sales Price$450,000
  • Real Estate Tax $6,797/yr
  • HOA $67/mo
  • Zoning RES
View Virtual Tour

Mortgage Calculator

Estimate your monthly mortgage payment, including the principal and interest, property taxes, and HOA. Adjust the values to generate a more accurate rate.

All estimates are provided for informational purposes only. Actual amounts may vary.
$0,000 Your Payment 20 15 65
$0,000 Your Payment

Lancaster

Explore

Work With Us

Whether you're buying or selling a home, James & Cindy are here to ensure that the DEAL GETS DUNN! Their personalized approach, combined with a wealth of local knowledge and a track record of success, makes them the ideal partner for all your real estate endeavors.

Follow Us on Instagram