

4030 OTTAWA COURT
4030 OTTAWA COURT
4030 OTTAWA COURT
4030 OTTAWA COURT
4030 OTTAWA COURT
4030 OTTAWA COURT
4030 OTTAWA COURT
4030 OTTAWA COURT
4030 OTTAWA COURT
4030 OTTAWA COURT
4030 OTTAWA COURT
4030 OTTAWA COURT
4030 OTTAWA COURT
4030 OTTAWA COURT
4030 OTTAWA COURT
4030 OTTAWA COURT
4030 OTTAWA COURT
4030 OTTAWA COURT
4030 OTTAWA COURT
4030 OTTAWA COURT
4030 OTTAWA COURT
4030 OTTAWA COURT
4030 OTTAWA COURT
4030 OTTAWA COURT
4030 OTTAWA COURT
4030 OTTAWA COURT
4030 OTTAWA COURT
4030 OTTAWA COURT
4030 OTTAWA COURT
4030 OTTAWA COURT
4030 OTTAWA COURT
4030 OTTAWA COURT
4030 OTTAWA COURT
4030 OTTAWA COURT
4030 OTTAWA COURT
4030 OTTAWA COURT
4030 OTTAWA COURT
4030 OTTAWA COURT
4030 OTTAWA COURT
4030 OTTAWA COURT
4030 OTTAWA COURT
4030 OTTAWA COURT
4030 OTTAWA COURT
4030 OTTAWA COURT
SEE ALL PHOTOS
4030 OTTAWA COURT
4030 OTTAWA COURT
4030 OTTAWA COURT
4030 OTTAWA COURT
4030 OTTAWA COURT
4030 OTTAWA COURT
4030 OTTAWA COURT
4030 OTTAWA COURT
4030 OTTAWA COURT
4030 OTTAWA COURT
4030 OTTAWA COURT
4030 OTTAWA COURT
4030 OTTAWA COURT
4030 OTTAWA COURT
4030 OTTAWA COURT
4030 OTTAWA COURT
4030 OTTAWA COURT
4030 OTTAWA COURT
4030 OTTAWA COURT
4030 OTTAWA COURT
4030 OTTAWA COURT
4030 OTTAWA COURT
4030 OTTAWA COURT
4030 OTTAWA COURT
4030 OTTAWA COURT
4030 OTTAWA COURT
4030 OTTAWA COURT
4030 OTTAWA COURT
4030 OTTAWA COURT
4030 OTTAWA COURT
4030 OTTAWA COURT
4030 OTTAWA COURT
4030 OTTAWA COURT
4030 OTTAWA COURT
4030 OTTAWA COURT
4030 OTTAWA COURT
4030 OTTAWA COURT
4030 OTTAWA COURT
4030 OTTAWA COURT
4030 OTTAWA COURT
4030 OTTAWA COURT
4030 OTTAWA COURT
4030 OTTAWA COURT
4030 OTTAWA COURT
Sold

4030 OTTAWA COURT

4030 OTTAWA COURT, SKIPPACK, PA 19474

$400,000
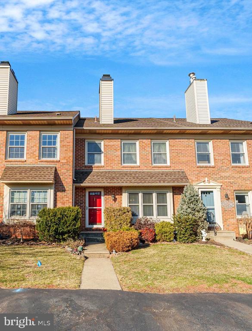
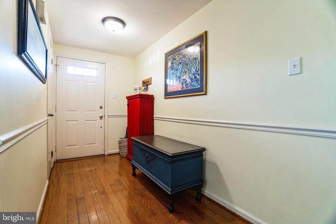
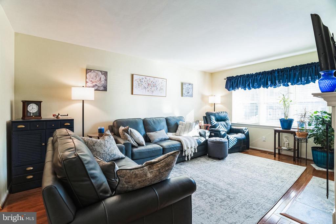
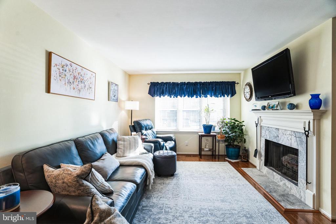
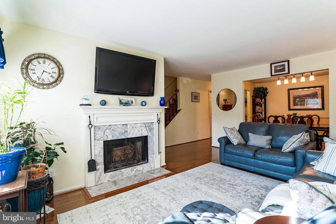
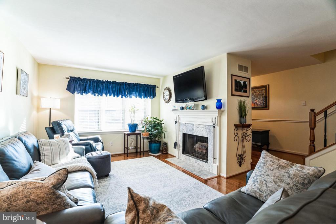
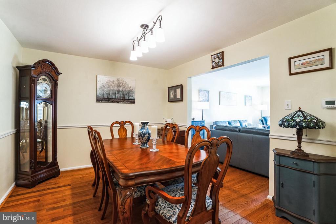
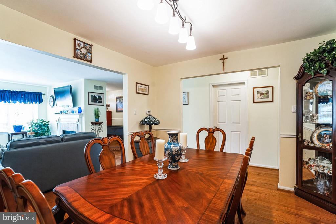
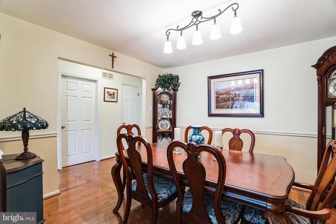
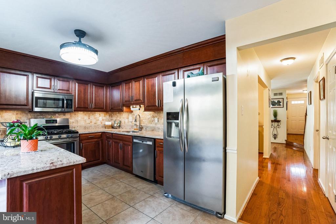
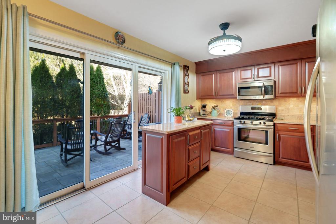
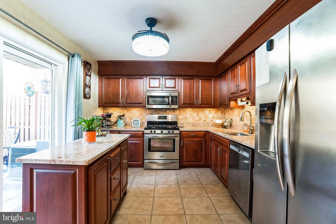
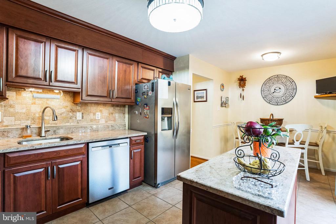
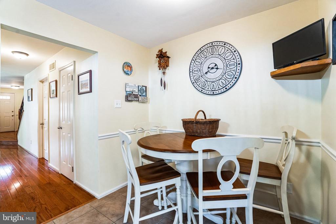
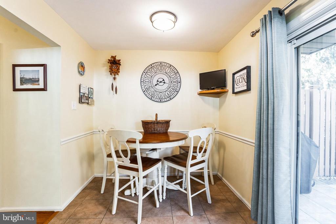
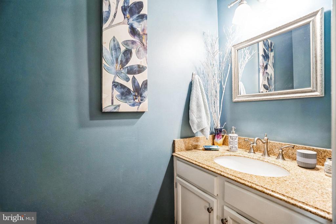
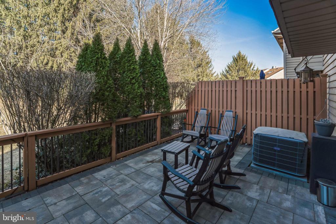
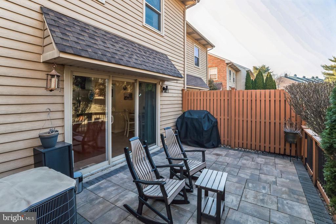
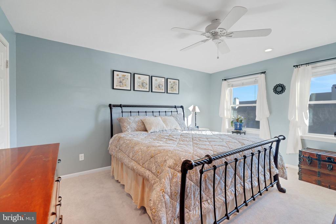
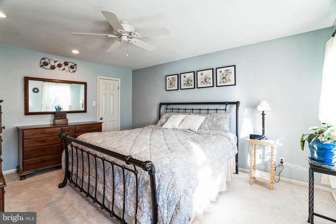
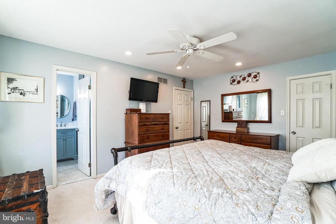
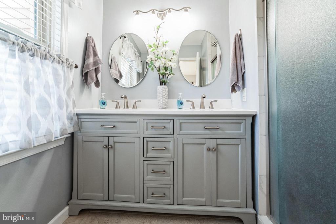
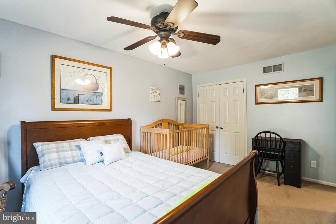
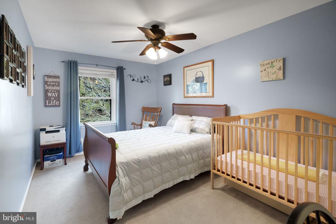
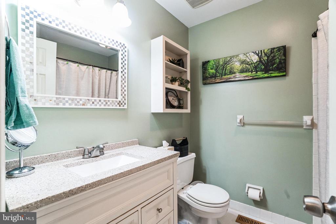
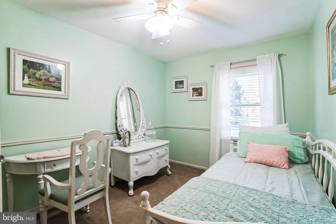
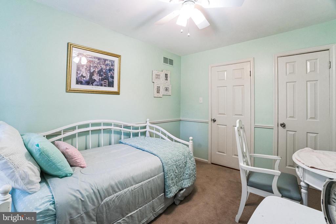
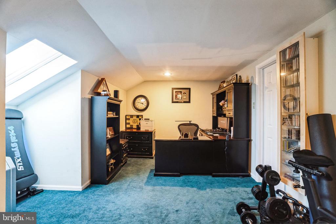
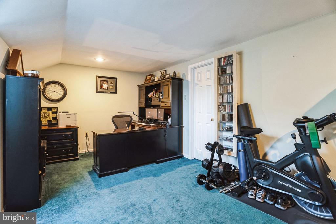
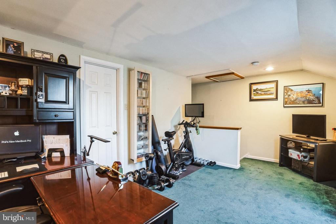
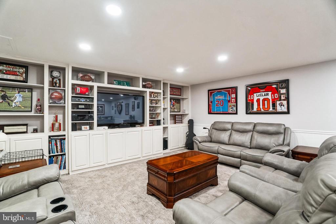
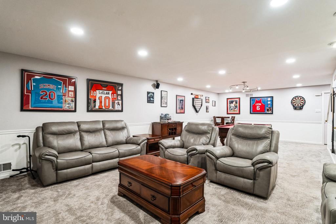
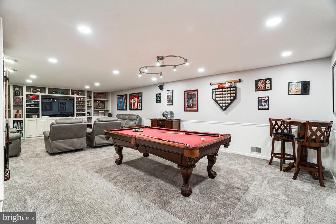
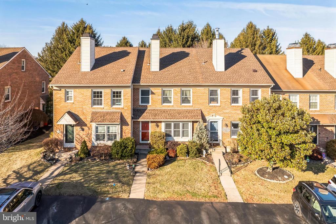
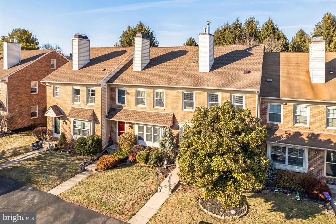
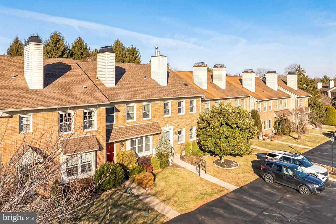
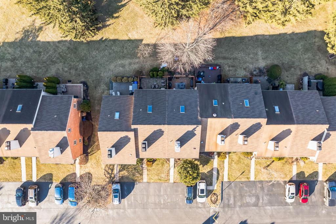
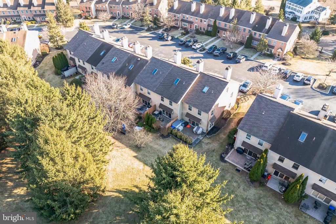
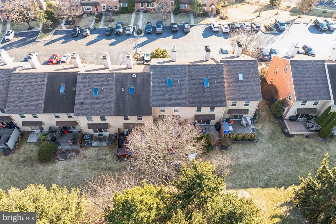
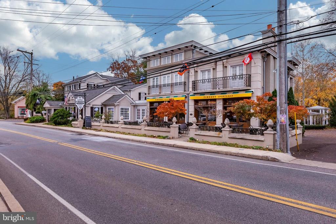
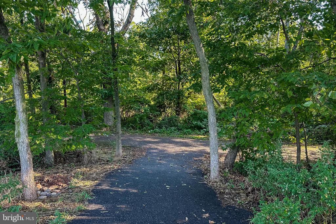
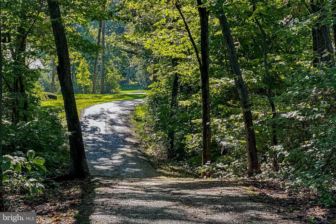
Welcome to your perfect home! This stunning 3-4 bedroom, 2.5-bath townhouse is nestled in the highly sought-after Carriage Run Community and PV School District. The first floor features gleaming hardwood floors, chair rail moldings, an updated cherry kitchen with tile back splash, spacious living room with fireplace, dining room room, and a beautifully updated powder room. The chef of the family will love entertaining both indoors and outdoors, with a gorgeous hard-scape patio perfect for gatherings. Upstairs, the expansive primary bedroom features a beautifully updated en-suite bathroom. Two additional bedrooms and a full hall bath complete this floor. On the third floor, a finished loft offers the perfect space for a 4th bedroom, home office, gym, or additional living area--plus a large closet providing ample storage. The finished basement is a true retreat, complete with new carpeting, built-in shelving for storage and media, and plenty of space for a movie night or a game of pool. Enjoy the convenience of being within walking distance of downtown Skippack, where shopping and dining await. For outdoor enthusiasts, the scenic Perkiomen Trail is just steps away, perfect for walking, running, or biking. This home offers easy access to the PA Turnpike and the 422 corridors for effortless commuting. Don't miss out on this incredible home in an unbeatable location!

3
beds

3
baths

2,180 Sq.Ft. LIVING AREA

1,600 Sq.Ft. lot

James Dunn

James Dunn

Features & Amenities

Interior

  • total bedrooms3
  • Total bathrooms3
  • full bathrooms2
  • half bathroom1
  • Laundry room Basement
  • Flooring Wood, Fully Carpeted, Vinyl
  • Fireplace Brick
  • other interior Features Ceiling Fan(s), Kitchen - Eat-In

Area & Lot

  • Status Sold
  • Date Sold April 14, 2025
  • Living Area2,180 Sq.Ft.
  • Total Area2,180 Sq.Ft.
  • Lot Area1,600 Sq.Ft.
  • MLS® IDPAMC2130812
  • TypeTownhouse
  • YEAR BUILT1989
  • Architecture StylesColonial
  • High SchoolPVHS
  • School DistrictPERKIOMEN VALLEY

Exterior

  • STORIES2
  • water SourcePublic
  • utilitiesCable TV
  • PoolNo Pool
  • lot featuresLevel, Open
  • parkingNone
  • HEAT TYPEForced Air
  • AIR CONDITIONINGCentral A/C
  • sewerPublic Sewer
  • SubstructurePermanent
  • Disability FeaturesNone

Financial

  • Sales Price$400,000
  • Real Estate Tax $5,432/yr
  • HOA $155/mo
  • Zoning R4
View Virtual Tour

Mortgage Calculator

Estimate your monthly mortgage payment, including the principal and interest, property taxes, and HOA. Adjust the values to generate a more accurate rate.

All estimates are provided for informational purposes only. Actual amounts may vary.
$0,000 Your Payment 20 15 65
$0,000 Your Payment

Work With Us

Whether you're buying or selling a home, James & Cindy are here to ensure that the DEAL GETS DUNN! Their personalized approach, combined with a wealth of local knowledge and a track record of success, makes them the ideal partner for all your real estate endeavors.

Follow Us on Instagram