Leave a Message

By providing your contact information to James Dunn Team, your personal information will be processed in accordance with James Dunn Team's Privacy Policy. By checking the box(es) below, you expressly consent to receive marketing or promotional real estate communication from James Dunn Team in the manner selected by you. For SMS text messages, message frequency varies. Message and data rates may apply. Consent is not a condition of purchase of any goods or services. You may opt out of receiving further communications from James Dunn Team at any time. To opt out of receiving SMS text messages, reply STOP to unsubscribe. SMS text messaging is subject to our Terms of Use.

Thank you for your message. We will be in touch with you shortly.

34 SILVER MAPLE CIRCLE
SEE ALL PHOTOS
34 SILVER MAPLE CIRCLE
For Sale

34 SILVER MAPLE CIRCLE

34 SILVER MAPLE CIRCLE, EPHRATA, PA 17522

$349,900
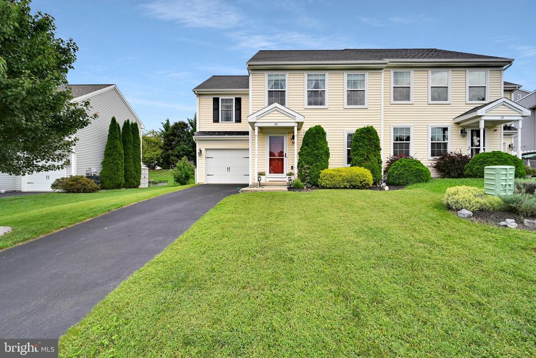
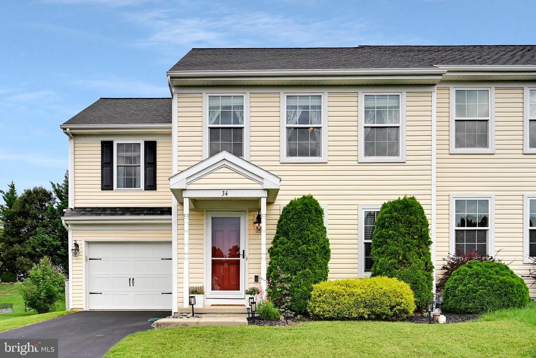
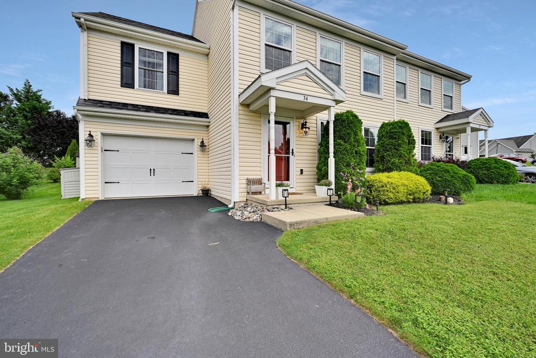
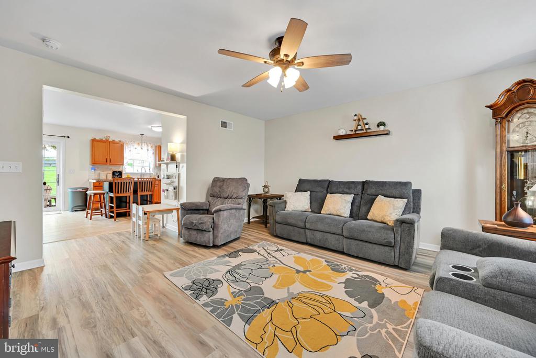
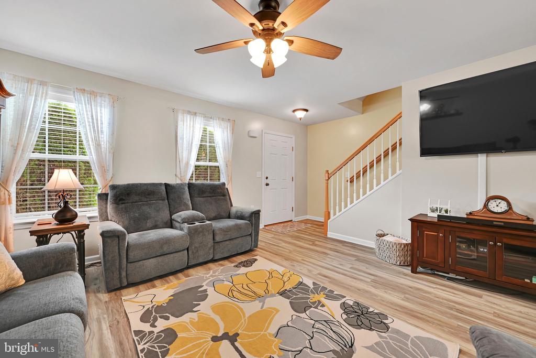
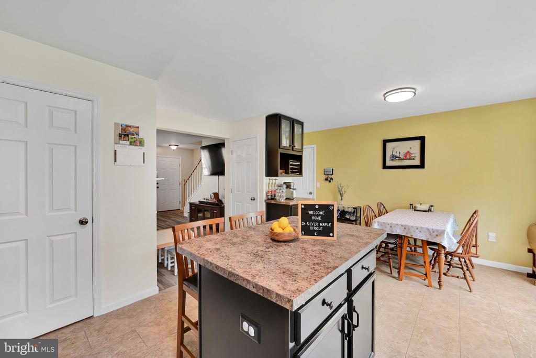
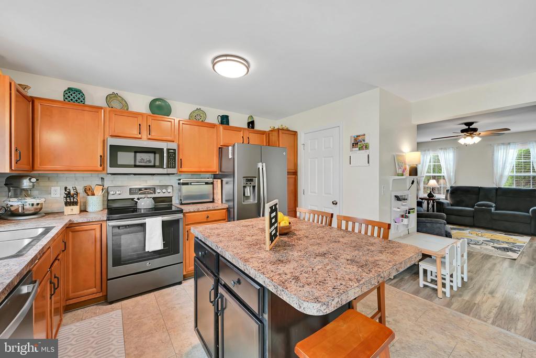
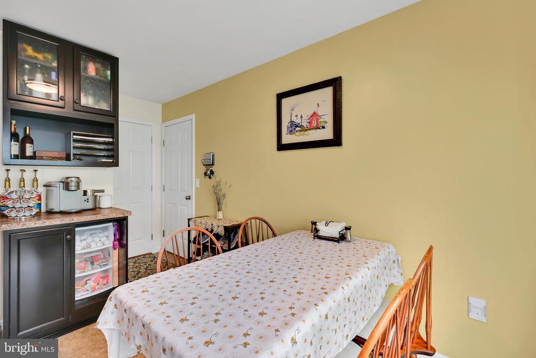
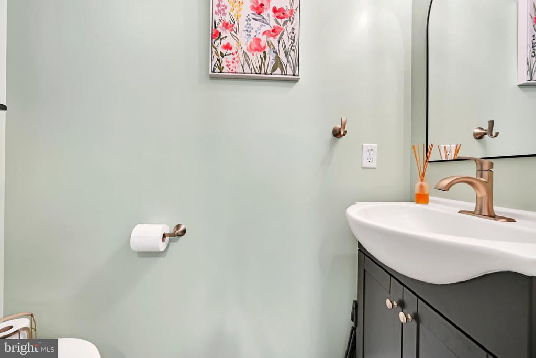
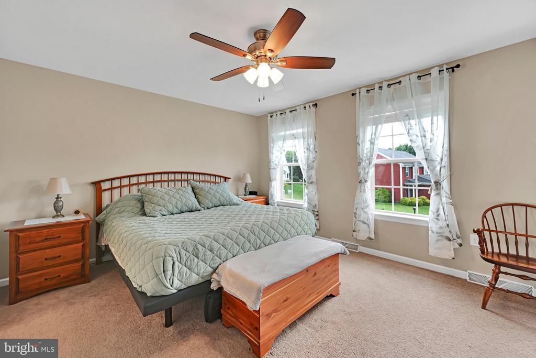
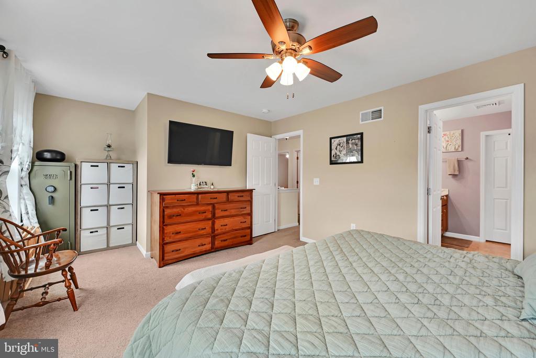
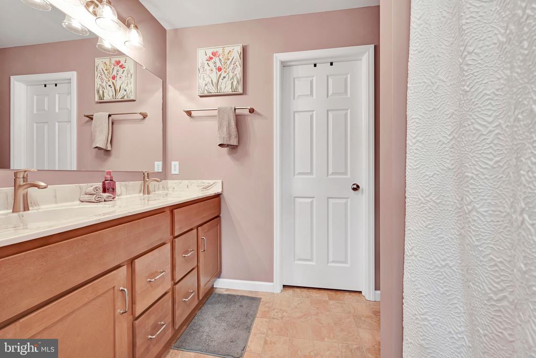
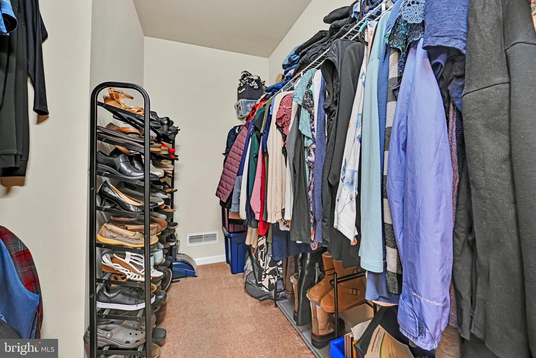
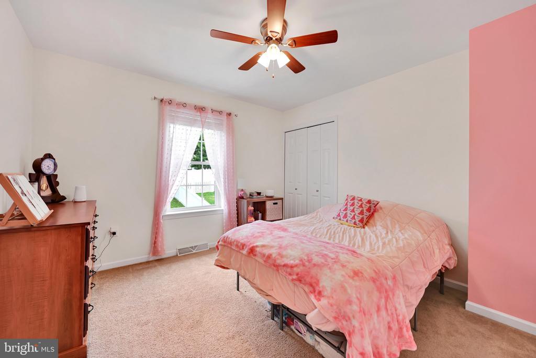
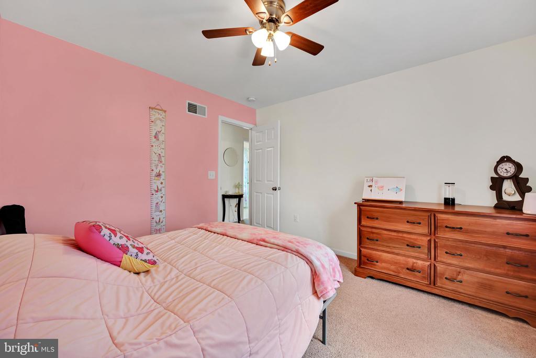
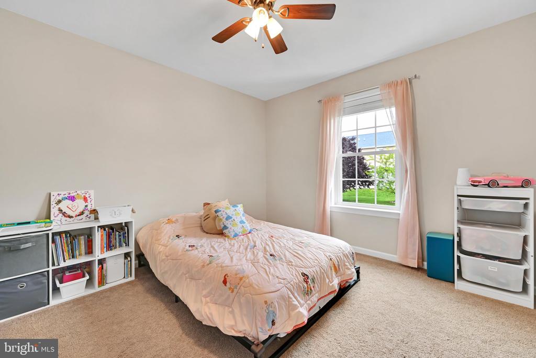
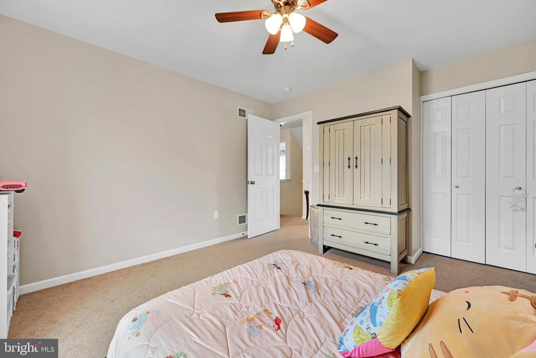
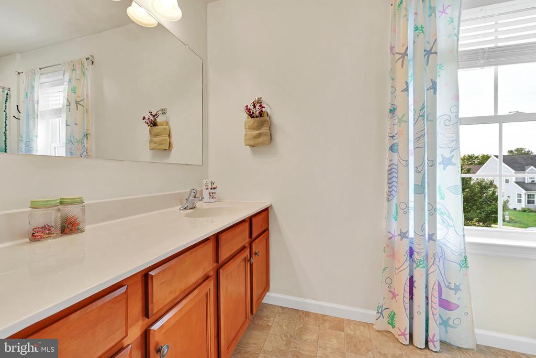
Welcome to Autumn Hills! This beautifully maintained semi-detached home offers over 2,000 total square feet of living space in a great neighborhood and is ready for its next owner. With 3 bedrooms, 2.5 baths, and a spacious primary suite, this home offers a comfortable layout with plenty of room for everyday living and entertaining.

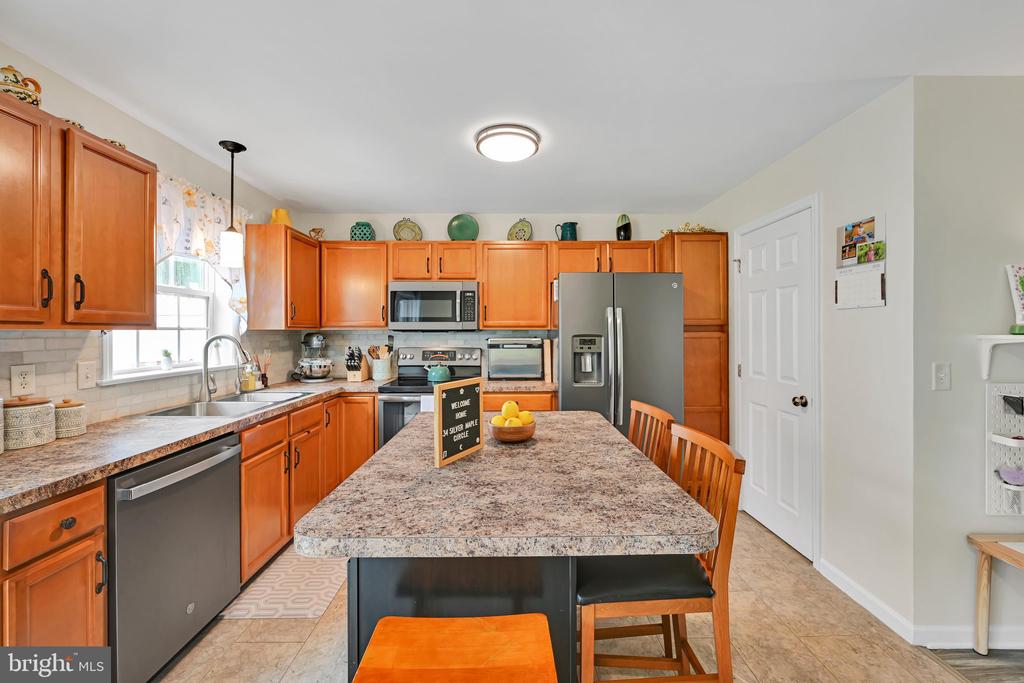
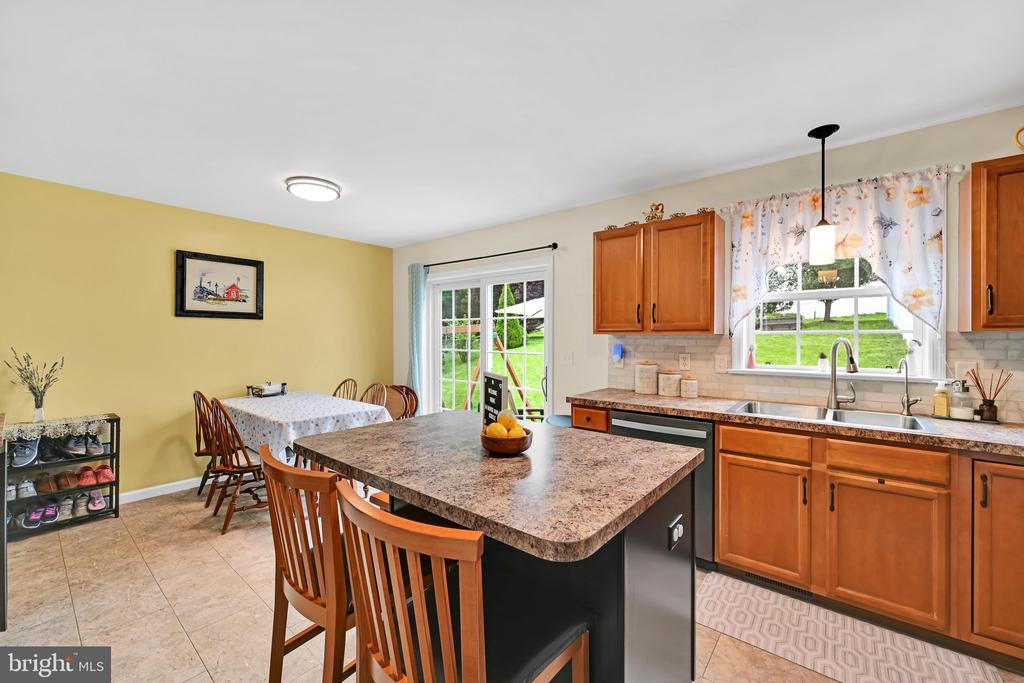
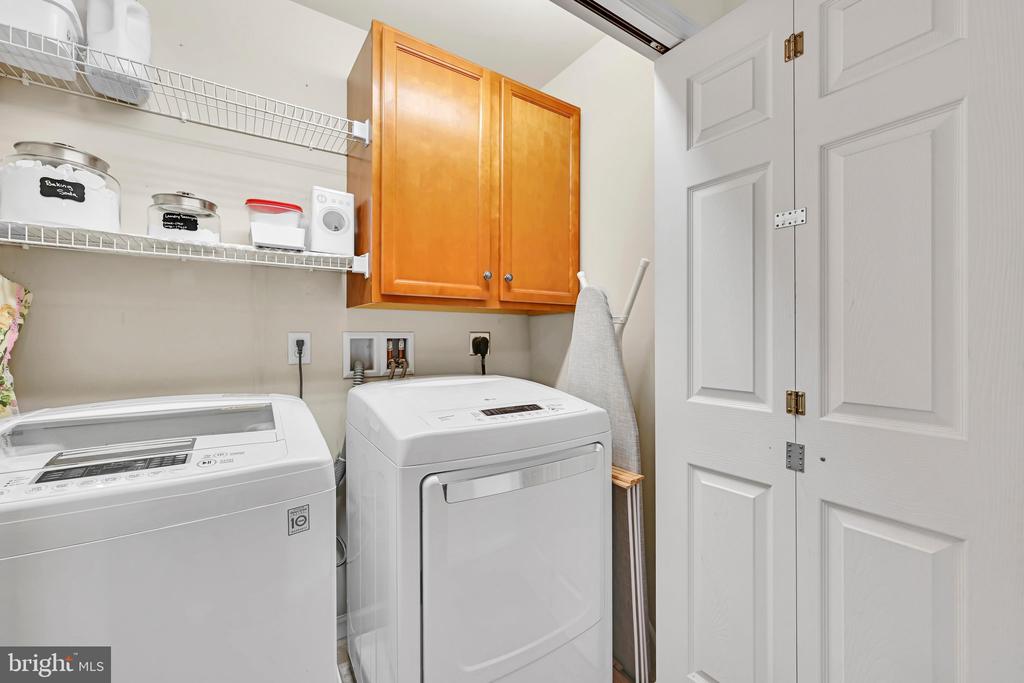
The main level features inviting living spaces and a well-appointed kitchen with all appliances included. Upstairs, the primary suite provides a comfortable private retreat, along with two additional bedrooms and a conveniently located second-floor laundry room. The washer and dryer stay, making laundry day a little easier.

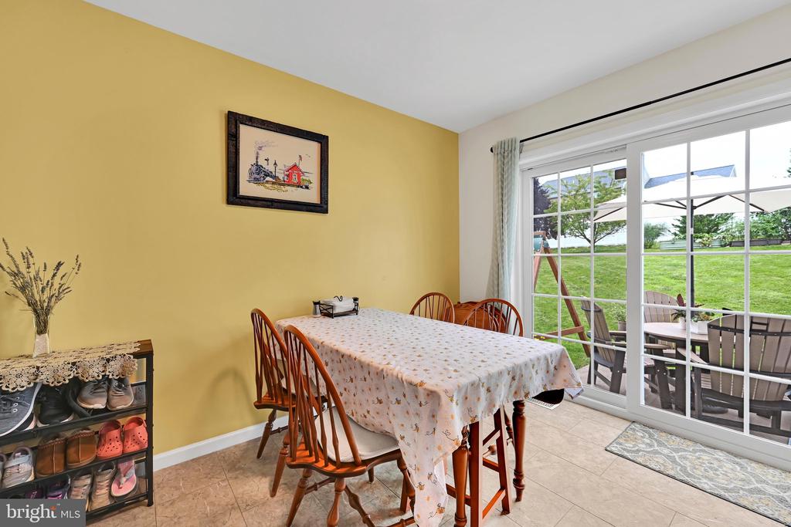
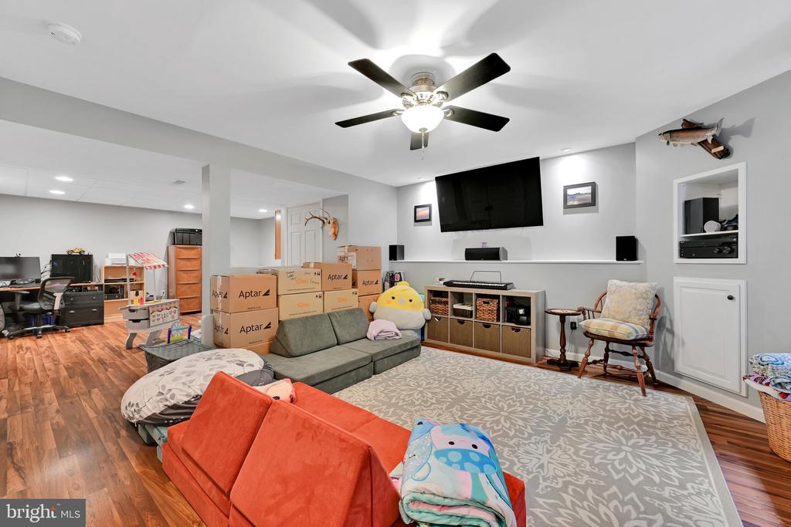
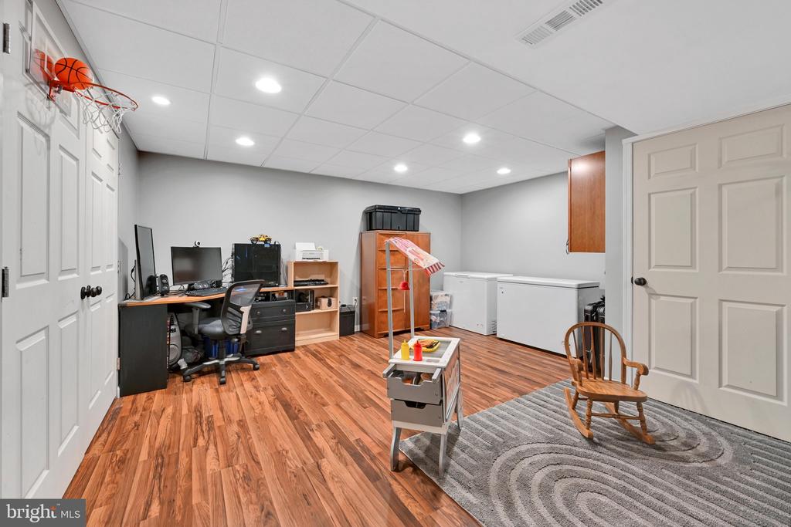
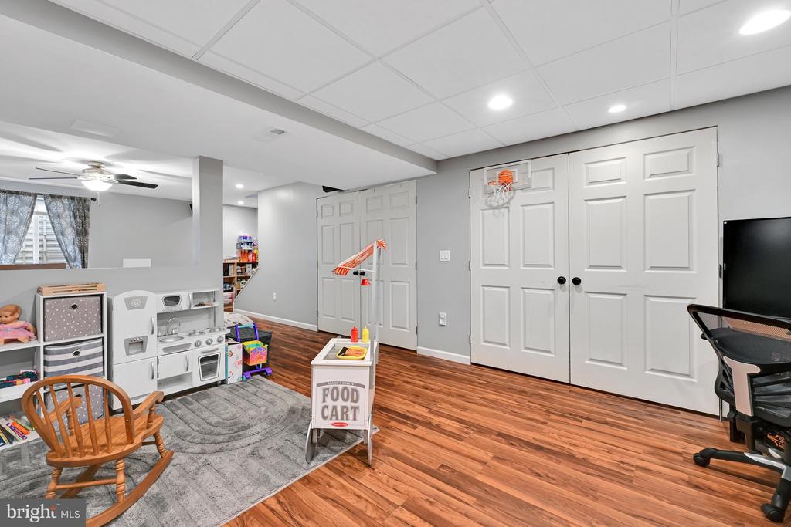
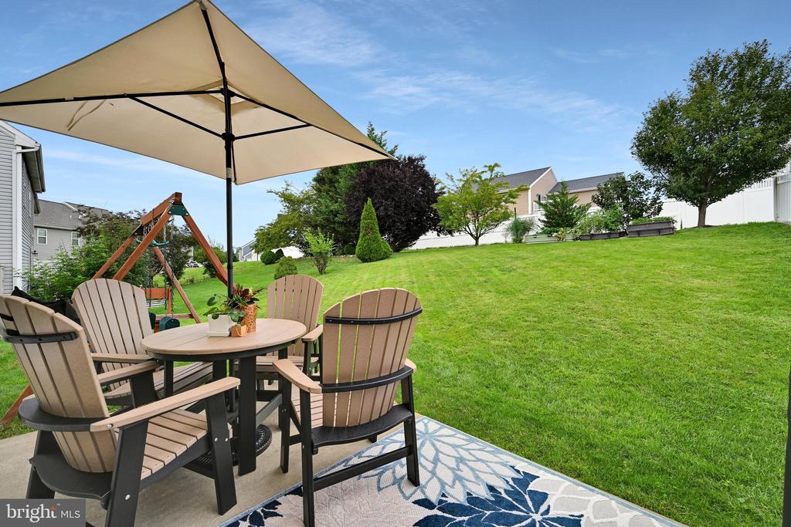
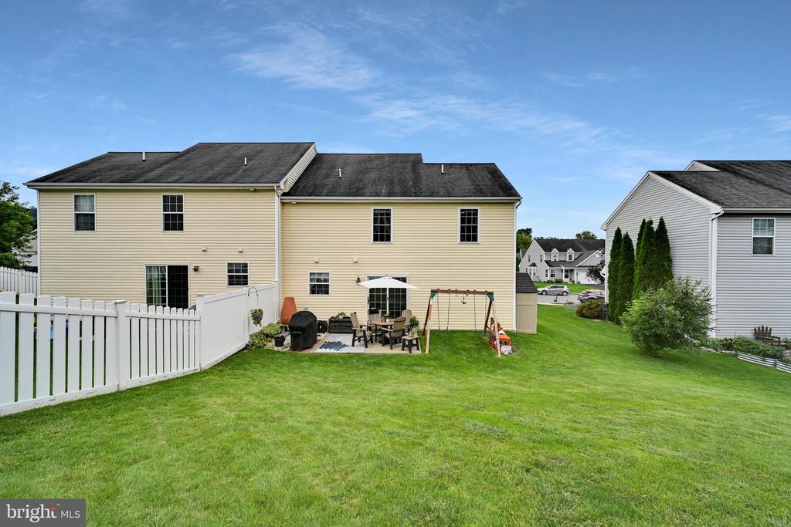
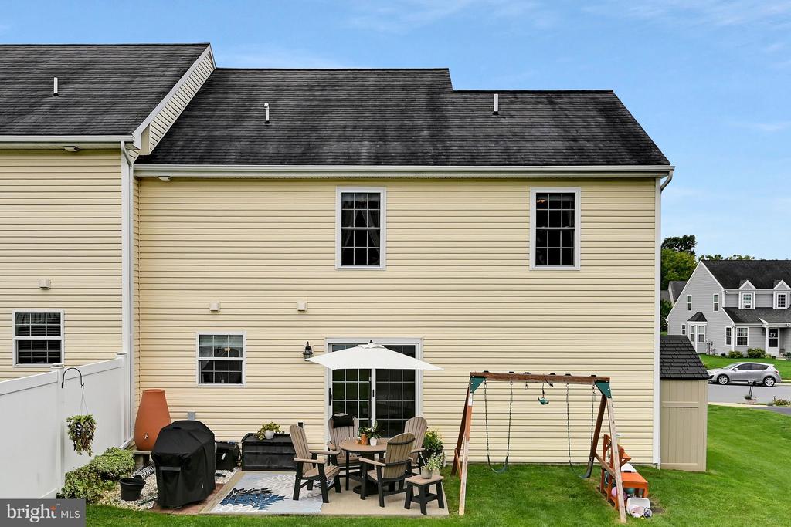
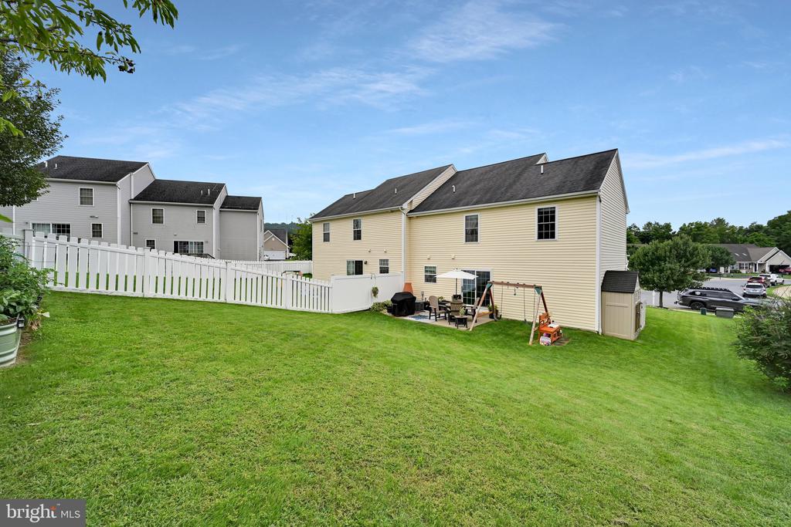
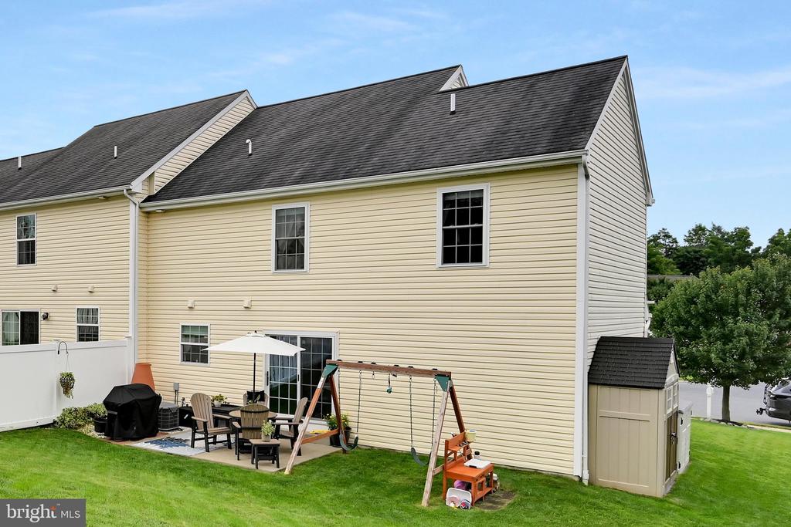
The finished basement provides additional flexible living space that can be used as a family room, recreation area, home office, or hobby space. Step outside and enjoy the large backyard, offering plenty of space for outdoor activities, entertaining, gardening, or relaxing.

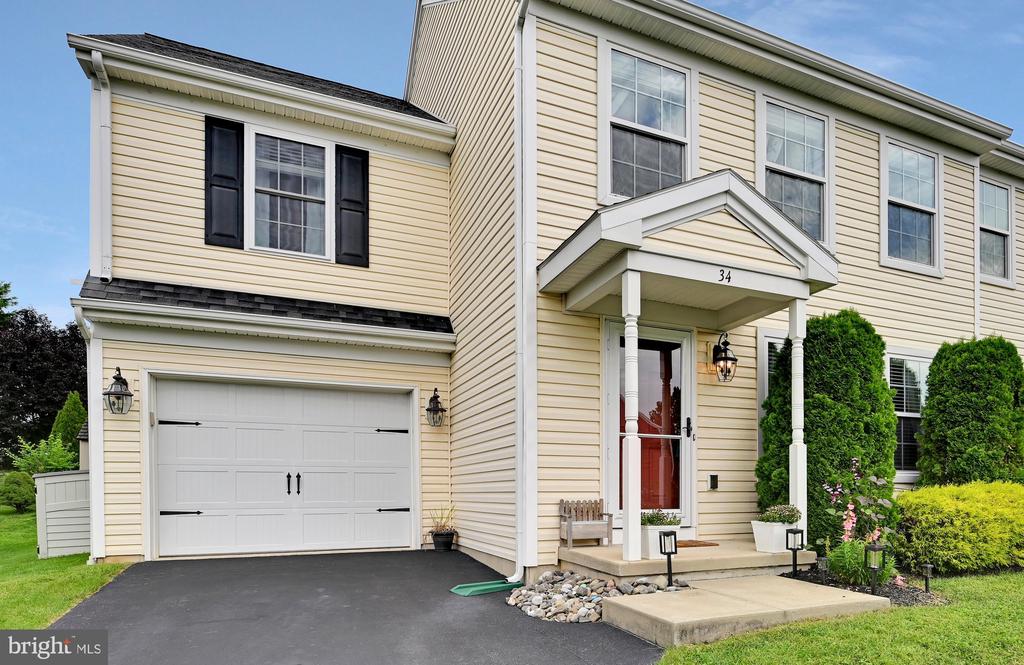
Additional features include a 1-car garage, natural gas heat, and a home that has been wonderfully cared for and maintained. With its desirable Autumn Hills location, spacious interior, finished basement, second-floor laundry, and generous backyard, this is a home you won't want to miss!

3
beds

3
baths

2,026 Sq.Ft. LIVING AREA

5,663 Sq.Ft. lot

James Dunn

James Dunn

Features & Amenities

Interior

  • total bedrooms3
  • Total bathrooms3
  • full bathrooms2
  • half bathroom1
  • Laundry room Has Laundry, Upper Floor
  • Flooring Carpet, Vinyl, Luxury Vinyl Plank
  • APPLIANCES Built-In Microwave, Dishwasher, Dryer, Refrigerator, Washer, Water Heater, Oven/Range - Electric
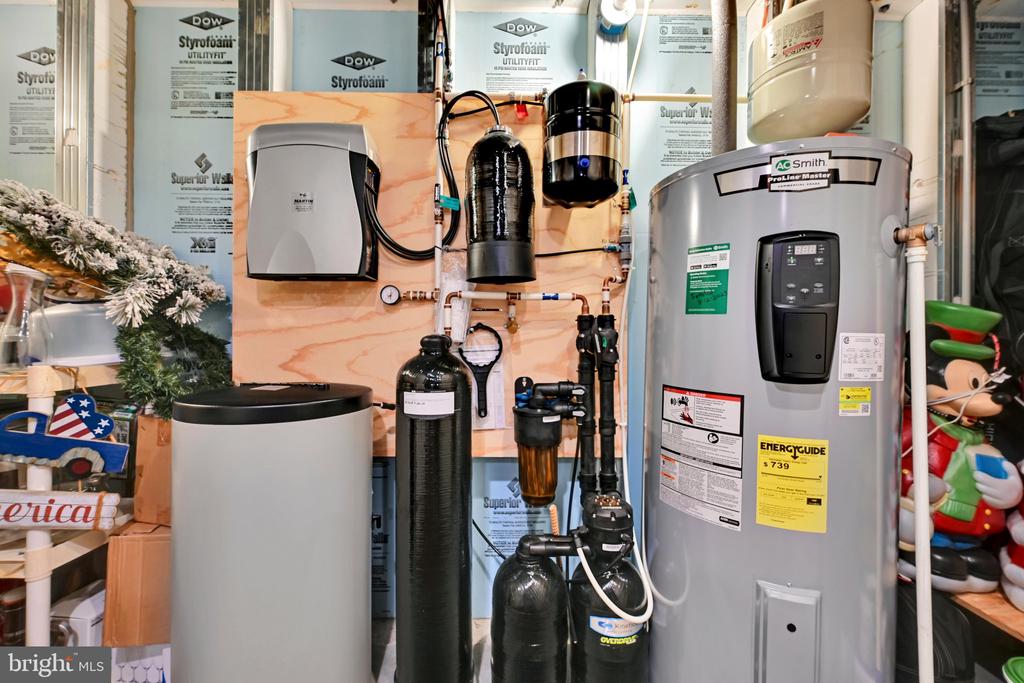
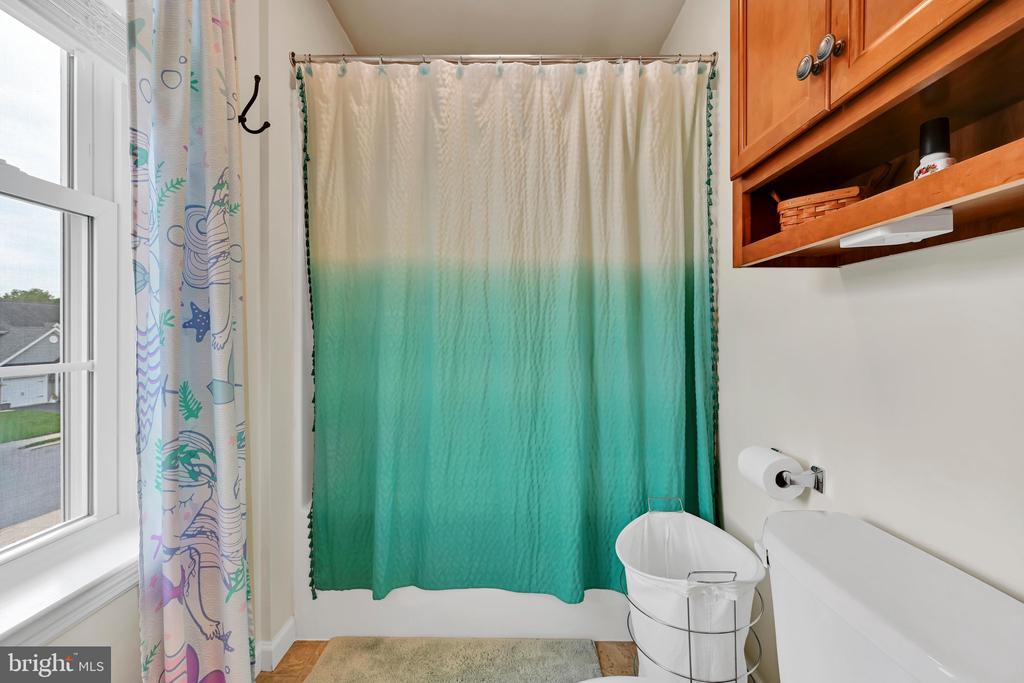
  • other interior Features Bathroom - Tub Shower, Carpet, Built-Ins, Floor Plan - Traditional, Kitchen - Eat-In, Water Treat System, Window Treatments, Ceiling Fan(s), Combination Kitchen/Dining

Area & Lot

  • Status For Sale
  • Living Area2,026 Sq.Ft.
  • Total Area2,026 Sq.Ft.
  • Lot Area5,663 Sq.Ft.
  • MLS® IDPALA2094594
  • TypeResidential
  • YEAR BUILT2010
  • NeighborhoodEphrata
  • Architecture StylesTraditional
  • Elementary SchoolHIGHLAND
  • Middle SchoolEPHRATA
  • High SchoolEPHRATA
  • School DistrictEPHRATA AREA

Exterior

  • STORIES2
  • Garage Space1.0
  • water SourcePublic
  • utilitiesCable TV
  • PoolNo Pool
  • roofComposite, Shingle
  • lot featuresRear Yard
  • parkingAttached Garage, Driveway, Off Street, On Street
  • HEAT TYPEForced Air
  • AIR CONDITIONINGCentral A/C
  • sewerPublic Sewer
  • SubstructureActive Radon Mitigation, Other
  • Disability FeaturesNone

Financial

  • Sales Price$349,900
  • Real Estate Tax $4,956/yr
  • HOA $100/yr
  • Zoning RESIDENTIAL
View Virtual Tour
image

Schedule a Showing

We would love to show you our beautiful property. Please select your preferred date and time below. An agent will be in touch shortly to confirm your appointment.

Schedule a Showing

We would love to show you our beautiful property. Please select your preferred date and time below. An agent will be in touch shortly to confirm your appointment.

Thank you for your interest in 34 SILVER MAPLE CIRCLE, EPHRATA, PA 17522. We are reviewing your request and will be in touch shortly!

Mortgage Calculator

Estimate your monthly mortgage payment, including the principal and interest, property taxes, and HOA. Adjust the values to generate a more accurate rate.

All estimates are provided for informational purposes only. Actual amounts may vary.
$0,000 Your Payment 20 15 65
$0,000 Your Payment

Ephrata

Explore

Work With Us

Whether you're buying or selling a home, James & Cindy are here to ensure that the DEAL GETS DUNN! Their personalized approach, combined with a wealth of local knowledge and a track record of success, makes them the ideal partner for all your real estate endeavors.

Follow Us on Instagram