Leave a Message

By providing your contact information to James Dunn Team, your personal information will be processed in accordance with James Dunn Team's Privacy Policy. By checking the box(es) below, you expressly consent to receive marketing or promotional real estate communication from James Dunn Team in the manner selected by you. For SMS text messages, message frequency varies. Message and data rates may apply. Consent is not a condition of purchase of any goods or services. You may opt out of receiving further communications from James Dunn Team at any time. To opt out of receiving SMS text messages, reply STOP to unsubscribe. SMS text messaging is subject to our Terms of Use.

Thank you for your message. We will be in touch with you shortly.

337 DELP ROAD
337 DELP ROAD
337 DELP ROAD
337 DELP ROAD
337 DELP ROAD
337 DELP ROAD
337 DELP ROAD
337 DELP ROAD
337 DELP ROAD
337 DELP ROAD
337 DELP ROAD
337 DELP ROAD
337 DELP ROAD
337 DELP ROAD
337 DELP ROAD
337 DELP ROAD
337 DELP ROAD
337 DELP ROAD
337 DELP ROAD
337 DELP ROAD
337 DELP ROAD
337 DELP ROAD
337 DELP ROAD
337 DELP ROAD
337 DELP ROAD
337 DELP ROAD
337 DELP ROAD
337 DELP ROAD
337 DELP ROAD
337 DELP ROAD
337 DELP ROAD
337 DELP ROAD
337 DELP ROAD
337 DELP ROAD
337 DELP ROAD
337 DELP ROAD
337 DELP ROAD
337 DELP ROAD
337 DELP ROAD
337 DELP ROAD
337 DELP ROAD
337 DELP ROAD
337 DELP ROAD
337 DELP ROAD
337 DELP ROAD
SEE ALL PHOTOS
337 DELP ROAD
337 DELP ROAD
337 DELP ROAD
337 DELP ROAD
337 DELP ROAD
337 DELP ROAD
337 DELP ROAD
337 DELP ROAD
337 DELP ROAD
337 DELP ROAD
337 DELP ROAD
337 DELP ROAD
337 DELP ROAD
337 DELP ROAD
337 DELP ROAD
337 DELP ROAD
337 DELP ROAD
337 DELP ROAD
337 DELP ROAD
337 DELP ROAD
337 DELP ROAD
337 DELP ROAD
337 DELP ROAD
337 DELP ROAD
337 DELP ROAD
337 DELP ROAD
337 DELP ROAD
337 DELP ROAD
337 DELP ROAD
337 DELP ROAD
337 DELP ROAD
337 DELP ROAD
337 DELP ROAD
337 DELP ROAD
337 DELP ROAD
337 DELP ROAD
337 DELP ROAD
337 DELP ROAD
337 DELP ROAD
337 DELP ROAD
337 DELP ROAD
337 DELP ROAD
337 DELP ROAD
337 DELP ROAD
337 DELP ROAD
Courtesy of Iron Valley Real Estate of Lancaster
Sold

337 DELP ROAD

337 DELP ROAD, LANCASTER, PA 17601

$475,000
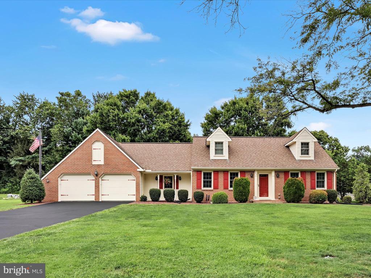
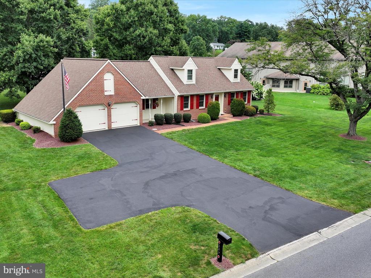
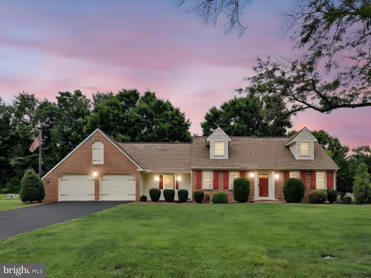
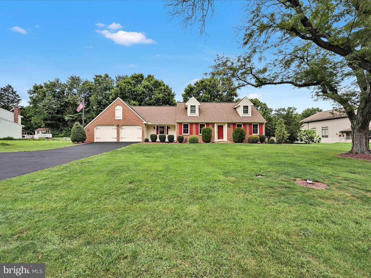
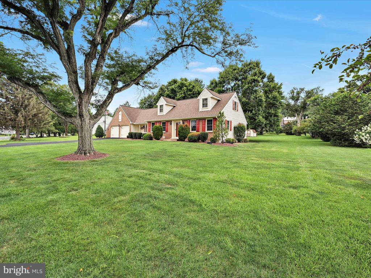
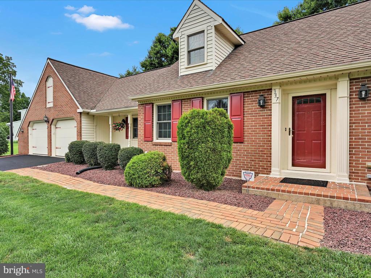
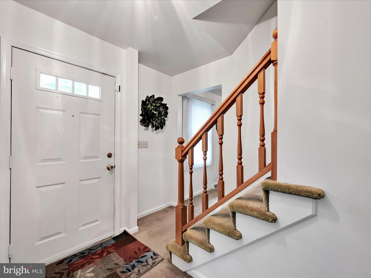
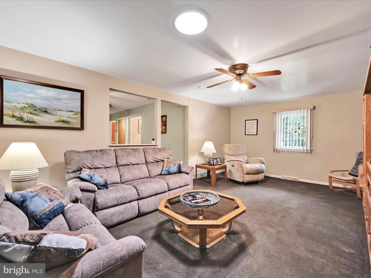
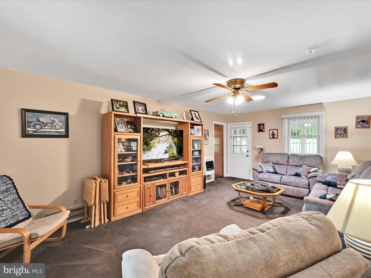
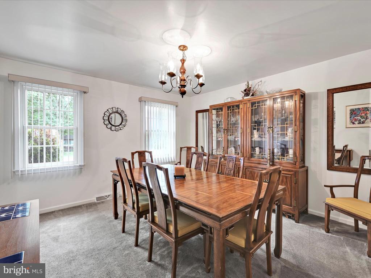
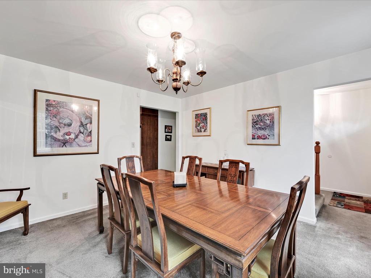
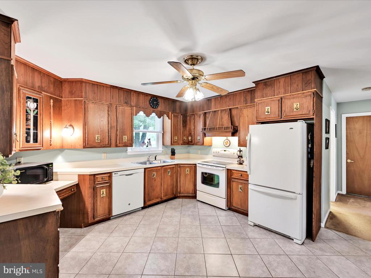
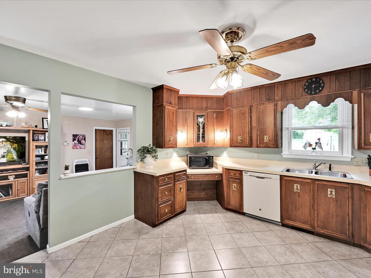
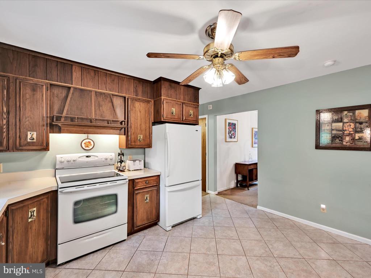
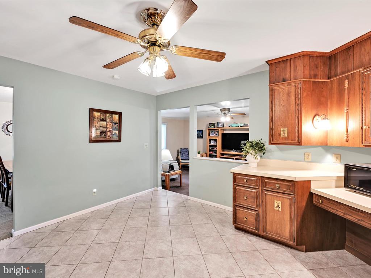
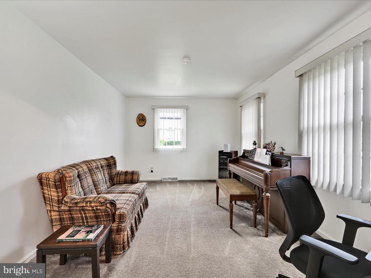
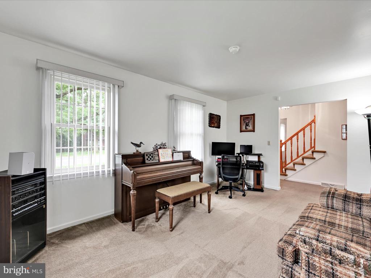
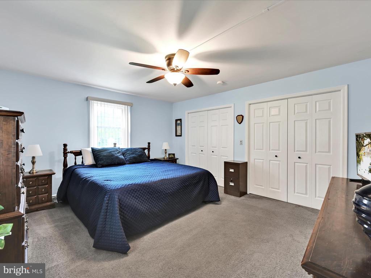
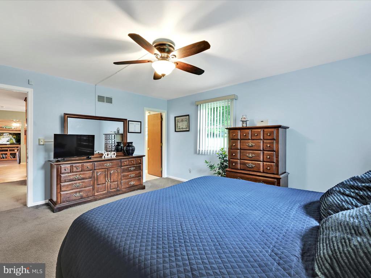
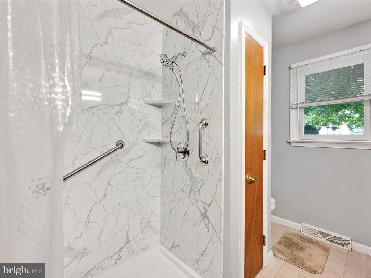
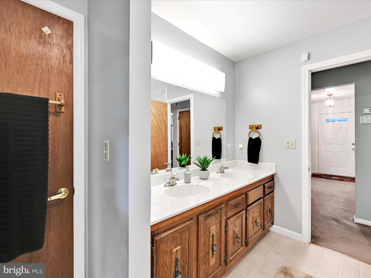
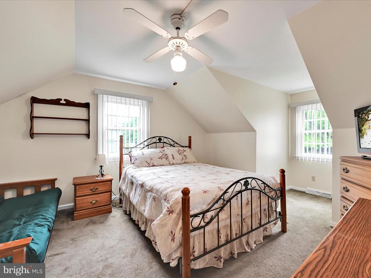
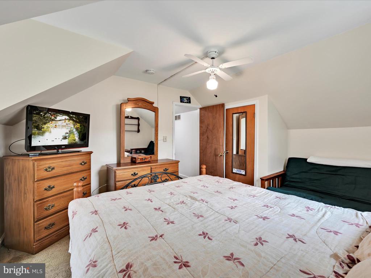
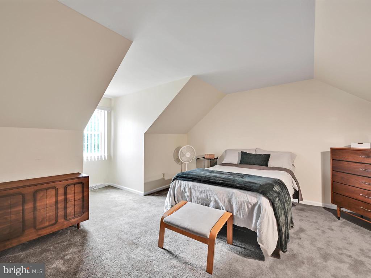
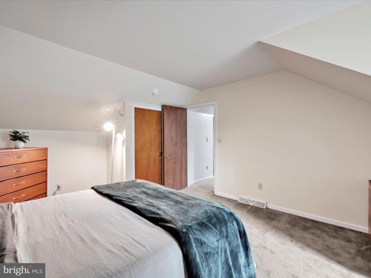
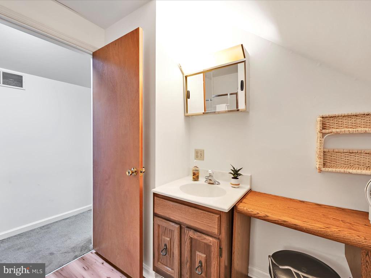
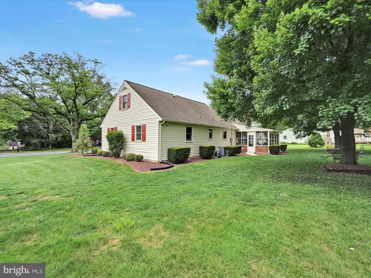
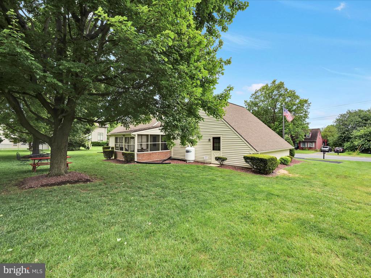
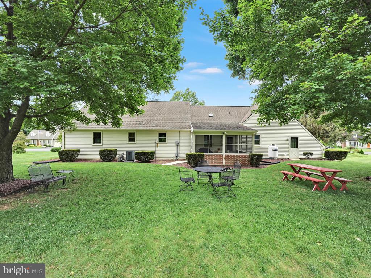
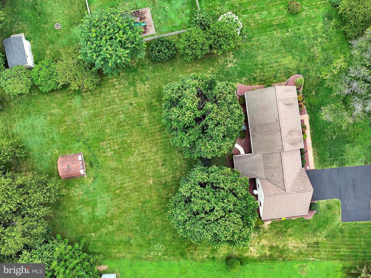
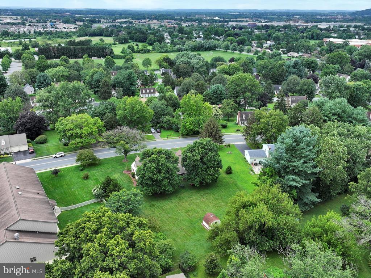
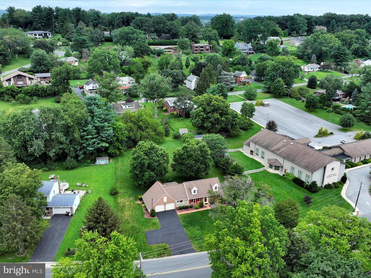
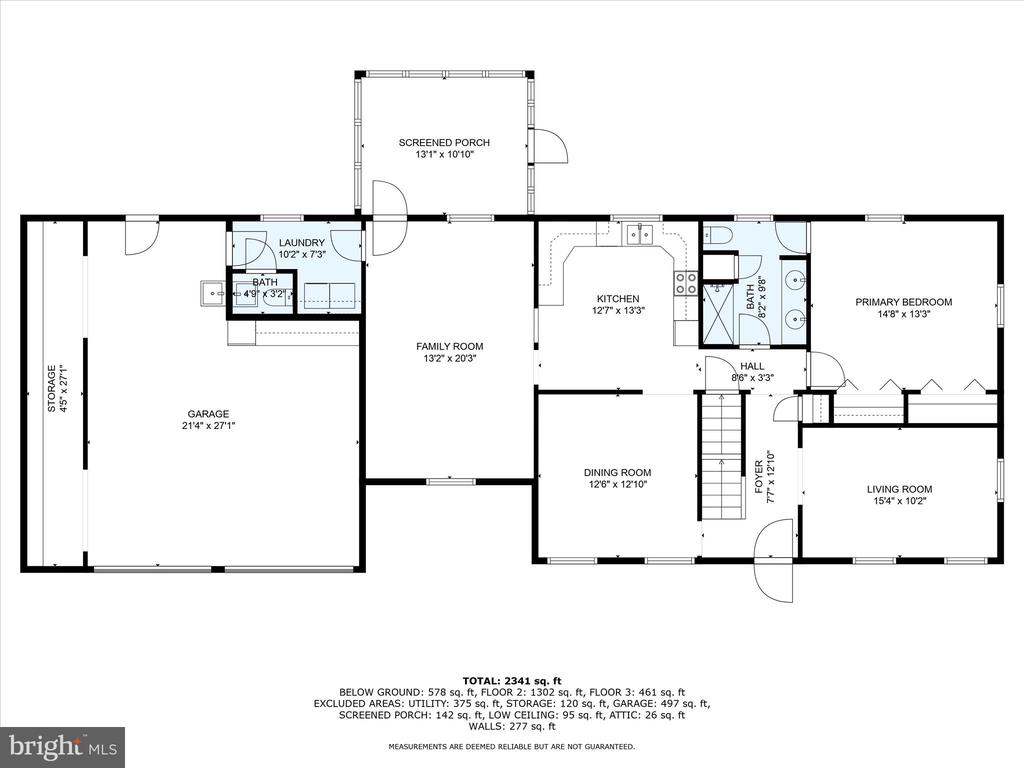
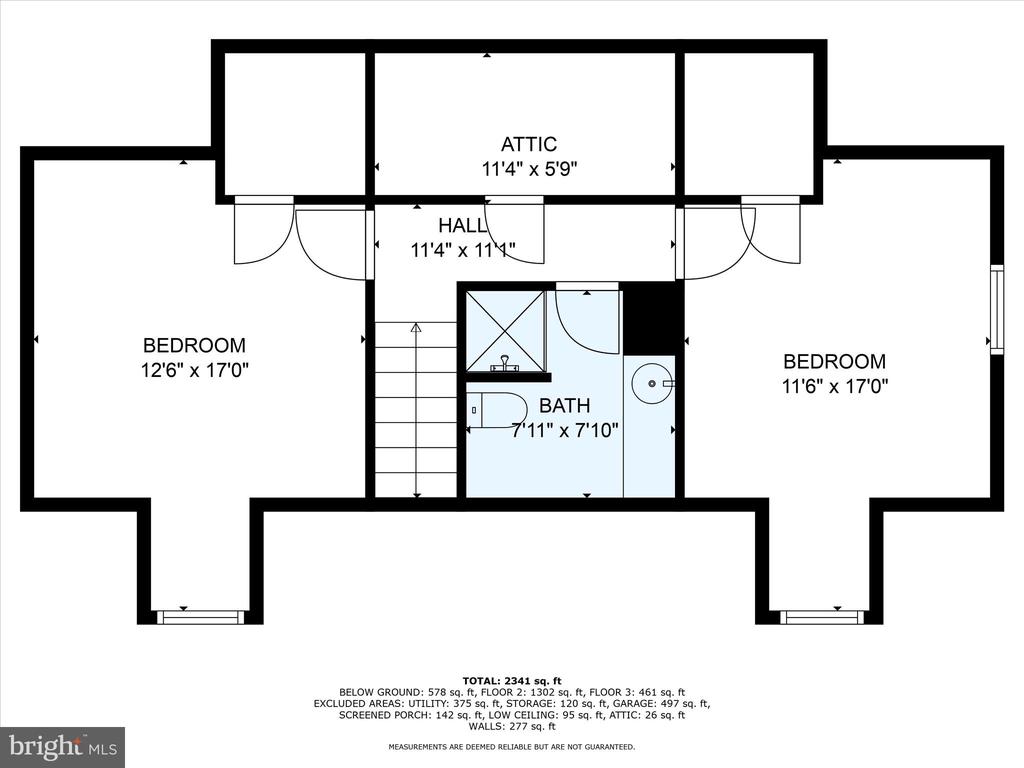
Solid and well-kept Cape Cod-style home in Manheim Township SD, offering 3 bedrooms and 2 full baths on a generous 0.71-acre lot. With 1,974 square feet of living space, this home includes a first-floor primary suite, an eat-in kitchen, formal dining room, living room, and a separate family room--providing plenty of space for everyday living and gatherings.

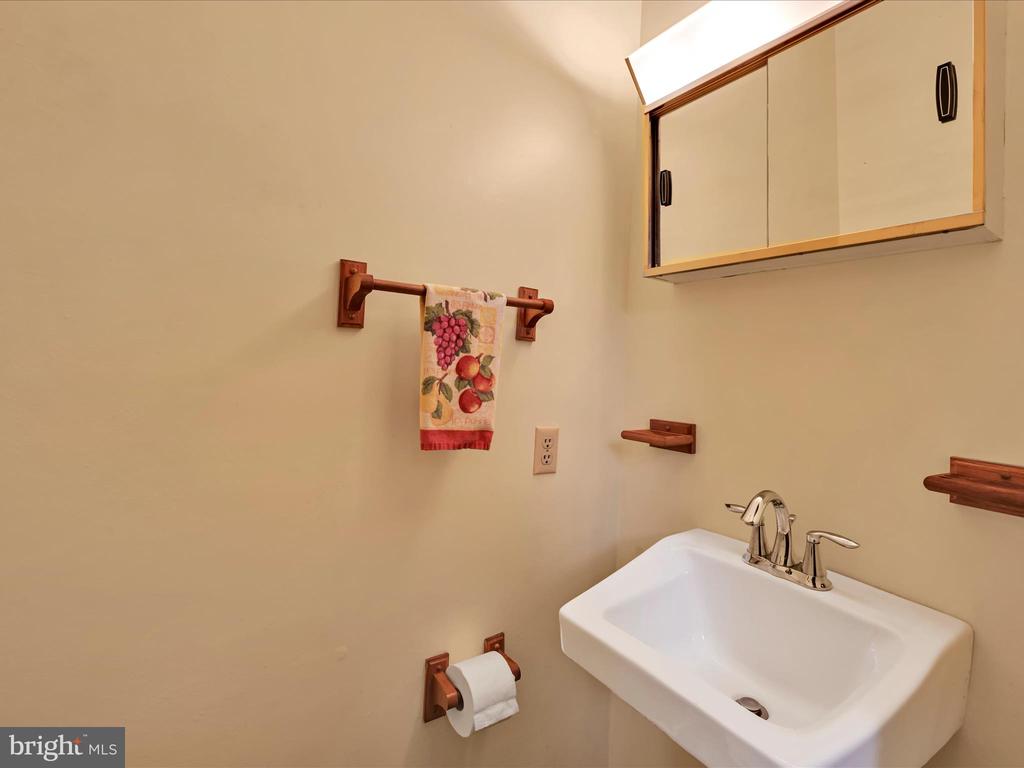
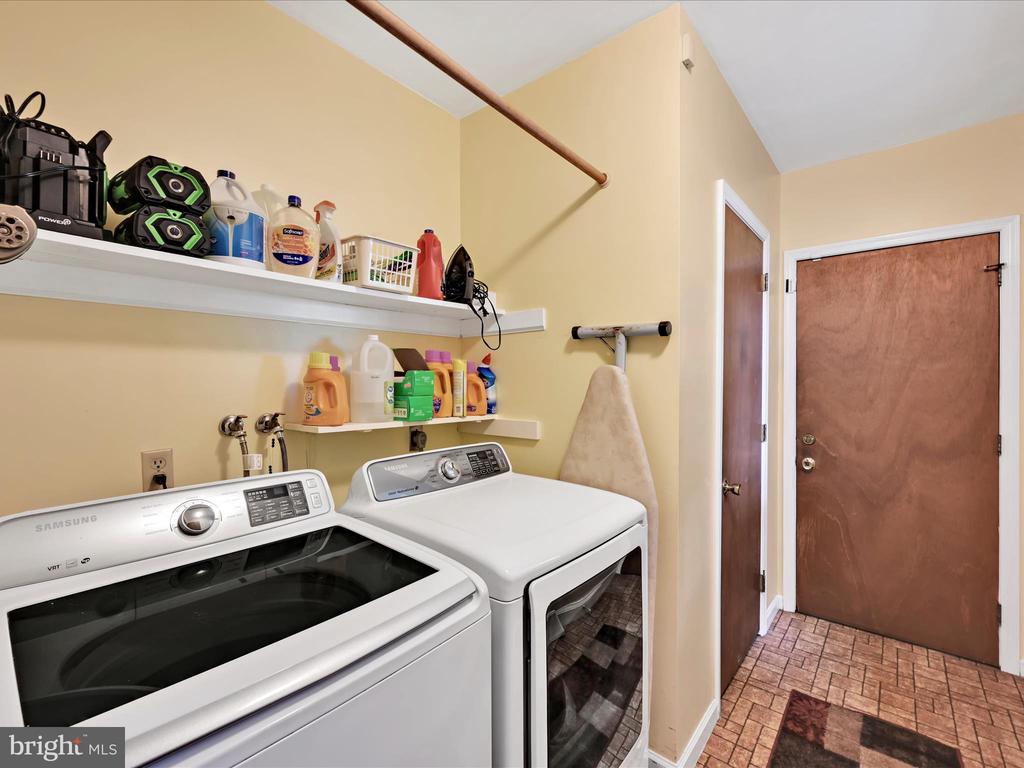
Designed with convenience in mind, the first floor also features a laundry room and a powder room just off the garage, making daily routines even easier. With the primary bedroom, full bath, and laundry all on the main level, this home is a great option for those seeking comfortable first-floor living.

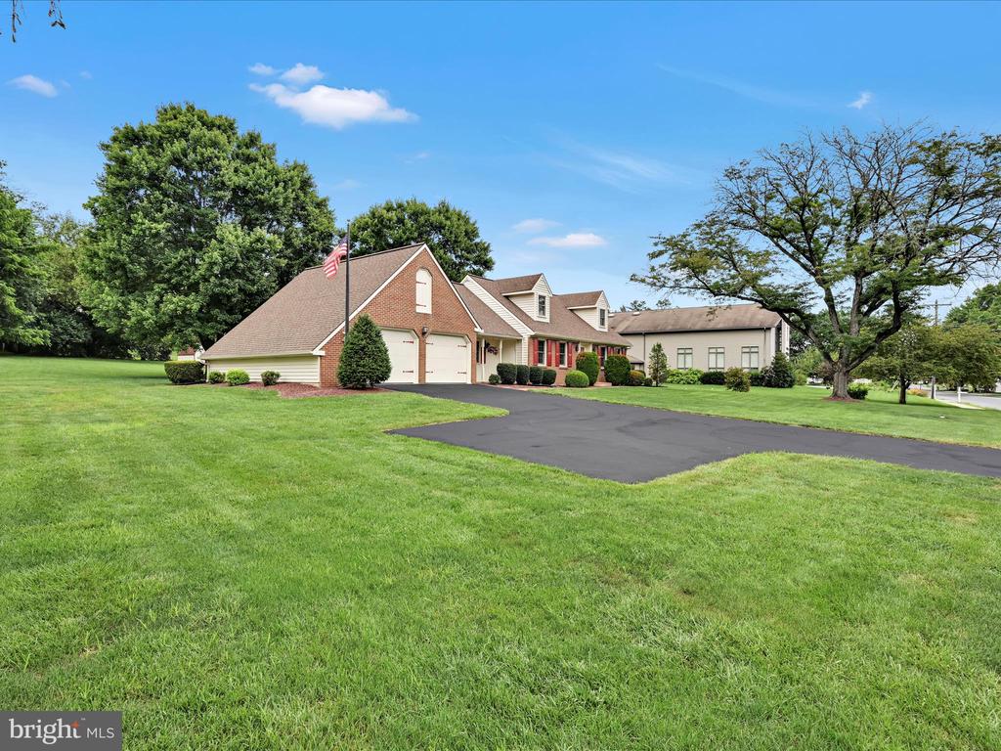
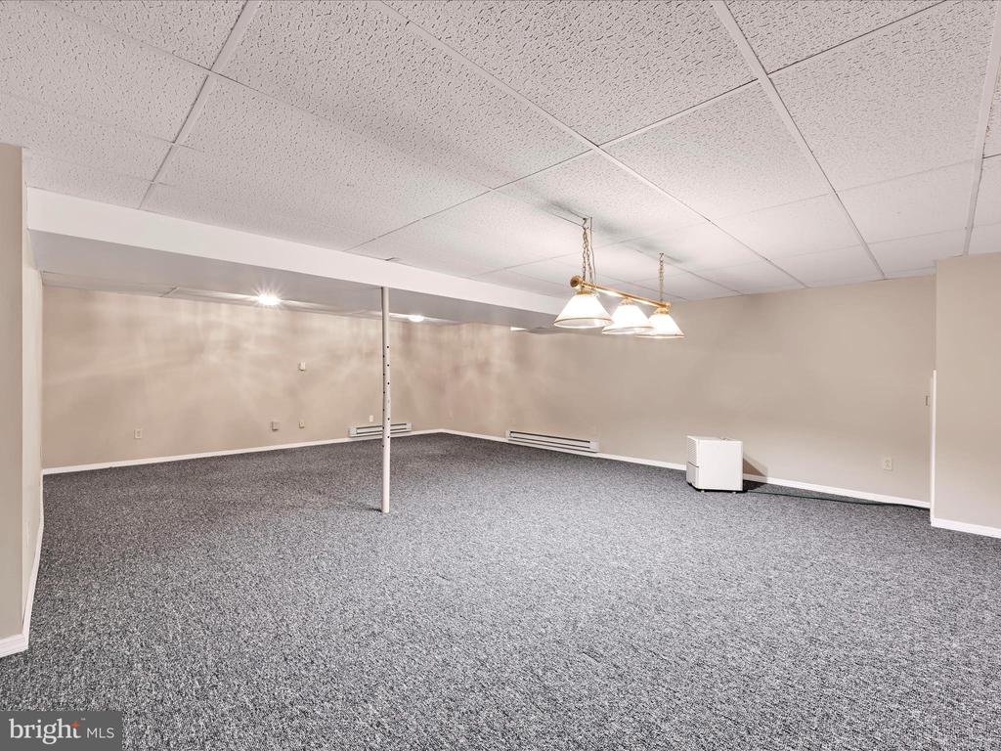
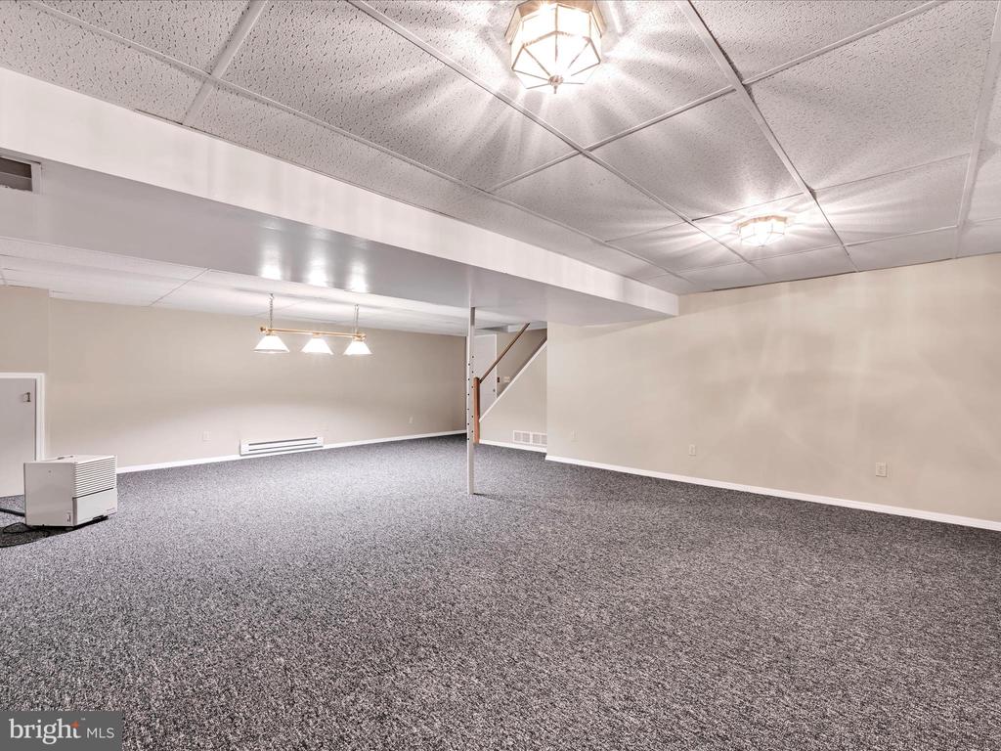
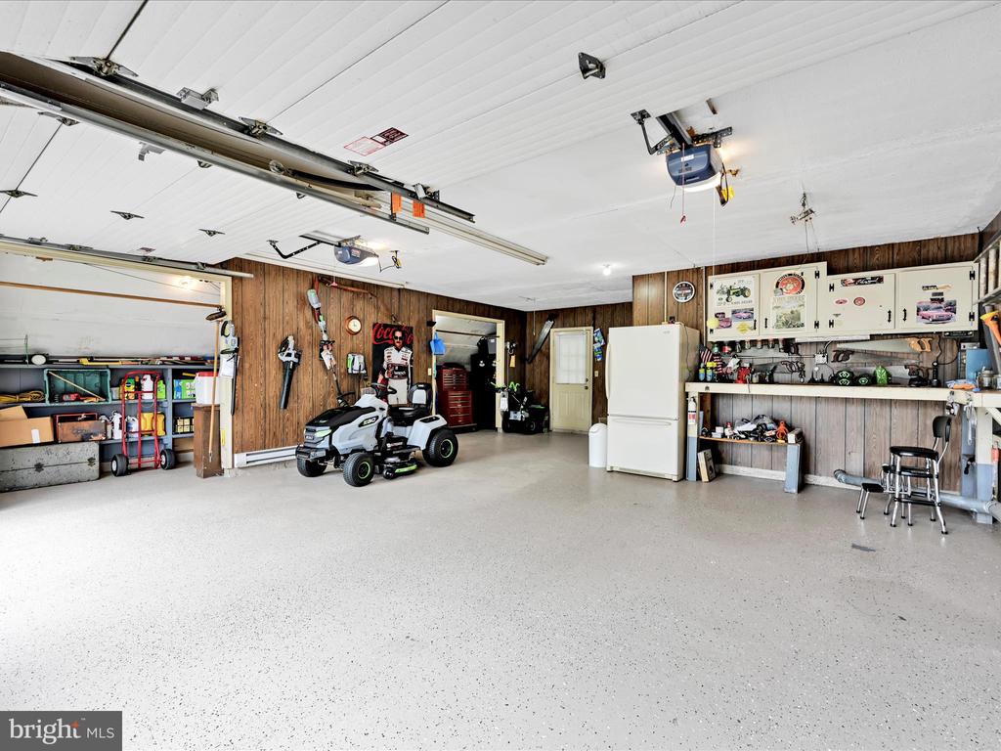
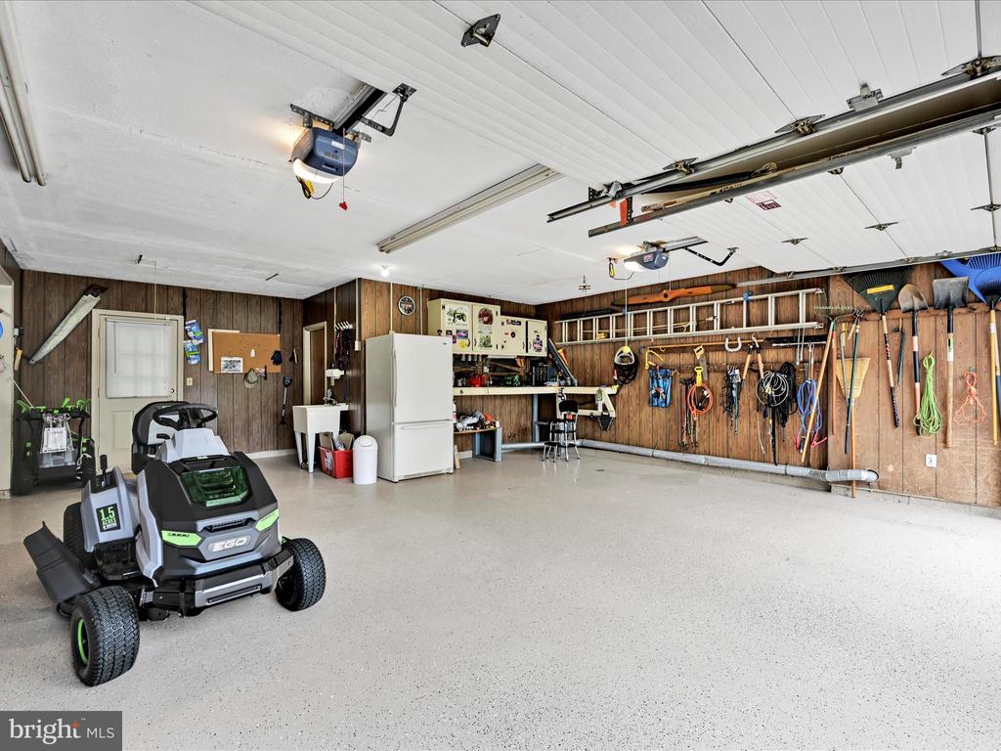
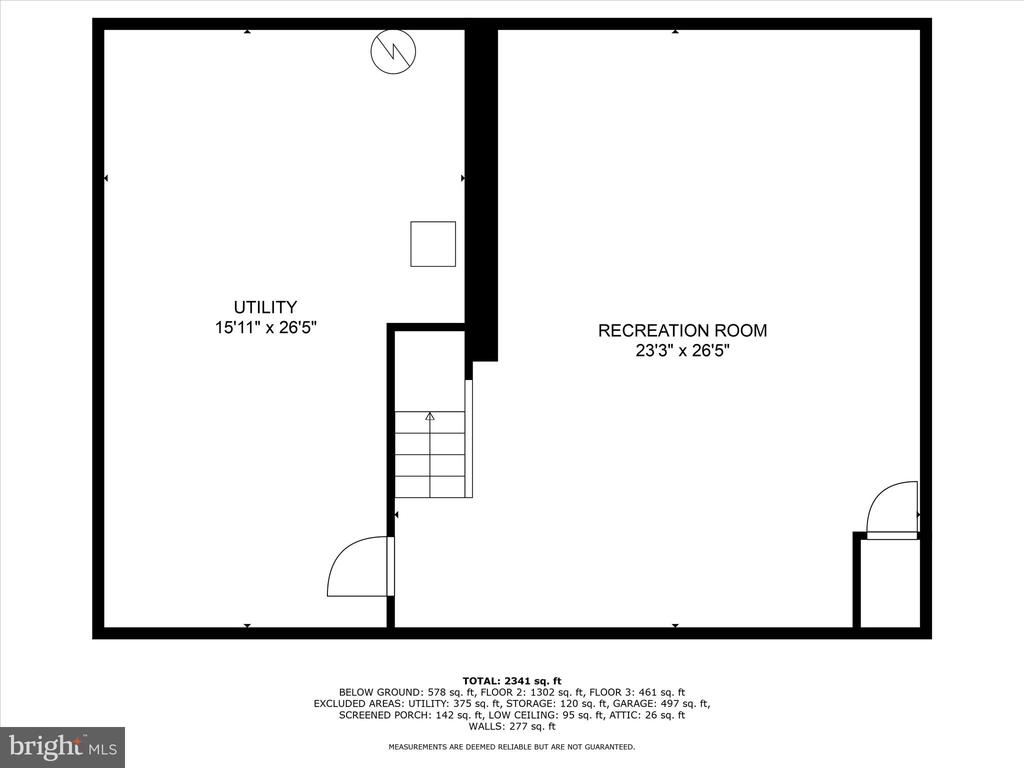
The partially finished basement adds versatility for a home office, rec room, or hobby space. An oversized two-car garage includes a built-in workbench and extra storage area, and the extended driveway easily accommodates 6 or more additional vehicles.


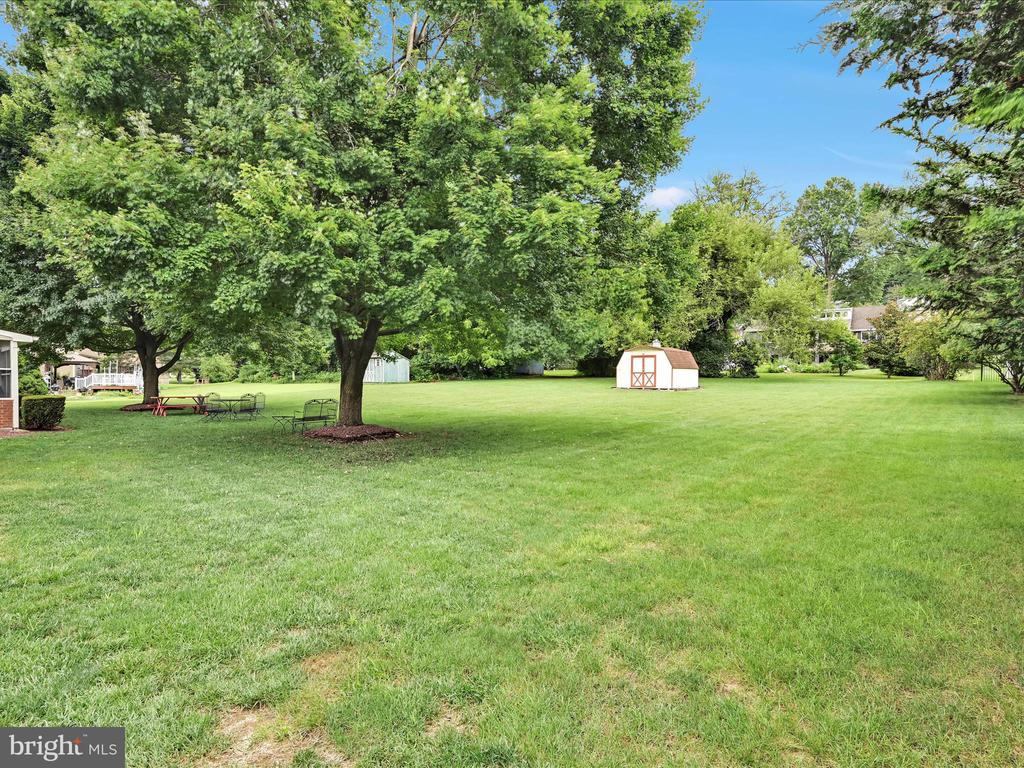
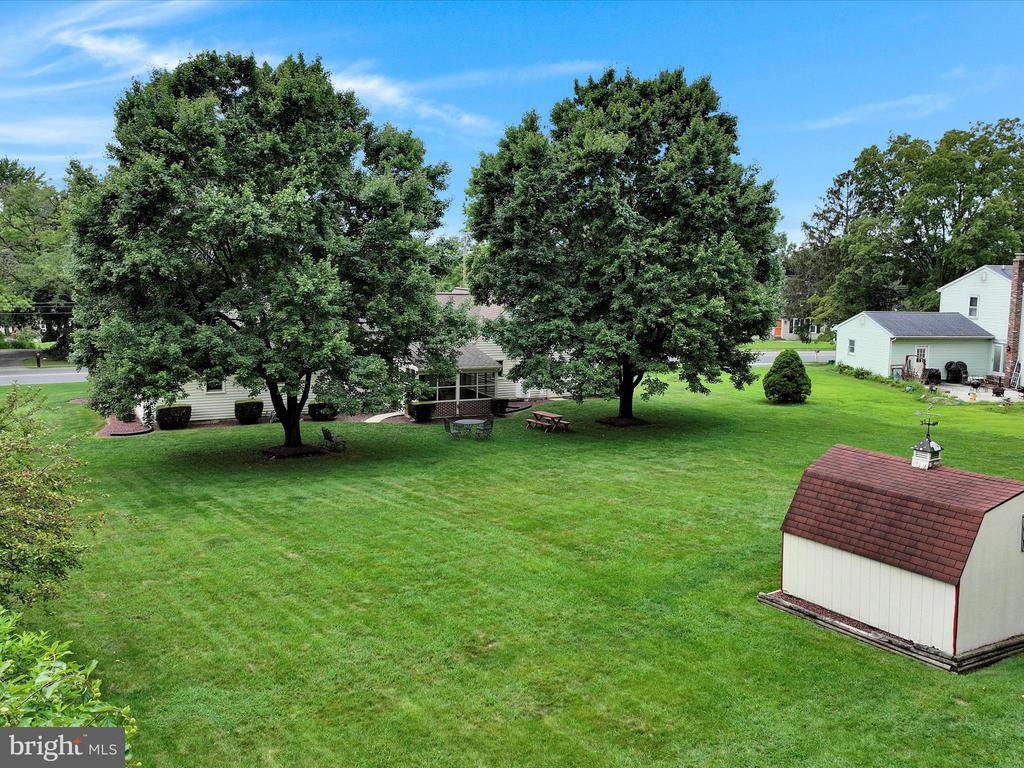
Both the front and back yards offer ample room to enjoy the outdoors, garden, or entertain. Built in 1982, this well-maintained home is full of potential and ready for your personal updates.

3
beds

3
baths

2,574 Sq.Ft. LIVING AREA

0.71 Acres lot

James Dunn

James Dunn

Features & Amenities

Interior

  • total bedrooms3
  • Total bathrooms3
  • full bathrooms2
  • half bathroom1
  • Laundry room Main Floor, Has Laundry
  • Flooring Carpet, Ceramic Tile, Vinyl
  • APPLIANCES Cooktop, Dishwasher, Dryer, Oven - Single, Oven/Range - Electric, Refrigerator
  • other interior Features Attic, Bathroom - Stall Shower, Carpet, Ceiling Fan(s), Entry Level Bedroom, Family Room Off Kitchen, Floor Plan - Traditional, Formal/Separate Dining Room, Kitchen - Eat-In, Primary Bath(s), Window Treatments

Area & Lot

  • Status Sold
  • Date Sold September 16, 2025
  • Living Area2,574 Sq.Ft.
  • Total Area2,574 Sq.Ft.
  • Lot Area0.71 Acres
  • MLS® IDPALA2074124
  • TypeResidential
  • YEAR BUILT1982
  • NeighborhoodLancaster
  • Architecture StylesCape Cod, Traditional
  • Middle SchoolMANHEIM TOWNSHIP
  • High SchoolMANHEIM TOWNSHIP
  • School DistrictMANHEIM TOWNSHIP

Exterior

  • STORIES15
  • Garage Space2.0
  • water SourcePublic, Well
  • PoolNo Pool
  • roofShingle
  • lot featuresFront Yard, Level, Landscaping, Not In Development, Open, Rear Yard
  • parkingAttached Garage, Driveway, Off Street
  • HEAT TYPEForced Air
  • AIR CONDITIONINGCentral A/C, Ceiling Fan(s)
  • sewerPublic Sewer
  • SubstructureBlock
  • Disability FeaturesNone
  • other exterior FeaturesGutter System

Financial

  • Sales Price$475,000
  • Real Estate Tax $5,269/yr
  • Zoning RESIDENTIAL
View Virtual Tour

Mortgage Calculator

Estimate your monthly mortgage payment, including the principal and interest, property taxes, and HOA. Adjust the values to generate a more accurate rate.

All estimates are provided for informational purposes only. Actual amounts may vary.
$0,000 Your Payment 20 15 65
$0,000 Your Payment

Lancaster

Explore

Work With Us

Whether you're buying or selling a home, James & Cindy are here to ensure that the DEAL GETS DUNN! Their personalized approach, combined with a wealth of local knowledge and a track record of success, makes them the ideal partner for all your real estate endeavors.

Follow Us on Instagram