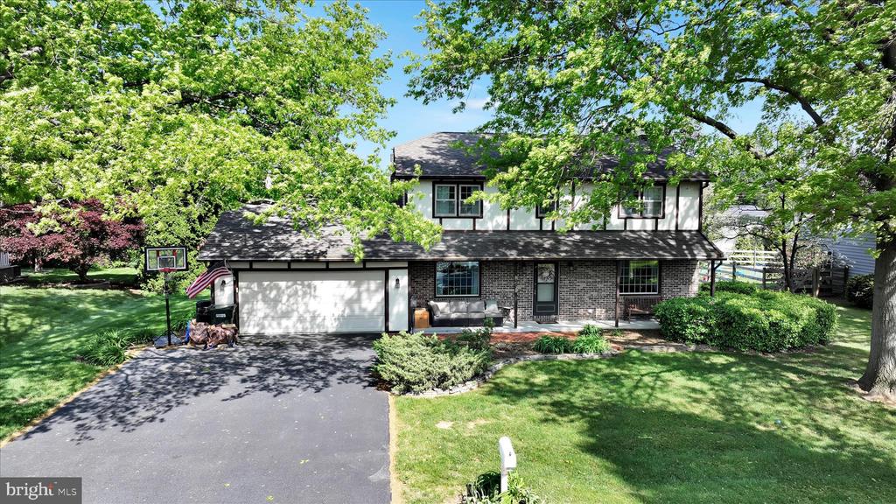
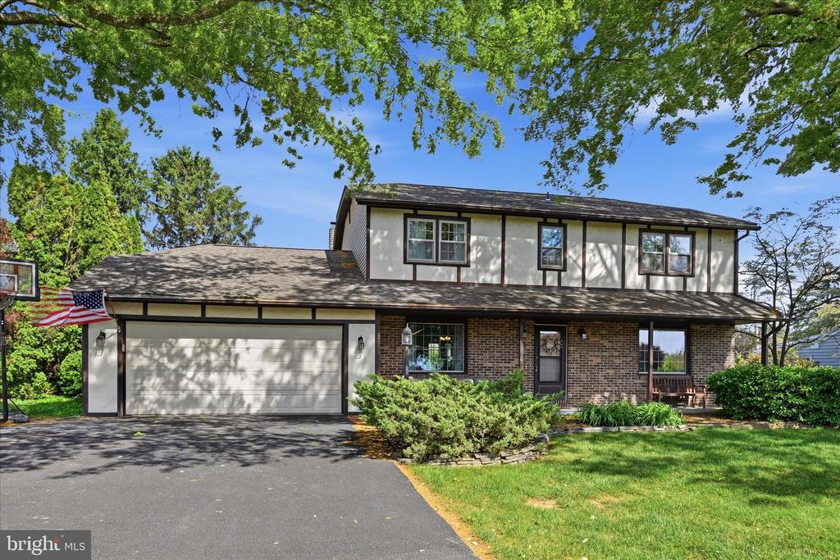
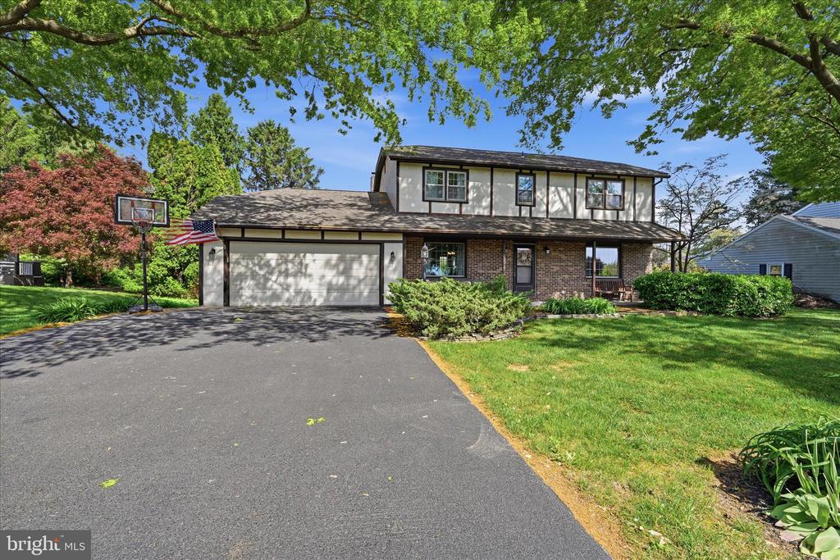
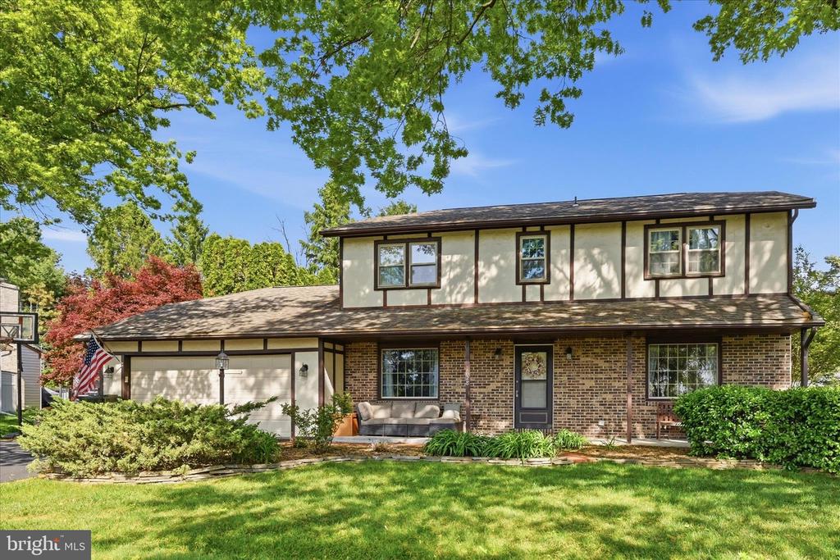
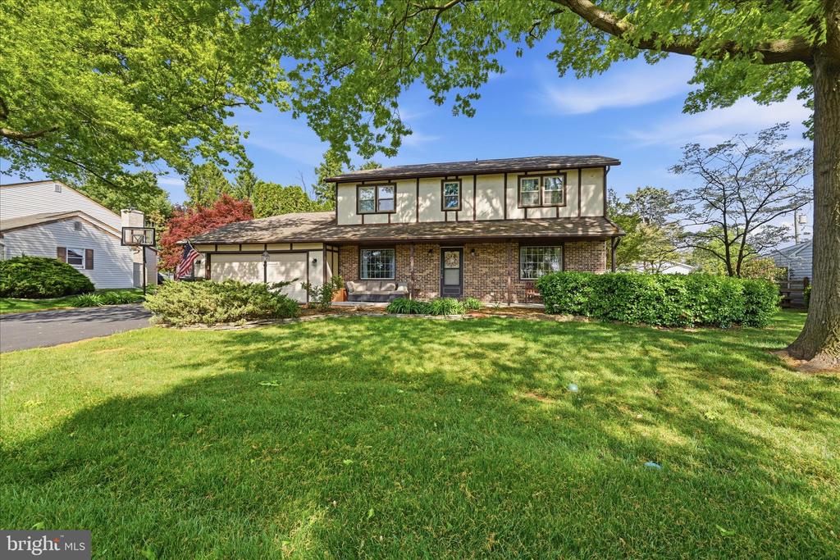
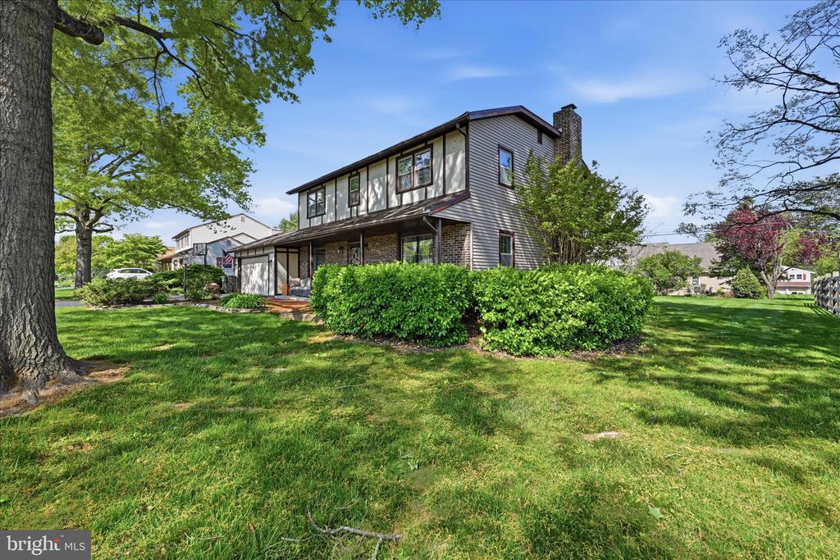
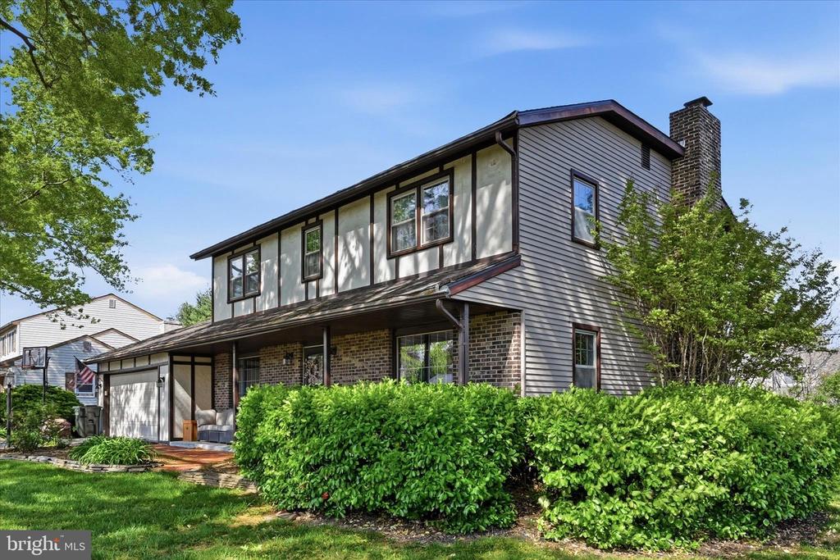
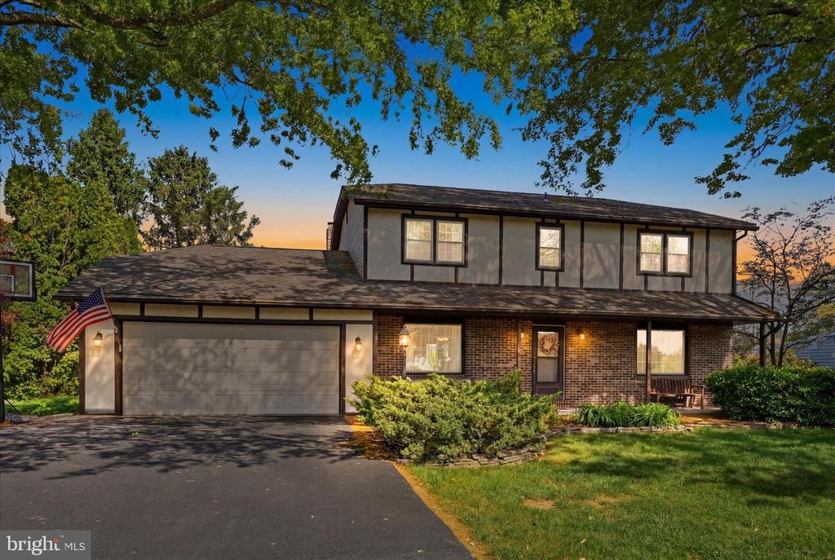
Two-story brick-and-siding house shaded by mature trees, with a driveway and basketball hoop.
1828 N EDEN ROAD
1828 N EDEN ROAD
1828 N EDEN ROAD
1828 N EDEN ROAD
1828 N EDEN ROAD
1828 N EDEN ROAD
1828 N EDEN ROAD
1828 N EDEN ROAD
1828 N EDEN ROAD
1828 N EDEN ROAD
1828 N EDEN ROAD
1828 N EDEN ROAD
1828 N EDEN ROAD
1828 N EDEN ROAD
1828 N EDEN ROAD
1828 N EDEN ROAD
1828 N EDEN ROAD
1828 N EDEN ROAD
1828 N EDEN ROAD
1828 N EDEN ROAD
1828 N EDEN ROAD
1828 N EDEN ROAD
1828 N EDEN ROAD
1828 N EDEN ROAD
1828 N EDEN ROAD
1828 N EDEN ROAD
1828 N EDEN ROAD
1828 N EDEN ROAD
1828 N EDEN ROAD
1828 N EDEN ROAD
1828 N EDEN ROAD
1828 N EDEN ROAD
1828 N EDEN ROAD
1828 N EDEN ROAD
1828 N EDEN ROAD
1828 N EDEN ROAD
1828 N EDEN ROAD
1828 N EDEN ROAD
1828 N EDEN ROAD
1828 N EDEN ROAD
1828 N EDEN ROAD
1828 N EDEN ROAD
1828 N EDEN ROAD
1828 N EDEN ROAD
1828 N EDEN ROAD
1828 N EDEN ROAD
1828 N EDEN ROAD
1828 N EDEN ROAD
1828 N EDEN ROAD
1828 N EDEN ROAD
1828 N EDEN ROAD
1828 N EDEN ROAD
1828 N EDEN ROAD
1828 N EDEN ROAD
1828 N EDEN ROAD
SEE ALL PHOTOS
Two-story brick-and-siding house shaded by mature trees, with a driveway and basketball hoop.
1828 N EDEN ROAD
1828 N EDEN ROAD
1828 N EDEN ROAD
1828 N EDEN ROAD
1828 N EDEN ROAD
1828 N EDEN ROAD
1828 N EDEN ROAD
1828 N EDEN ROAD
1828 N EDEN ROAD
1828 N EDEN ROAD
1828 N EDEN ROAD
1828 N EDEN ROAD
1828 N EDEN ROAD
1828 N EDEN ROAD
1828 N EDEN ROAD
1828 N EDEN ROAD
1828 N EDEN ROAD
1828 N EDEN ROAD
1828 N EDEN ROAD
1828 N EDEN ROAD
1828 N EDEN ROAD
1828 N EDEN ROAD
1828 N EDEN ROAD
1828 N EDEN ROAD
1828 N EDEN ROAD
1828 N EDEN ROAD
1828 N EDEN ROAD
1828 N EDEN ROAD
1828 N EDEN ROAD
1828 N EDEN ROAD
1828 N EDEN ROAD
1828 N EDEN ROAD
1828 N EDEN ROAD
1828 N EDEN ROAD
1828 N EDEN ROAD
1828 N EDEN ROAD
1828 N EDEN ROAD
1828 N EDEN ROAD
1828 N EDEN ROAD
1828 N EDEN ROAD
1828 N EDEN ROAD
1828 N EDEN ROAD
1828 N EDEN ROAD
1828 N EDEN ROAD
1828 N EDEN ROAD
1828 N EDEN ROAD
1828 N EDEN ROAD
1828 N EDEN ROAD
1828 N EDEN ROAD
1828 N EDEN ROAD
1828 N EDEN ROAD
1828 N EDEN ROAD
1828 N EDEN ROAD
1828 N EDEN ROAD
1828 N EDEN ROAD
Sold

1828 N EDEN ROAD

1828 N EDEN ROAD, LANCASTER, PA 17601

$491,500
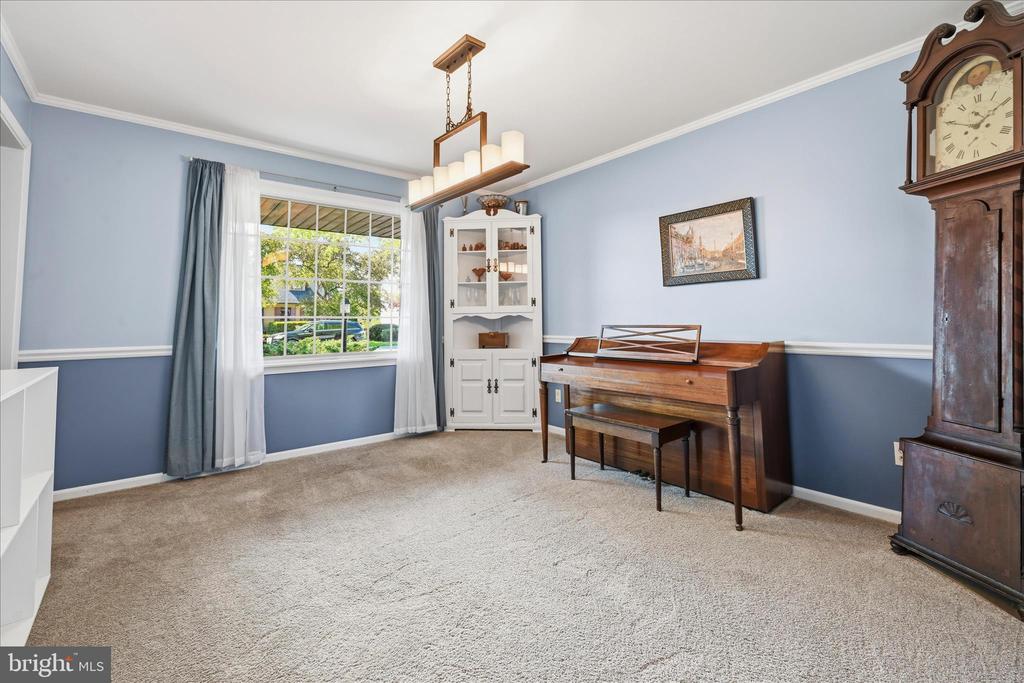
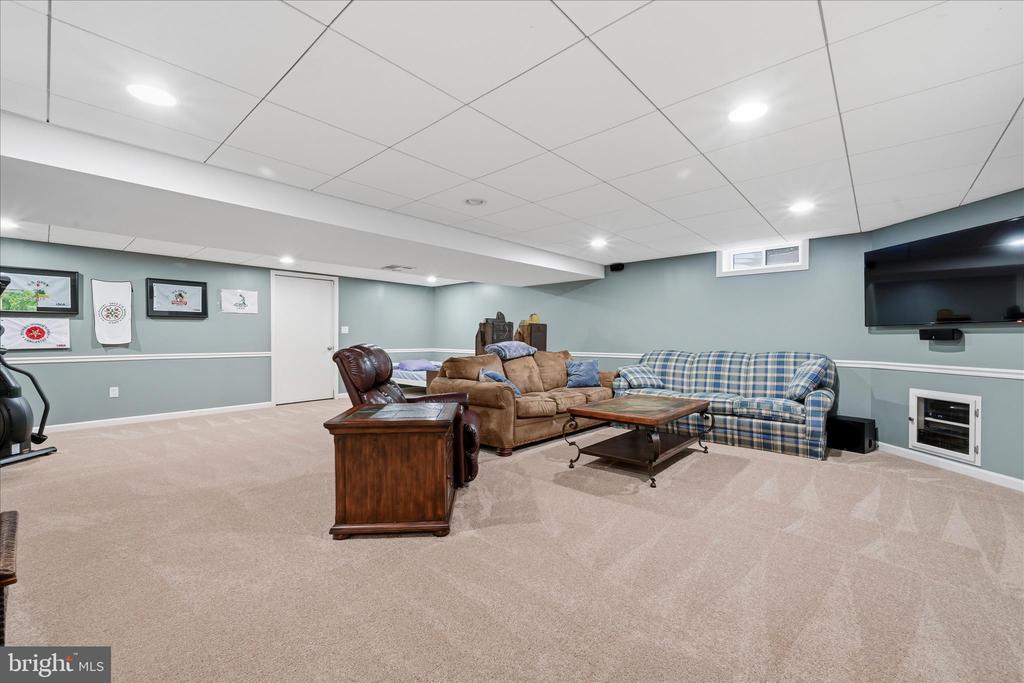
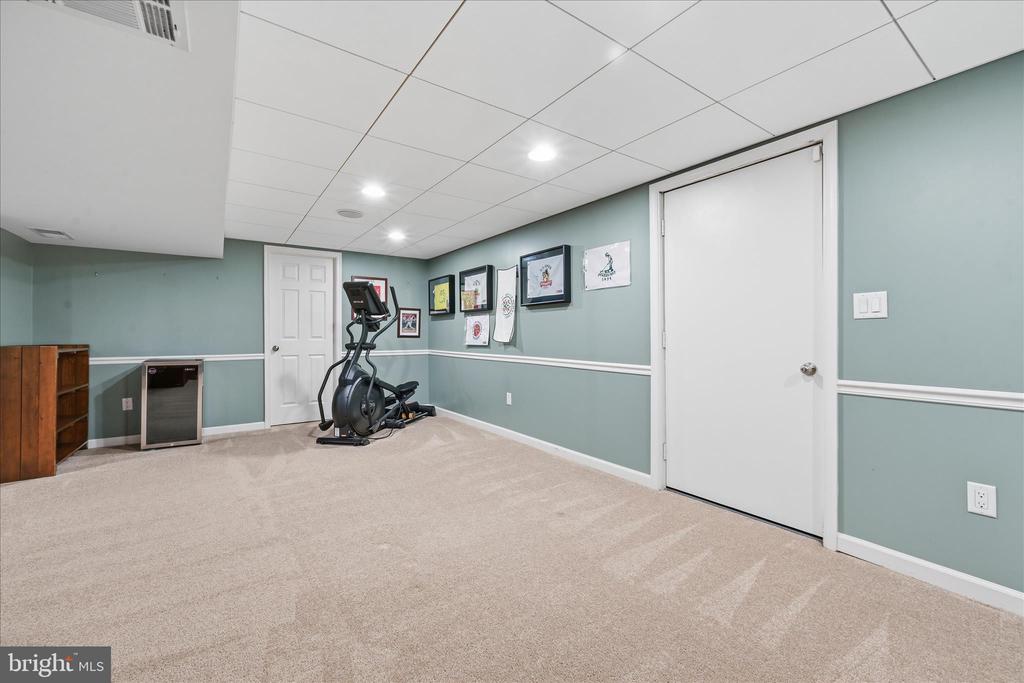
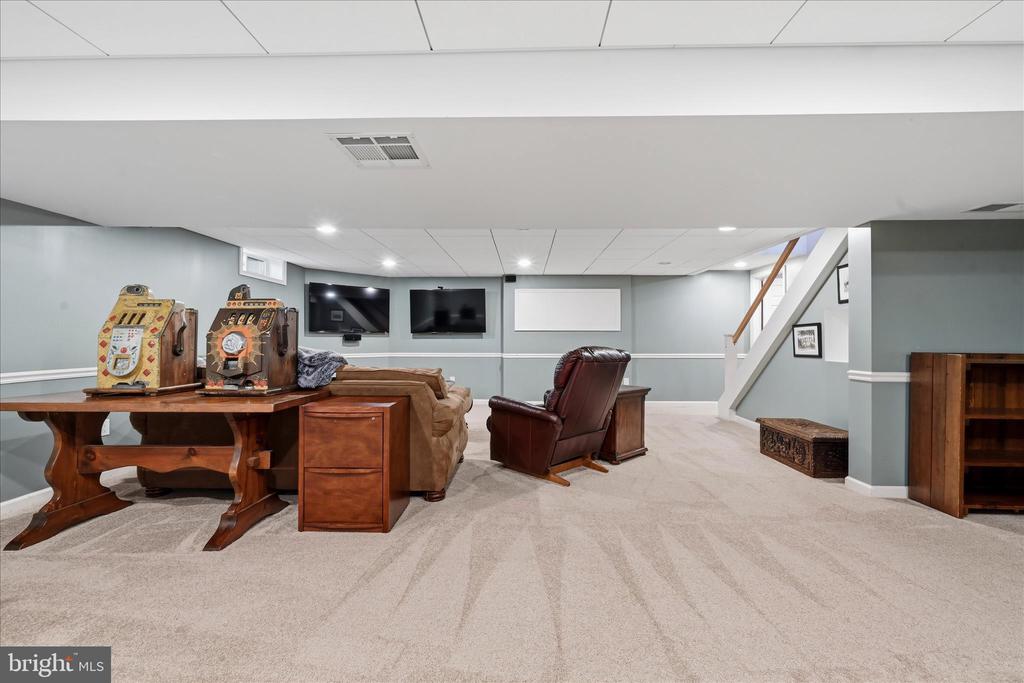
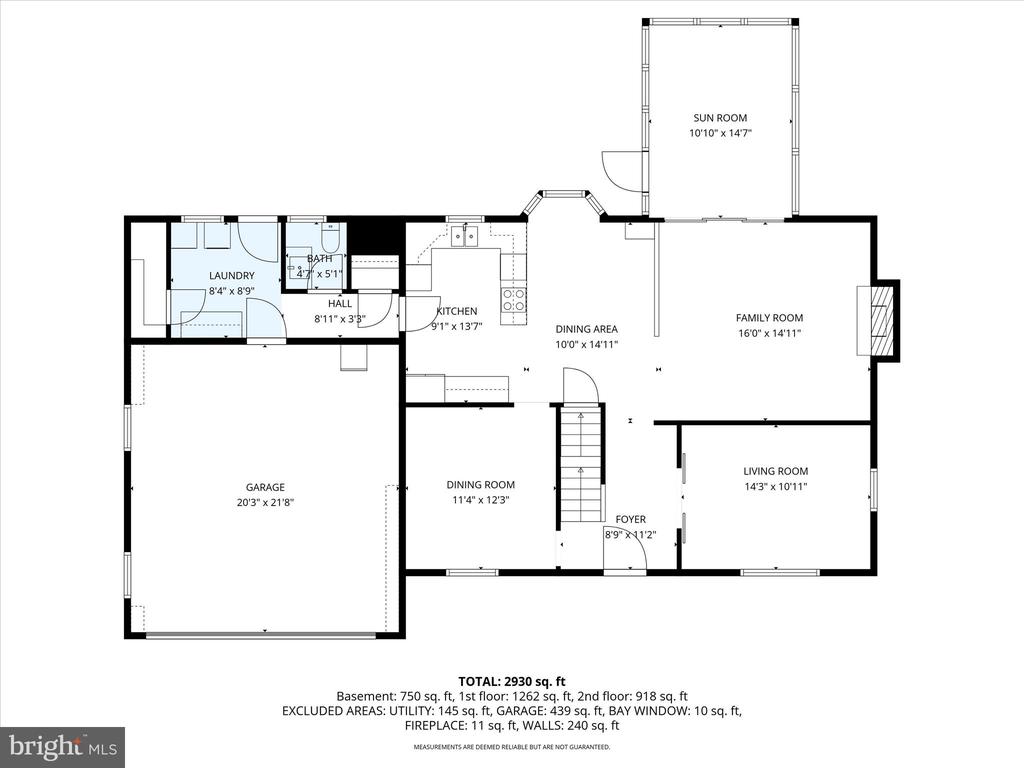
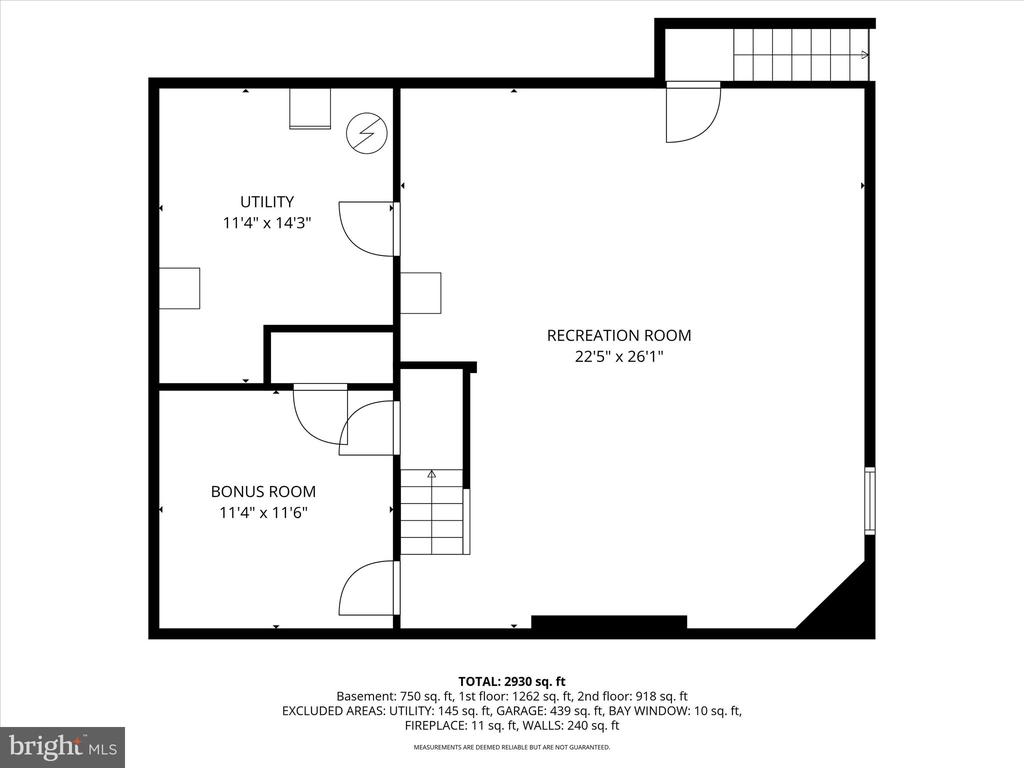
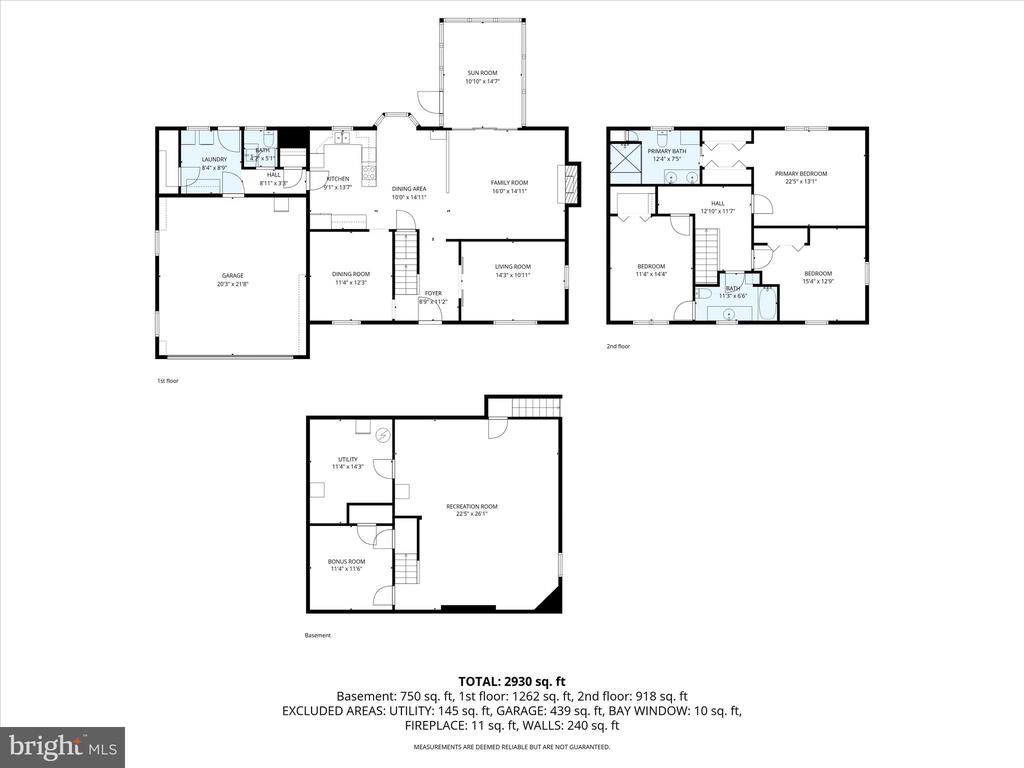
Tucked away in the desirable Northbrook Hills neighborhood within Manheim Township School District, this spacious colonial-style home offers nearly 3,000 square feet of living space, including the finished basement and the kind of layout buyers are searching for right now.

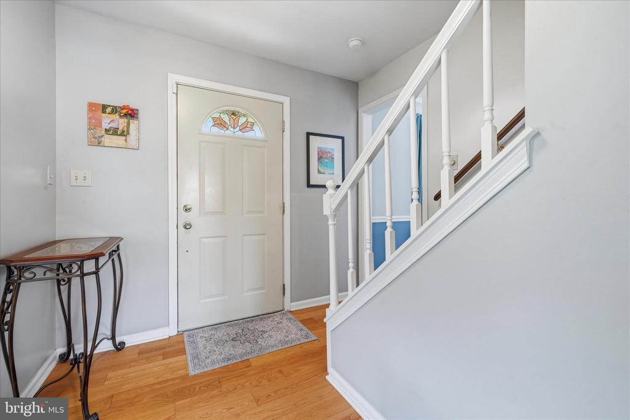
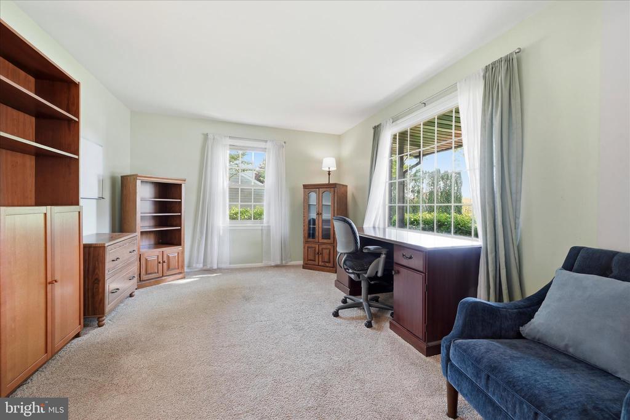
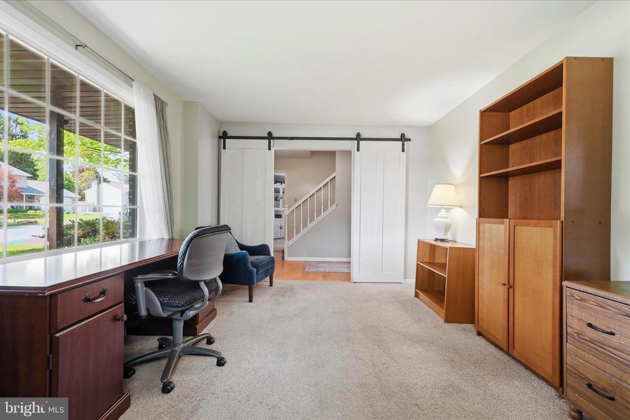
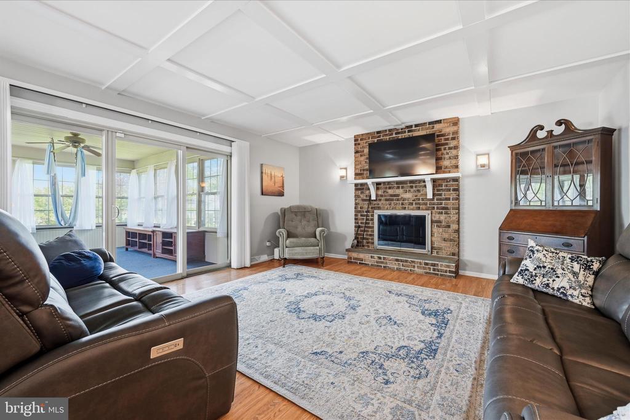
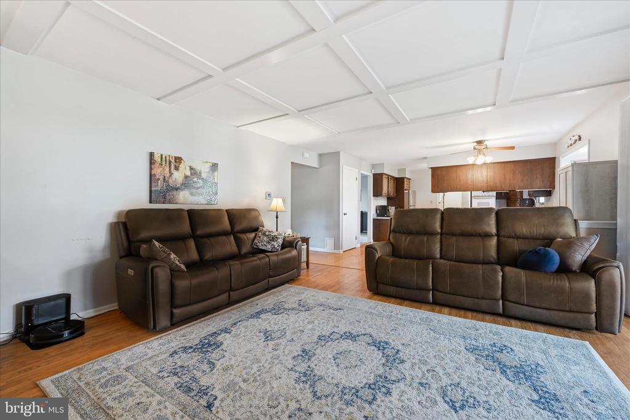
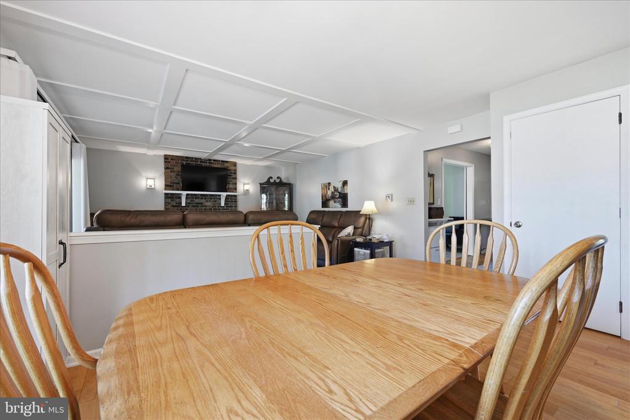
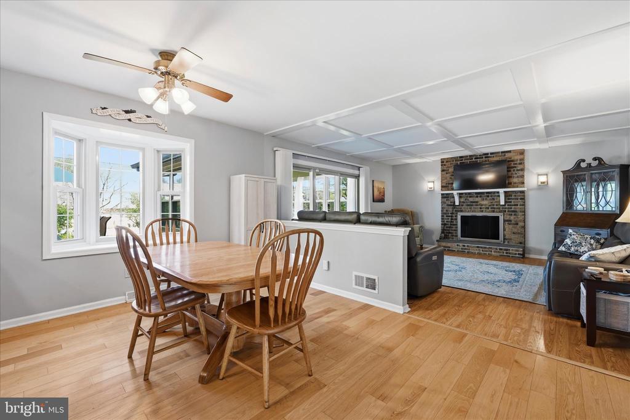
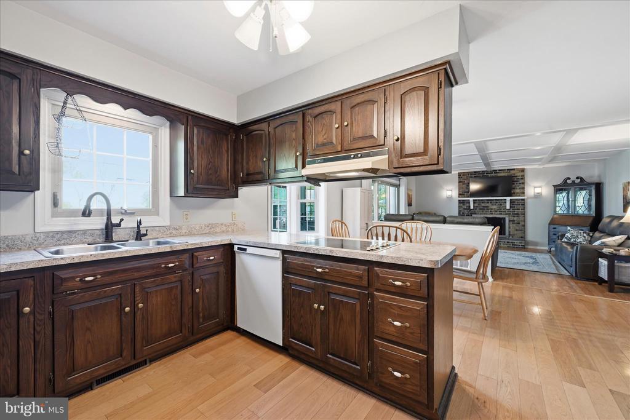
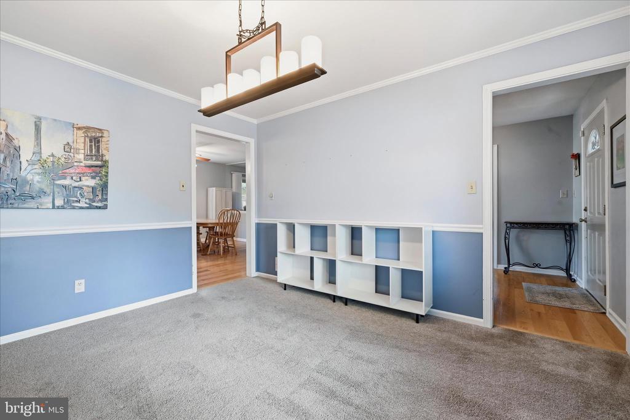
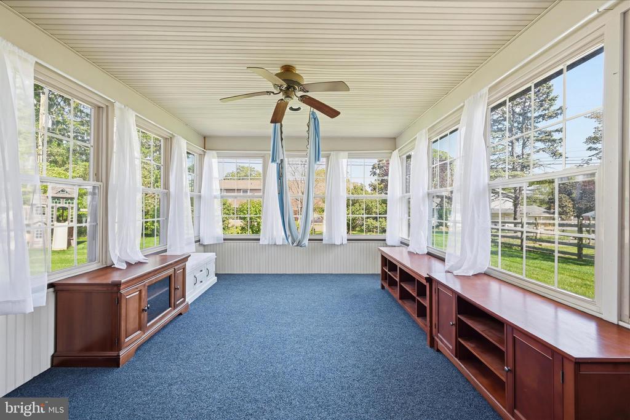
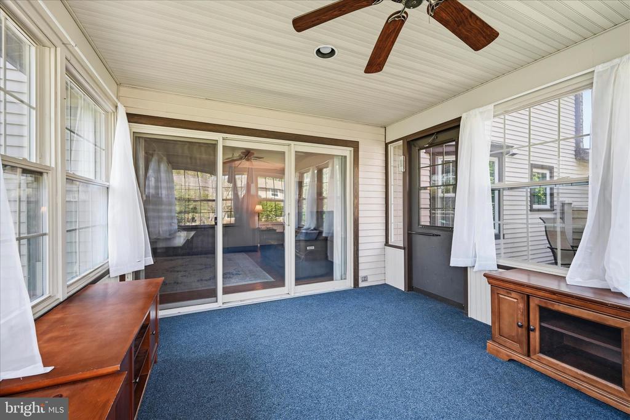
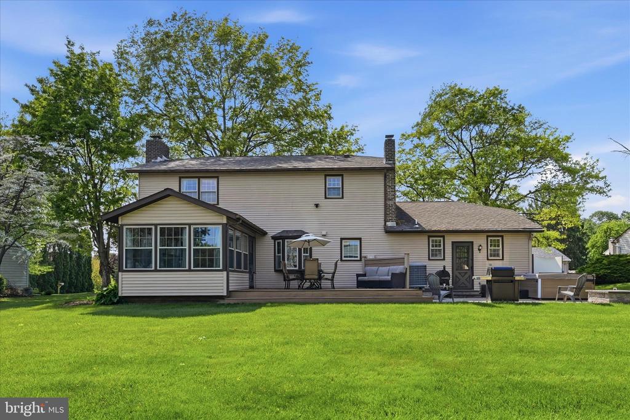
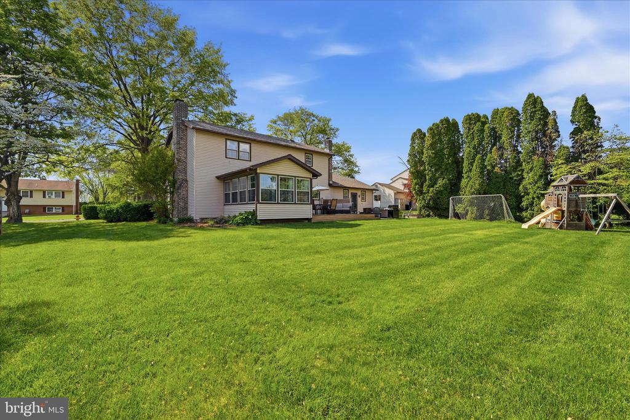
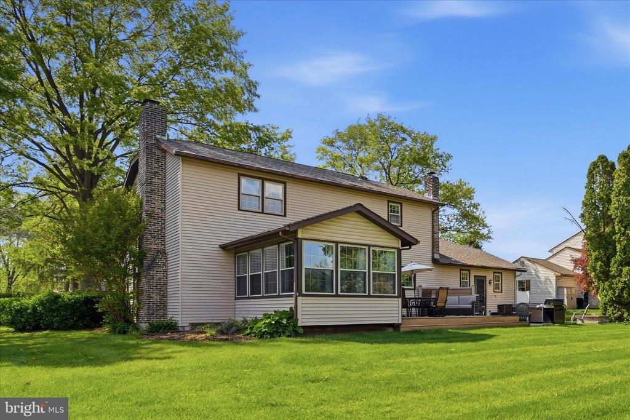
From the moment you walk in, you'll appreciate the multiple living spaces designed for both everyday comfort and entertaining. The main level features a formal dining room, a formal living room that also works beautifully as a home office, and a cozy family room with a wood-burning fireplace that flows into a bright 3 seasons room overlooking the backyard.

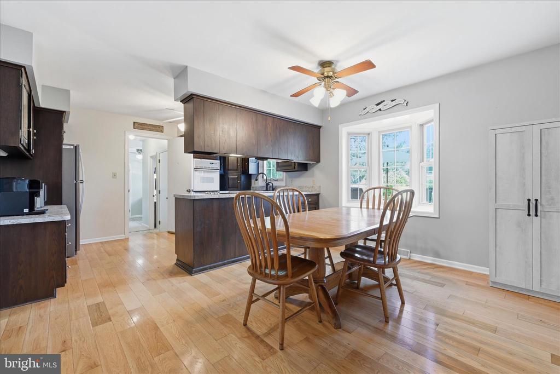
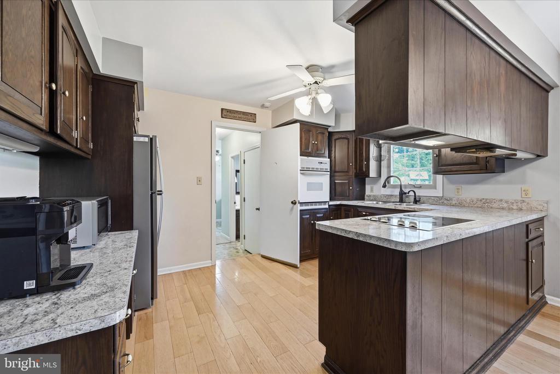
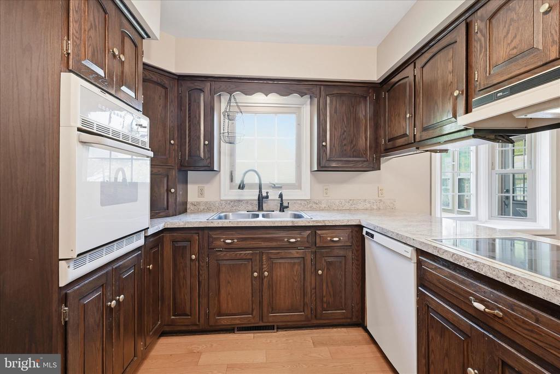
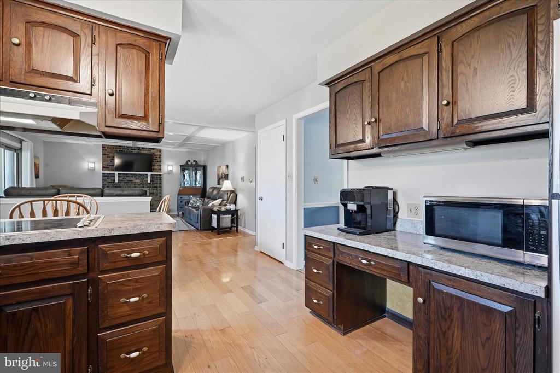
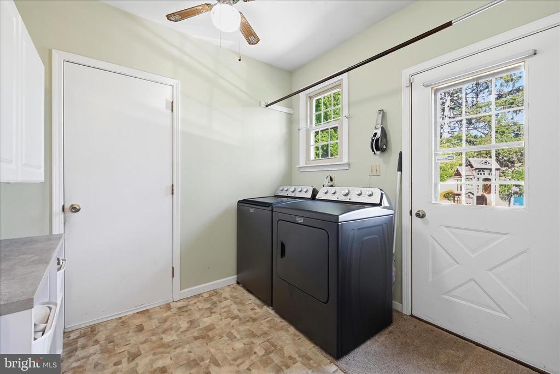
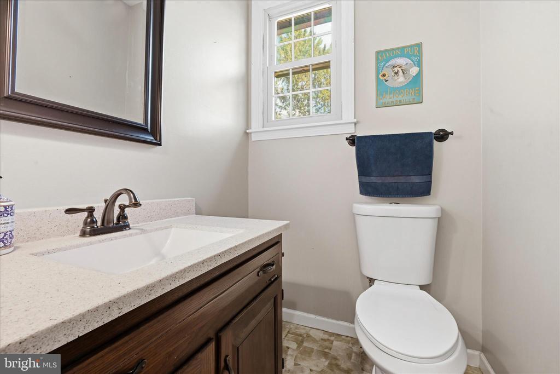
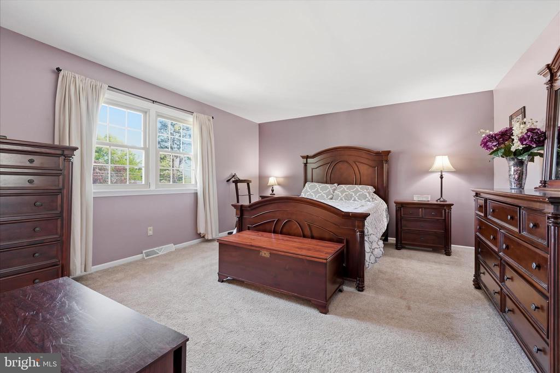
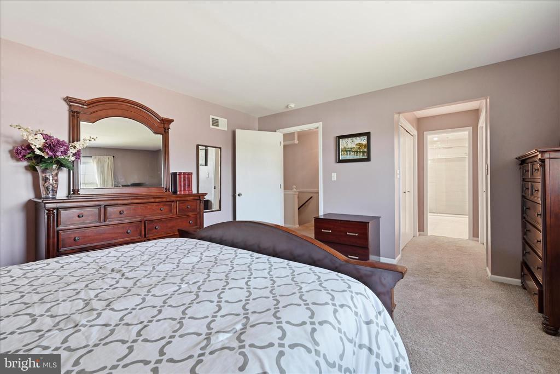
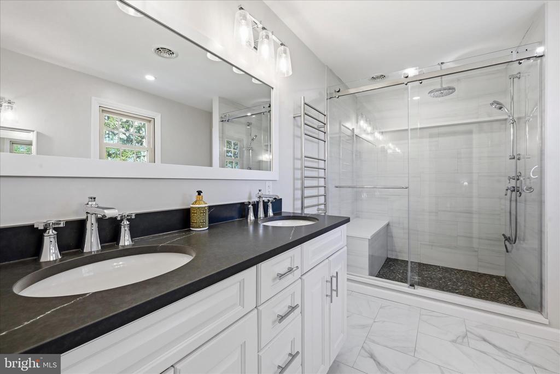
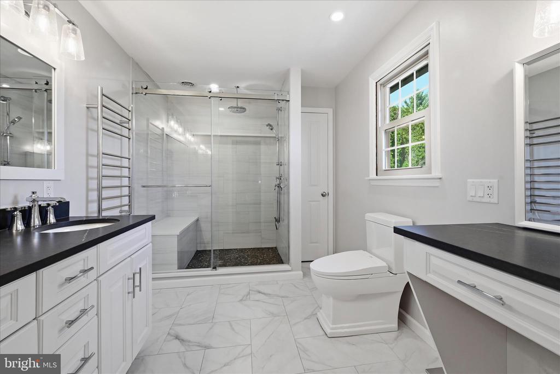
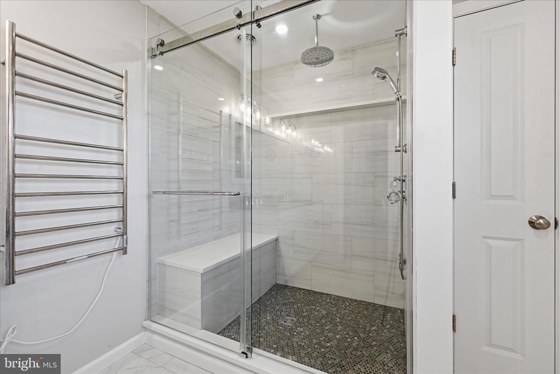
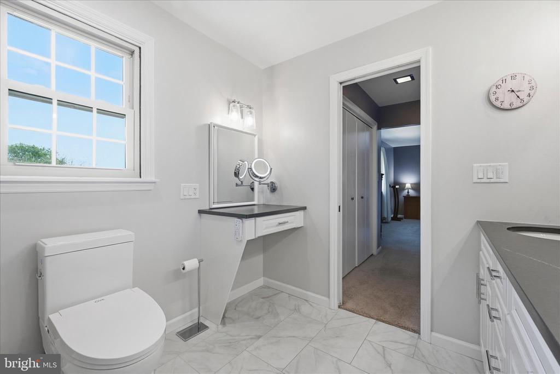
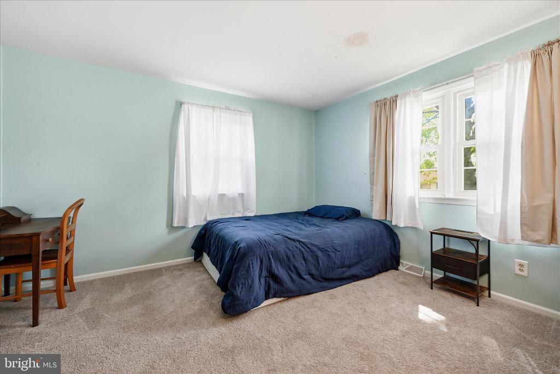
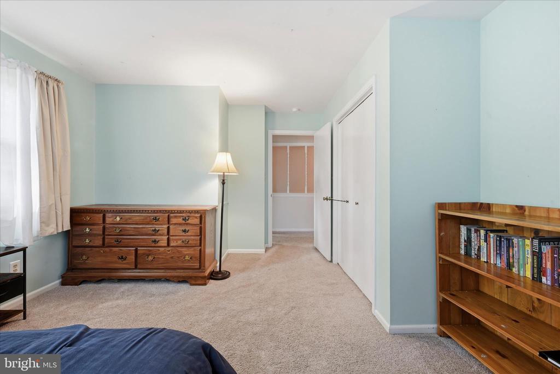
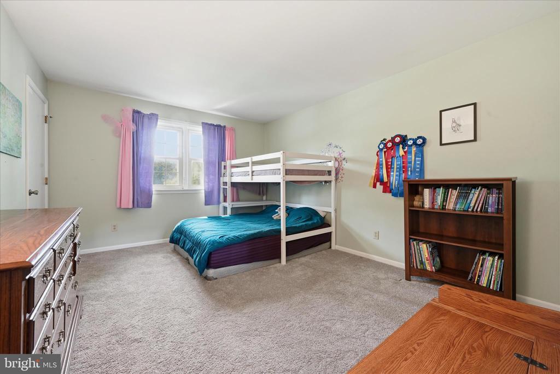
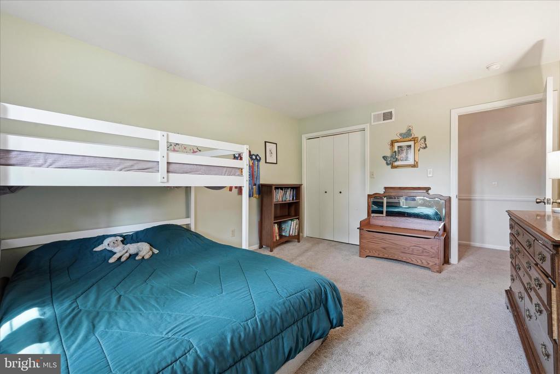
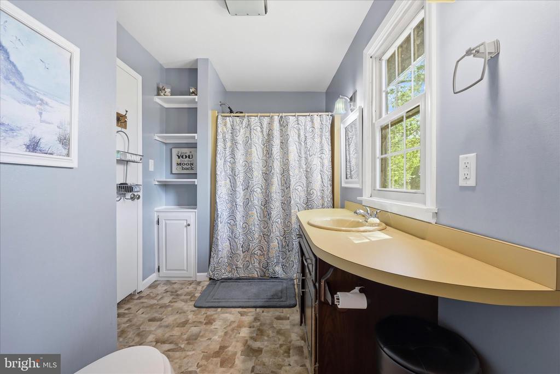
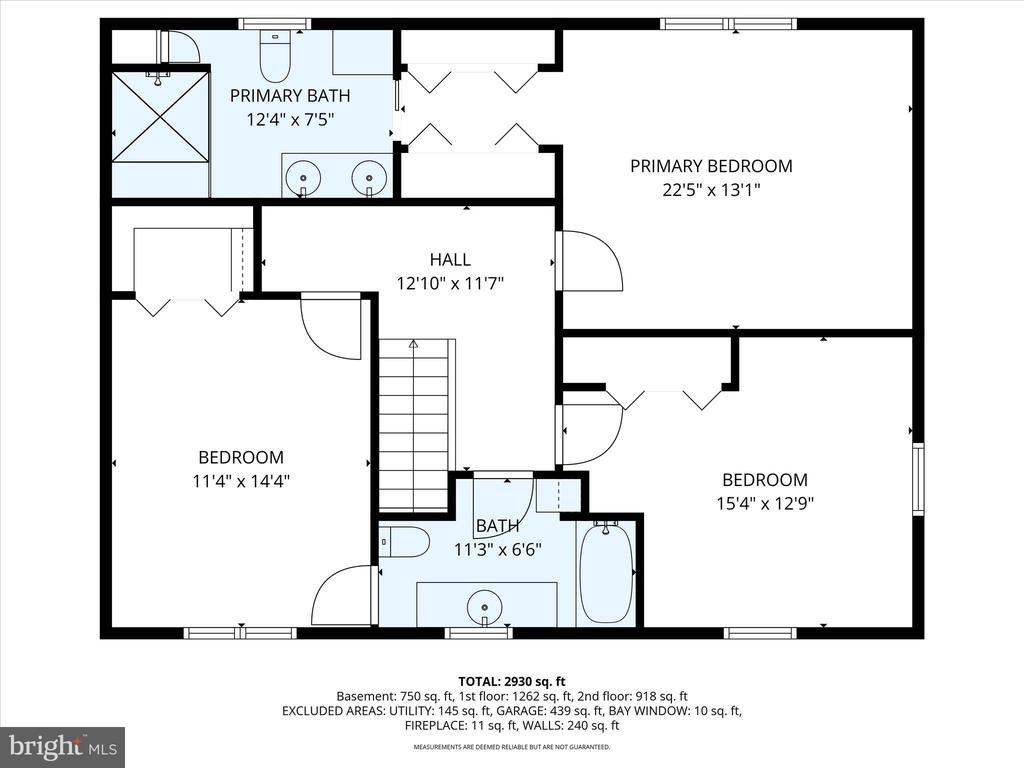
The spacious eat-in kitchen offers plenty of room for gathering, while the mudroom with laundry adds convenience to daily life. Upstairs, you'll find 3 bedrooms, 2.5 bathrooms, including an updated primary bath that gives the home a fresh, modern feel.

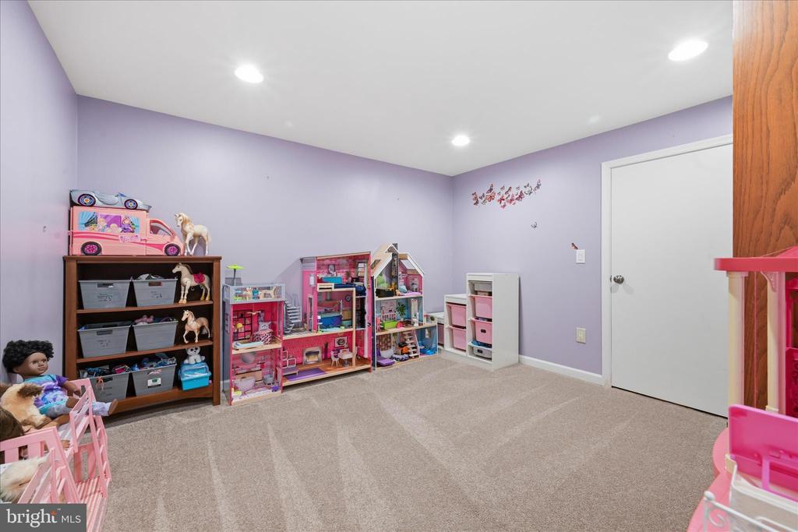
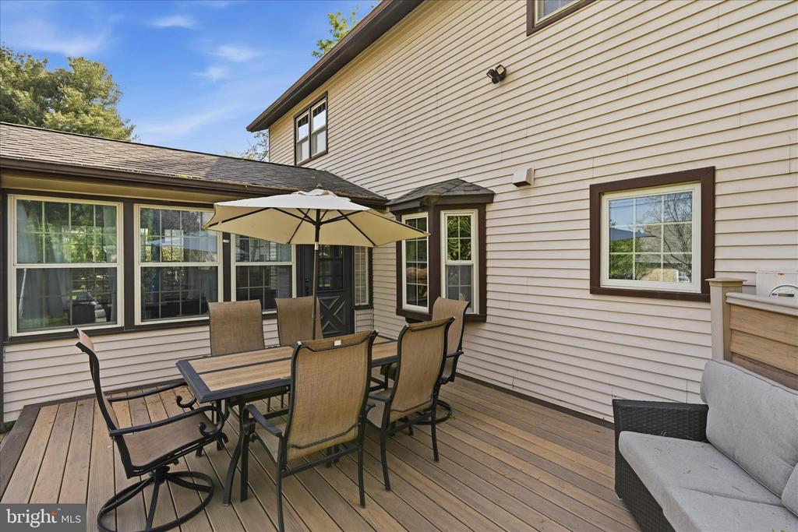
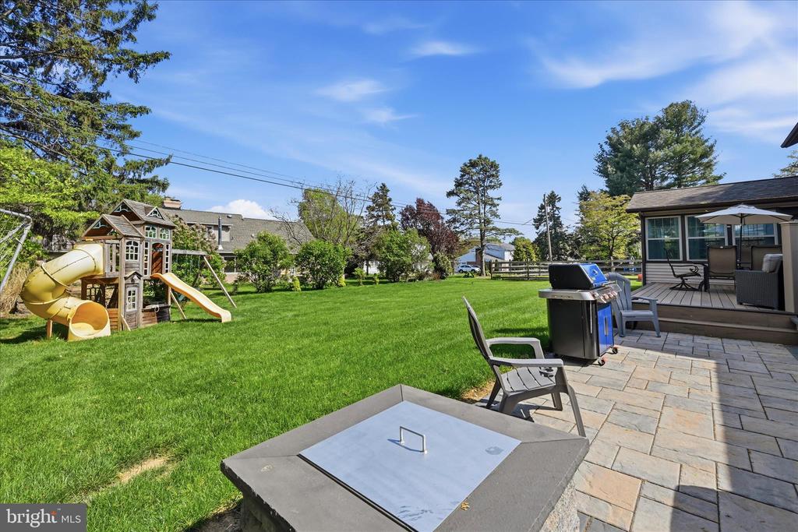
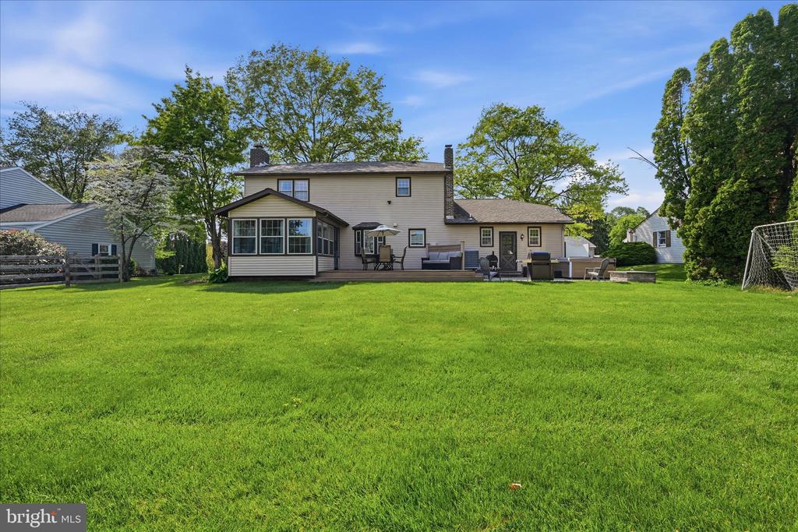
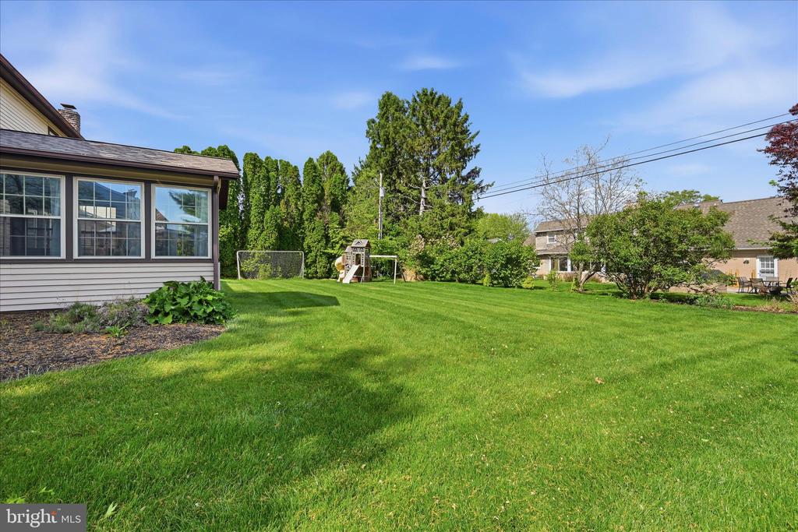
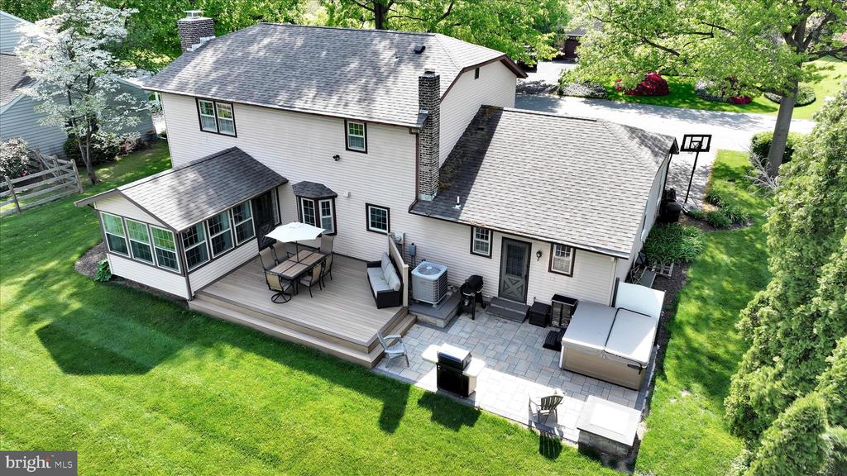
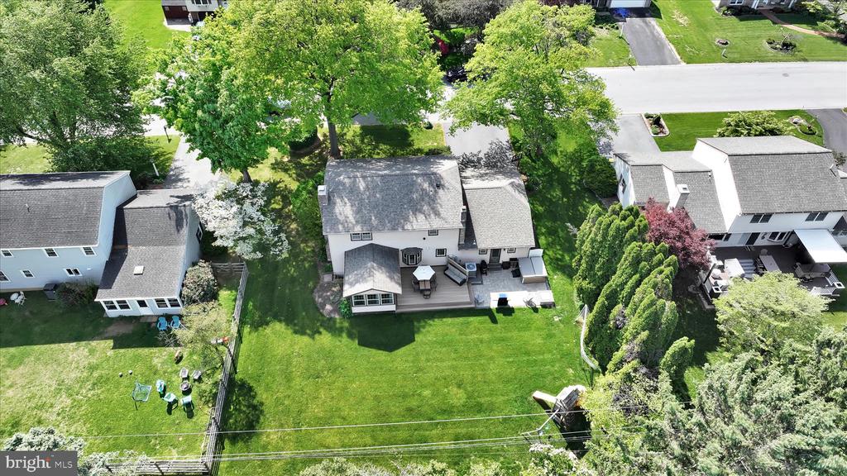
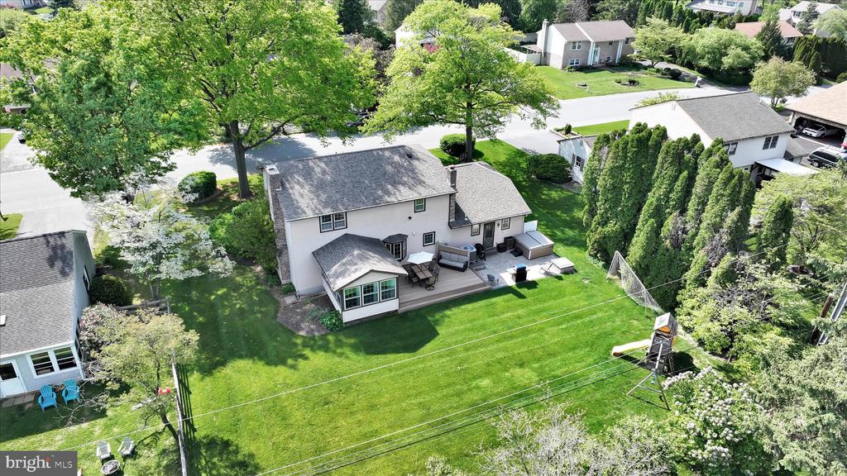
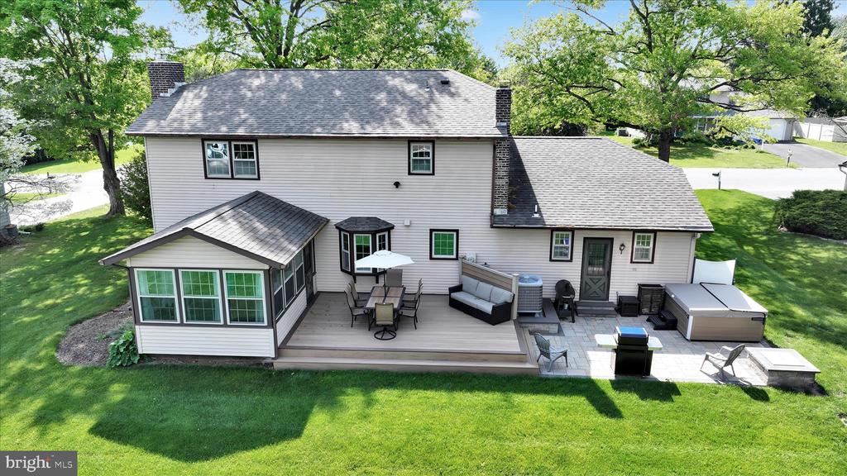
The backyard adds even more to love about this home, offering plenty of space for entertaining with a large Trex deck and an additional stone paver patio for summer cookouts, or simply relaxing outdoors. Add in central air along with the finished basement that provides additional living space, and an unbeatable location close to shopping, dining, parks, and commuter routes, and you have a home that checks all the boxes.

3
beds

3
baths

3,004 Sq.Ft. LIVING AREA

0.29 Acres lot

James Dunn

James Dunn

Cindy Dunn

Cindy Dunn

Features & Amenities

Interior

  • total bedrooms3
  • Total bathrooms3
  • full bathrooms2
  • half bathroom1
  • Laundry room Has Laundry, Main Floor
  • Flooring Hardwood, Vinyl, Carpet
  • Fireplace Wood
  • APPLIANCES Dishwasher, Oven - Wall, Oven/Range - Electric, Water Heater
  • other interior Features Bathroom - Walk-In Shower, Carpet, Ceiling Fan(s), Dining Area, Family Room Off Kitchen, Floor Plan - Traditional, Kitchen - Eat-In, Primary Bath(s), Window Treatments, Wood Floors

Area & Lot

  • Status Sold
  • Date Sold July 7, 2026
  • Living Area3,004 Sq.Ft.
  • Total Area3,004 Sq.Ft.
  • Lot Area0.29 Acres
  • MLS® IDPALA2087804
  • TypeResidential
  • YEAR BUILT1974
  • NeighborhoodLancaster
  • Architecture StylesColonial
  • Middle SchoolMANHEIM TOWNSHIP
  • High SchoolMANHEIM TOWNSHIP
  • School DistrictMANHEIM TOWNSHIP

Exterior

  • STORIES2
  • Garage Space2.0
  • water SourcePublic
  • PoolNo Pool
  • roofShingle
  • lot featuresFront Yard, Level, Rear Yard
  • parkingAttached Garage, Driveway, Off Street, On Street
  • HEAT TYPEForced Air
  • AIR CONDITIONINGCentral A/C
  • sewerPublic Sewer
  • SubstructureBlock
  • Disability FeaturesNone

Financial

  • Sales Price$491,500
  • Real Estate Tax $5,526/yr
  • Zoning RESIDENTIAL
View Virtual Tour

Mortgage Calculator

Estimate your monthly mortgage payment, including the principal and interest, property taxes, and HOA. Adjust the values to generate a more accurate rate.

All estimates are provided for informational purposes only. Actual amounts may vary.
$0,000 Your Payment 20 15 65
$0,000 Your Payment

Lancaster

Explore

Work With Us

Whether you're buying or selling a home, James & Cindy are here to ensure that the DEAL GETS DUNN! Their personalized approach, combined with a wealth of local knowledge and a track record of success, makes them the ideal partner for all your real estate endeavors.

Follow Us on Instagram