Leave a Message

By providing your contact information to James Dunn Team, your personal information will be processed in accordance with James Dunn Team's Privacy Policy. By checking the box(es) below, you expressly consent to receive marketing or promotional real estate communication from James Dunn Team in the manner selected by you. For SMS text messages, message frequency varies. Message and data rates may apply. Consent is not a condition of purchase of any goods or services. You may opt out of receiving further communications from James Dunn Team at any time. To opt out of receiving SMS text messages, reply STOP to unsubscribe. SMS text messaging is subject to our Terms of Use.

Thank you for your message. We will be in touch with you shortly.

141 GLORY MAPLE LANE
SEE ALL PHOTOS
141 GLORY MAPLE LANE
Courtesy of Cummings & Co Realtors
Sold

141 GLORY MAPLE LANE

141 GLORY MAPLE LANE, DOWNINGTOWN, PA 19335

$480,000
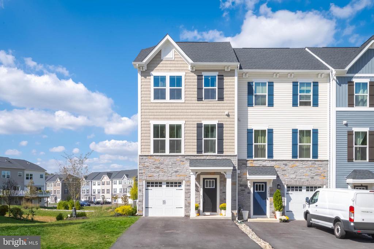
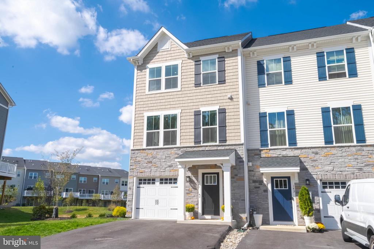
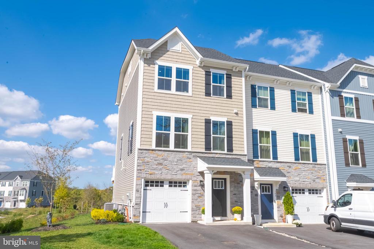
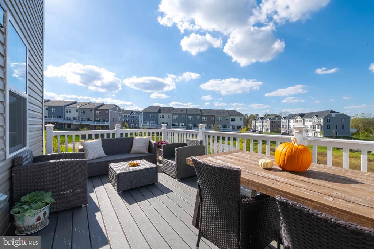
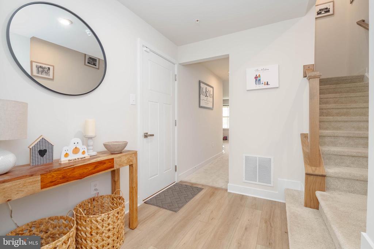
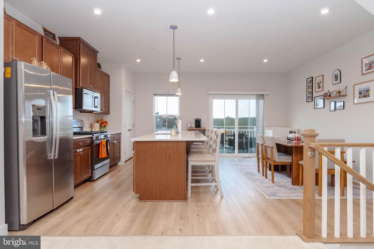
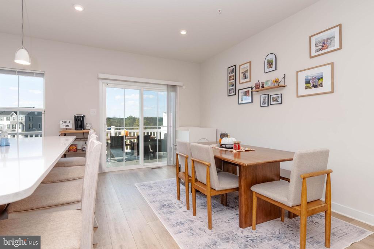
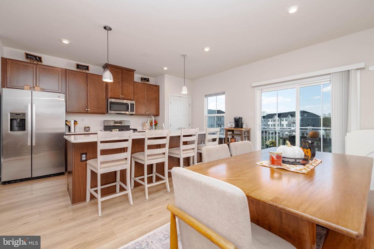
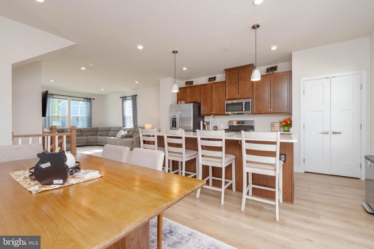
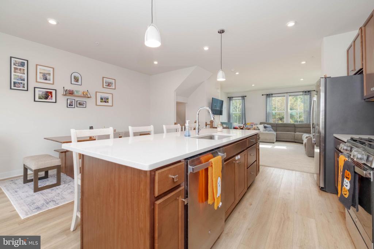
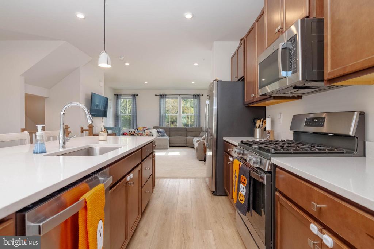
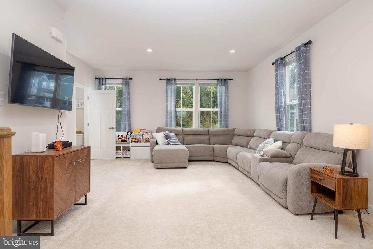
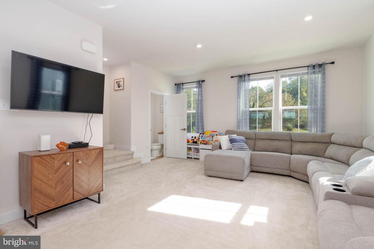
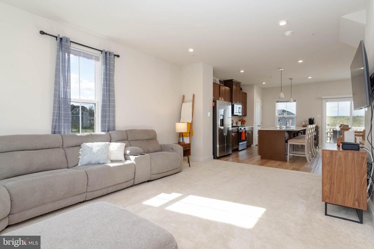
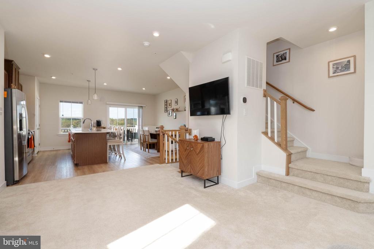
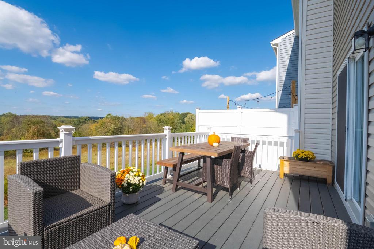
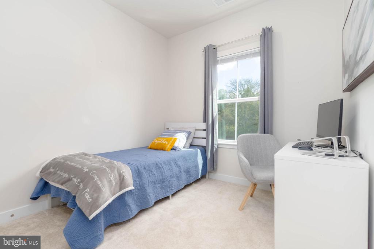
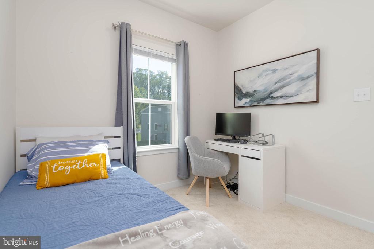
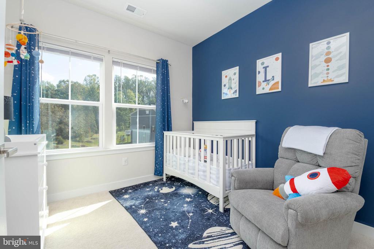
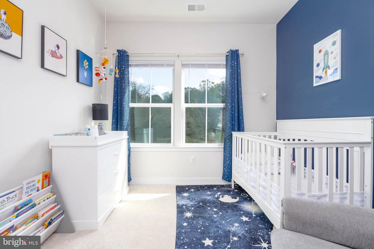
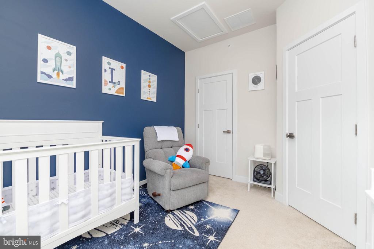
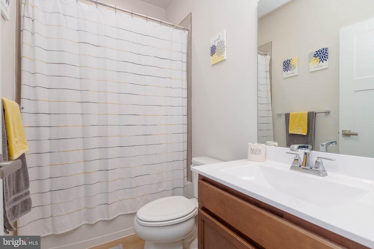
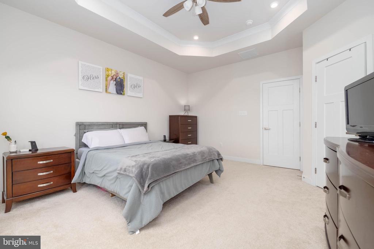
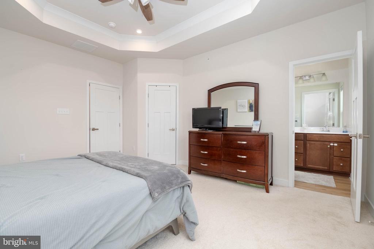
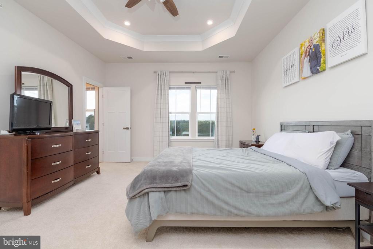
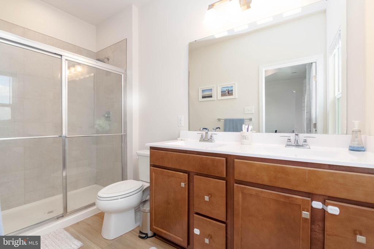
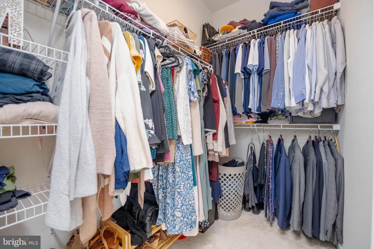
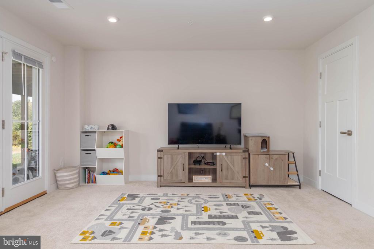
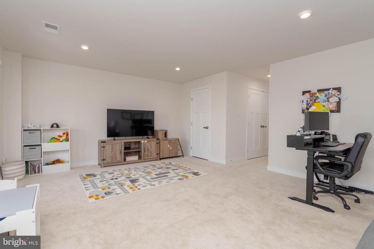
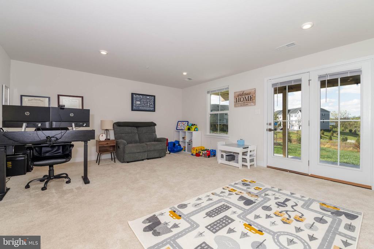
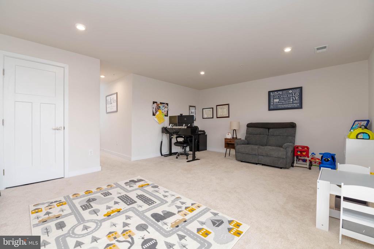
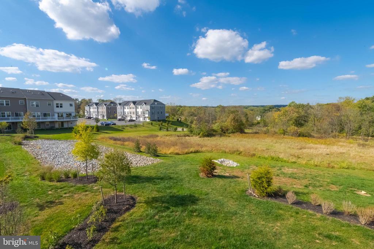
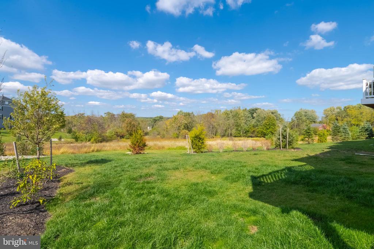
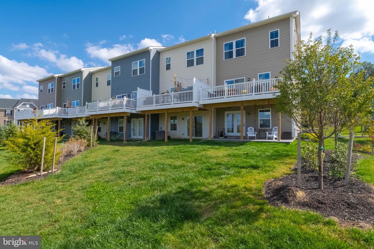
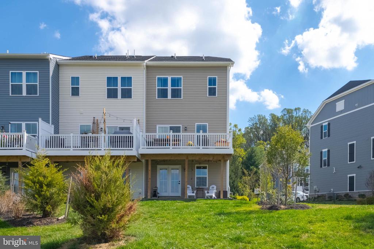
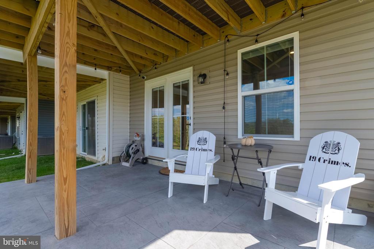
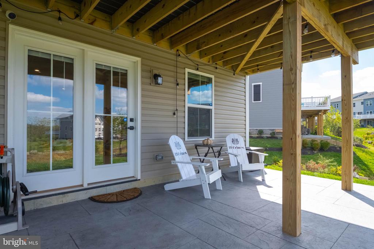
Welcome to this stunning home, built in 2023 and located in the highly sought-after Downingtown School District. Like new and thoughtfully upgraded, this 3-bedroom, 2 full bath, 1 half bath townhome offers modern style, comfort, and convenience across three beautifully finished levels. The entry-level features luxury vinyl plank (LVP) flooring, recessed lighting, and a spacious finished area perfect for a media room or home office. The lower-level walkout leads you right onto the brand new stamped concrete patio, where you can enjoy fall evenings and unobstructed views. The main floor features an open-concept layout with a gourmet kitchen boasting quartz counters, custom cabinets with crown molding, stainless steel appliances, and an oversized island. 4 Large windows in the living room allow for an abundance of natural light. Step out to the Trex deck overlooking scenic open space--perfect for entertaining or relaxing. Upstairs, the owner's suite features an upgraded alternative layout with tray ceiling, ceiling fan, a spacious walk-in closet, and an expanded en-suite bath with dual sinks, upgraded fixtures, and an extended shower with dual showerheads. Two additional bedrooms share a full hall bath with an upgraded vanity. A conveniently located laundry area includes a top-loading washer and oversized front-loading dryer. This home blends designer details with everyday functionality, from upgraded lighting to enhanced finishes throughout. Don't miss your chance to own this exceptional townhome in picturesque Chester County--schedule your private showing today!

3
beds

3
baths

1,970 Sq.Ft. LIVING AREA

886 Sq.Ft. lot

James Dunn

James Dunn

Features & Amenities

Interior

  • total bedrooms3
  • Total bathrooms3
  • full bathrooms2
  • half bathroom1
  • Laundry room Upper Floor
  • Flooring Luxury Vinyl Plank, Carpet
  • APPLIANCES Dishwasher, Washer, Oven/Range - Gas, Microwave, Refrigerator
  • other interior Features Breakfast Area, Ceiling Fan(s), Family Room Off Kitchen, Kitchen - Eat-In, Floor Plan - Open, Kitchen - Island, Pantry, Recessed Lighting, Walk-in Closet(s), Upgraded Countertops, Carpet

Area & Lot

  • Status Sold
  • Date Sold December 4, 2025
  • Living Area1,970 Sq.Ft.
  • Total Area1,970 Sq.Ft.
  • Lot Area886 Sq.Ft.
  • MLS® IDPACT2110956
  • TypeResidential
  • YEAR BUILT2023
  • Architecture StylesCraftsman
  • Elementary SchoolBRANDYWINE-WALLACE
  • Middle SchoolDOWNINGTON
  • High SchoolDOWNINGTOWN HS WEST CAMPUS
  • School DistrictDOWNINGTOWN AREA

Exterior

  • STORIES3
  • Garage Space1.0
  • water SourcePublic
  • utilitiesCable TV Available, Natural Gas Available
  • PoolNo Pool
  • parkingAttached Garage, Driveway
  • HEAT TYPEForced Air
  • AIR CONDITIONINGCentral A/C, Energy Star Cooling System
  • sewerPublic Sewer
  • SubstructureConcrete Perimeter, Slab
  • Disability FeaturesNone
  • security FeaturesSecurity System
  • other exterior FeaturesExterior Lighting, Sidewalks, Street Lights

Financial

  • Sales Price$480,000
  • Real Estate Tax $7,117/yr
  • HOA $120/mo
  • Zoning RESIDENTIAL

Mortgage Calculator

Estimate your monthly mortgage payment, including the principal and interest, property taxes, and HOA. Adjust the values to generate a more accurate rate.

All estimates are provided for informational purposes only. Actual amounts may vary.
$0,000 Your Payment 20 15 65
$0,000 Your Payment

Work With Us

Whether you're buying or selling a home, James & Cindy are here to ensure that the DEAL GETS DUNN! Their personalized approach, combined with a wealth of local knowledge and a track record of success, makes them the ideal partner for all your real estate endeavors.

Follow Us on Instagram