13 SPRING HILL LANE
13 SPRING HILL LANE
13 SPRING HILL LANE
13 SPRING HILL LANE
13 SPRING HILL LANE
13 SPRING HILL LANE
13 SPRING HILL LANE
13 SPRING HILL LANE
13 SPRING HILL LANE
13 SPRING HILL LANE
13 SPRING HILL LANE
13 SPRING HILL LANE
13 SPRING HILL LANE
13 SPRING HILL LANE
13 SPRING HILL LANE
13 SPRING HILL LANE
13 SPRING HILL LANE
13 SPRING HILL LANE
13 SPRING HILL LANE
13 SPRING HILL LANE
13 SPRING HILL LANE
13 SPRING HILL LANE
13 SPRING HILL LANE
13 SPRING HILL LANE
13 SPRING HILL LANE
13 SPRING HILL LANE
13 SPRING HILL LANE
13 SPRING HILL LANE
13 SPRING HILL LANE
13 SPRING HILL LANE
13 SPRING HILL LANE
13 SPRING HILL LANE
13 SPRING HILL LANE
13 SPRING HILL LANE
13 SPRING HILL LANE
13 SPRING HILL LANE
13 SPRING HILL LANE
SEE ALL PHOTOS
13 SPRING HILL LANE
13 SPRING HILL LANE
13 SPRING HILL LANE
13 SPRING HILL LANE
13 SPRING HILL LANE
13 SPRING HILL LANE
13 SPRING HILL LANE
13 SPRING HILL LANE
13 SPRING HILL LANE
13 SPRING HILL LANE
13 SPRING HILL LANE
13 SPRING HILL LANE
13 SPRING HILL LANE
13 SPRING HILL LANE
13 SPRING HILL LANE
13 SPRING HILL LANE
13 SPRING HILL LANE
13 SPRING HILL LANE
13 SPRING HILL LANE
13 SPRING HILL LANE
13 SPRING HILL LANE
13 SPRING HILL LANE
13 SPRING HILL LANE
13 SPRING HILL LANE
13 SPRING HILL LANE
13 SPRING HILL LANE
13 SPRING HILL LANE
13 SPRING HILL LANE
13 SPRING HILL LANE
13 SPRING HILL LANE
13 SPRING HILL LANE
13 SPRING HILL LANE
13 SPRING HILL LANE
13 SPRING HILL LANE
13 SPRING HILL LANE
13 SPRING HILL LANE
13 SPRING HILL LANE
Sold

13 SPRING HILL LANE

13 SPRING HILL LANE, MOUNTVILLE, PA 17554

$350,000
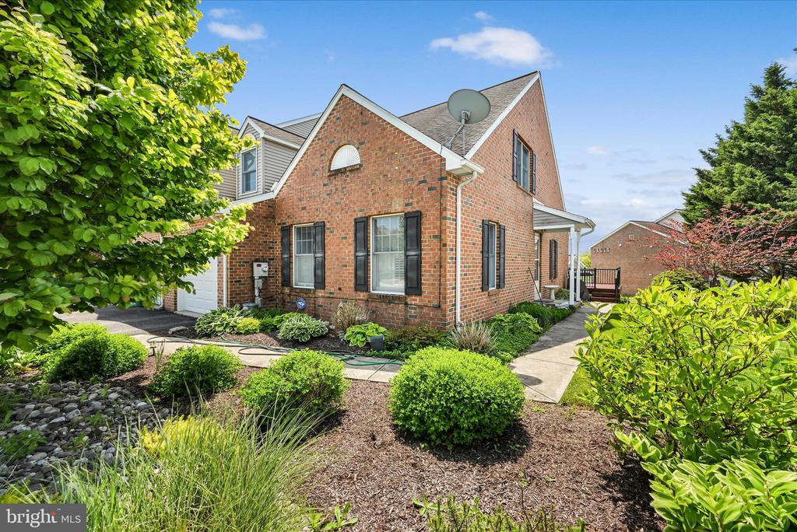
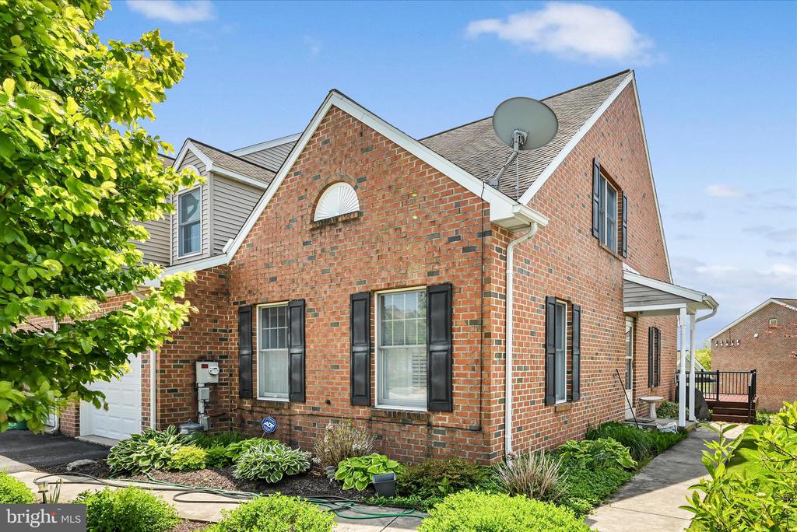
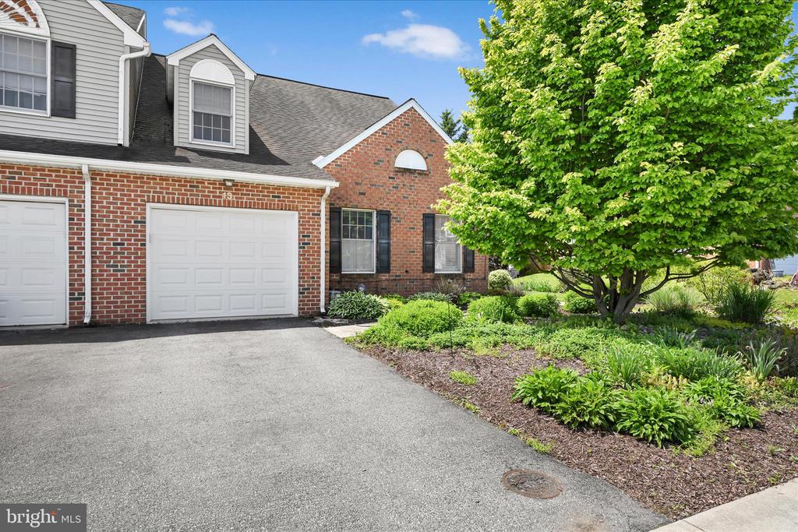
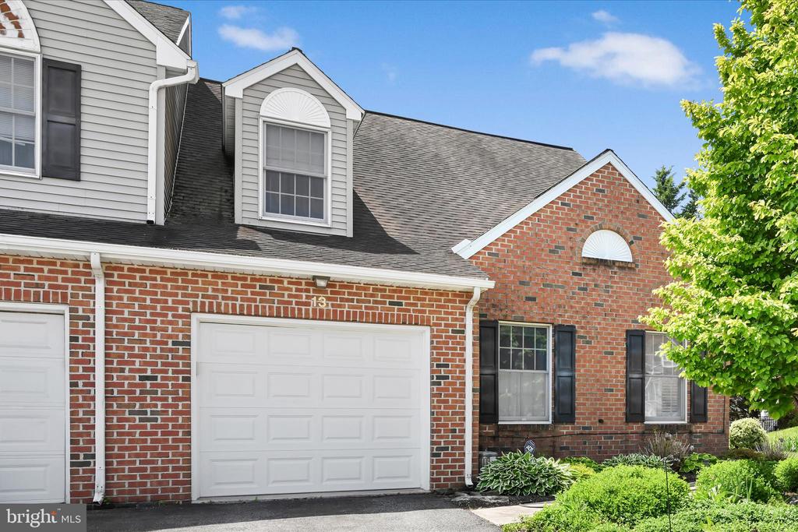
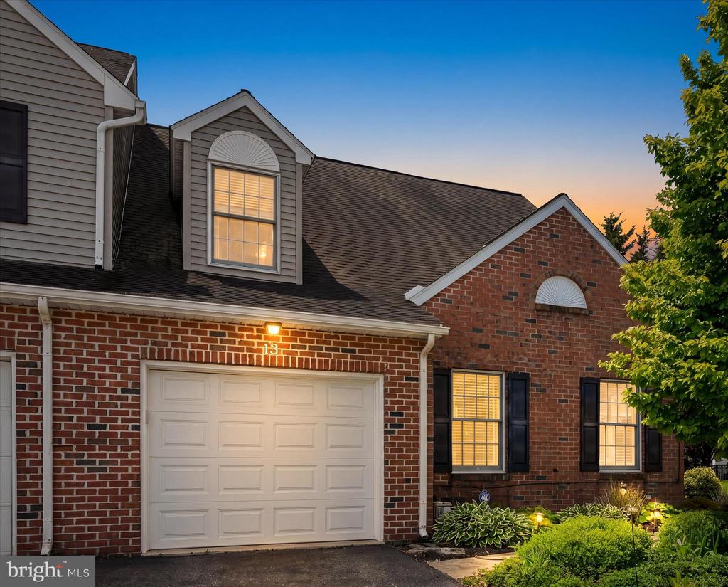
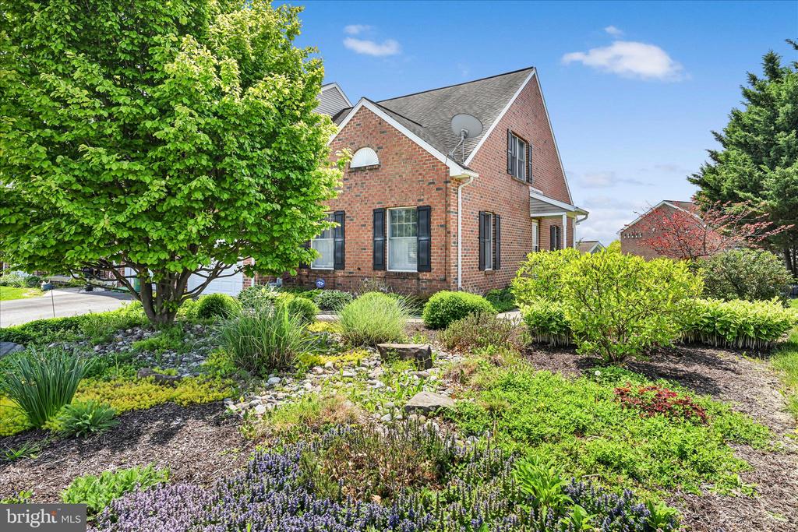
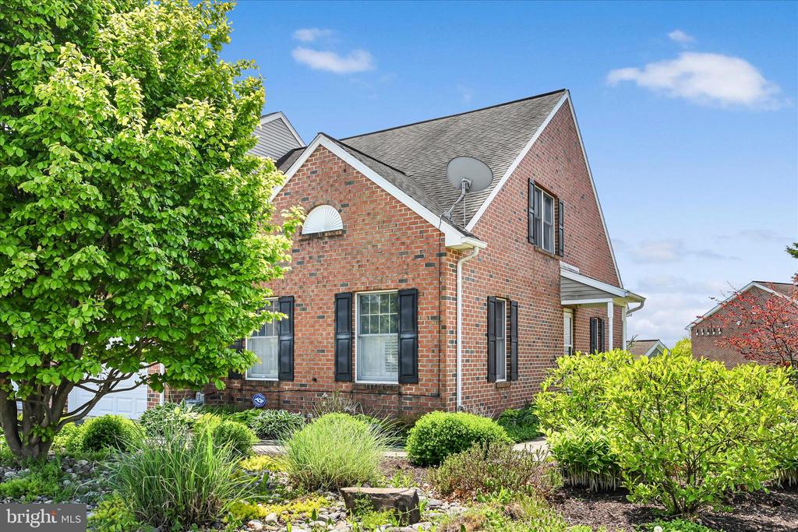
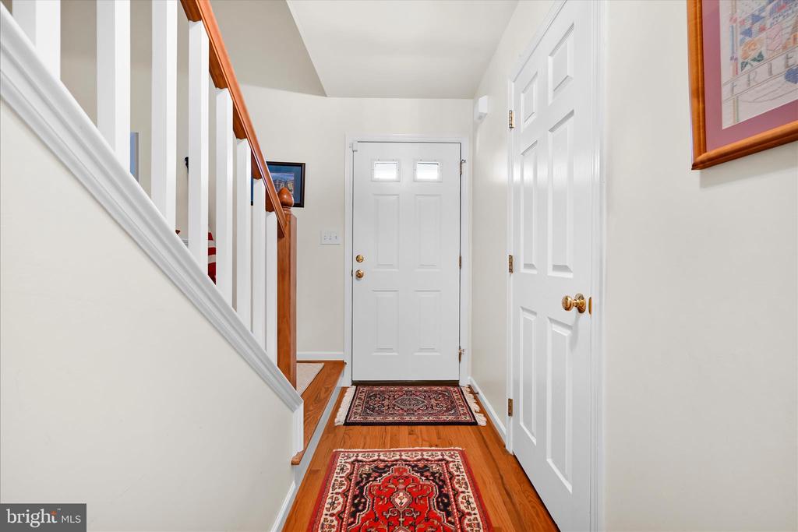
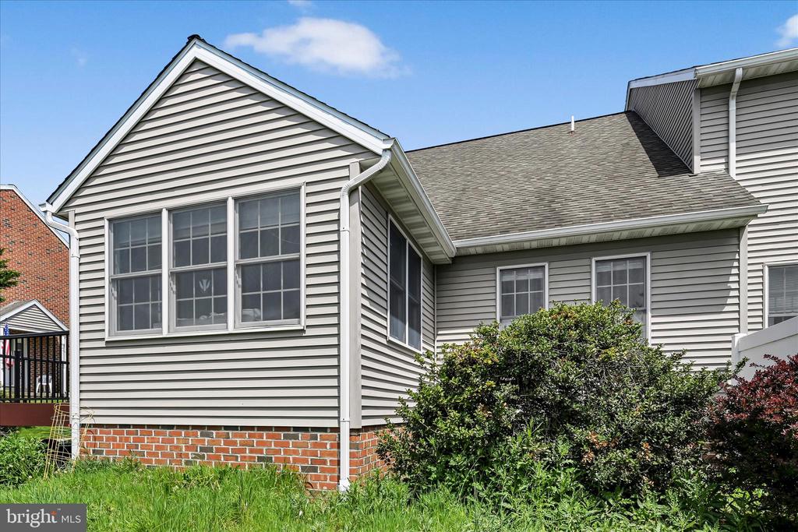
Welcome to the desirable Summit Hills in Mountville, within the Hempfield School District. This end-unit townhouse is perfect for anyone looking for comfortable, low-maintenance living.
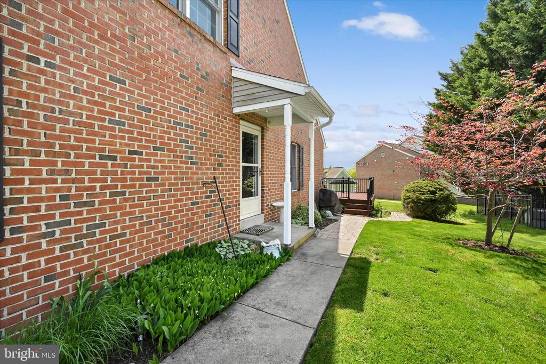
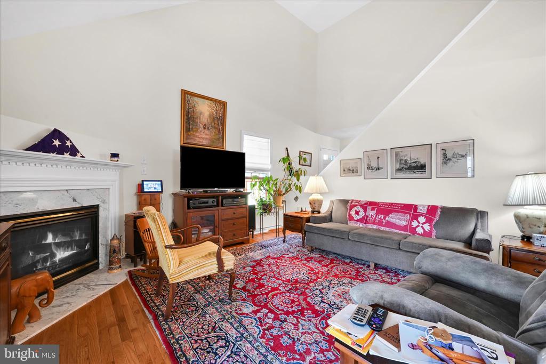
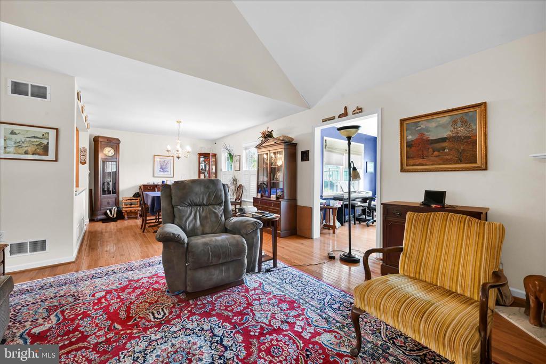
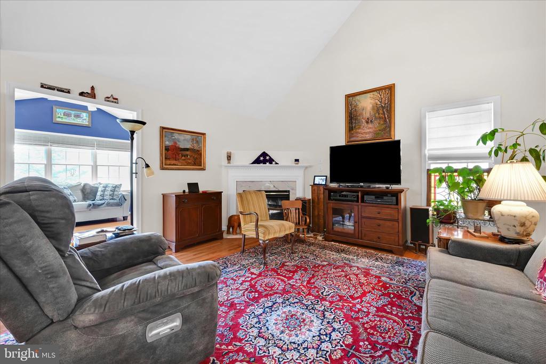
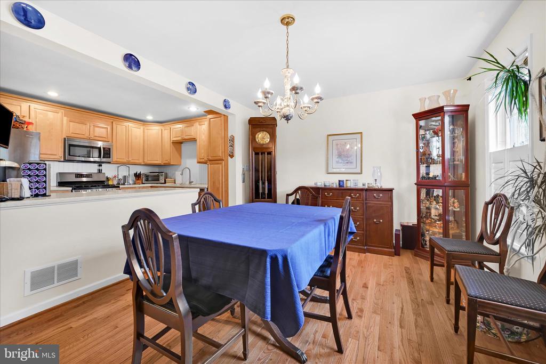
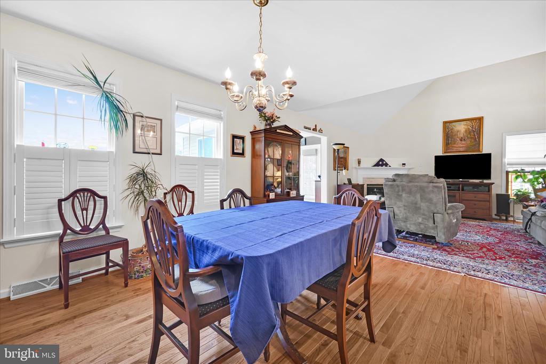
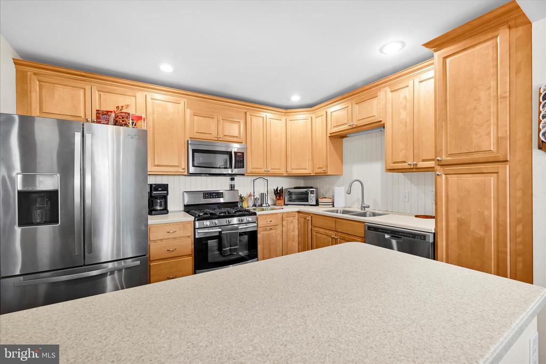
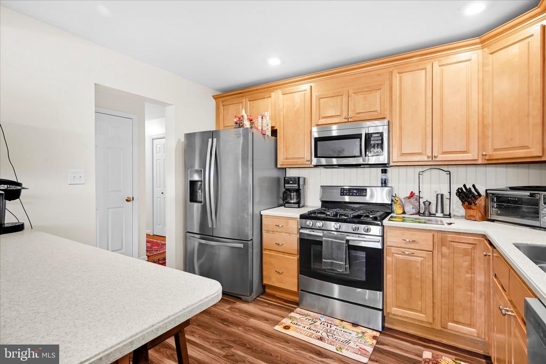
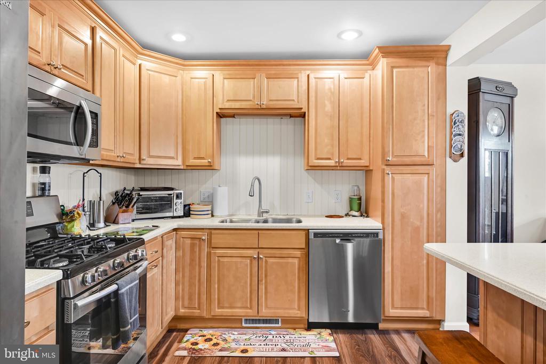
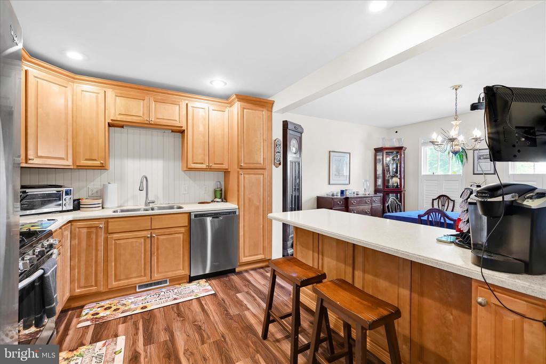
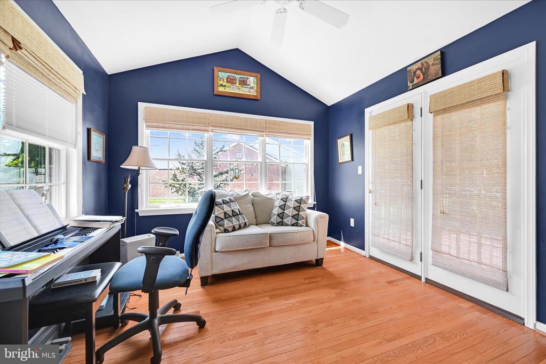
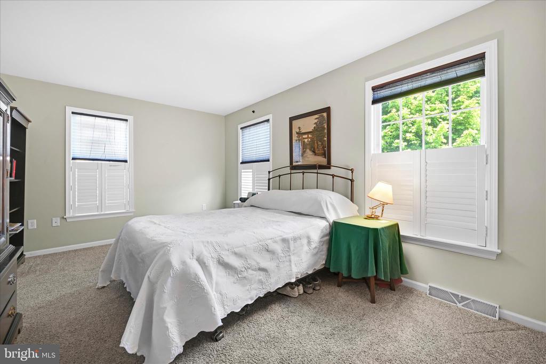
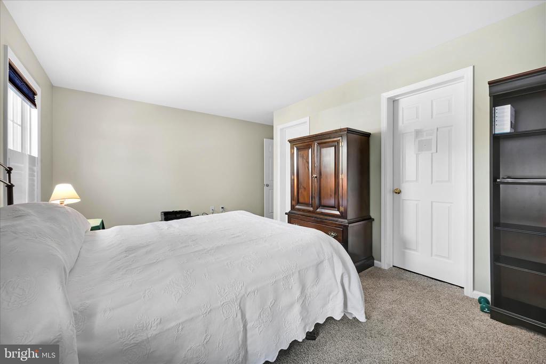
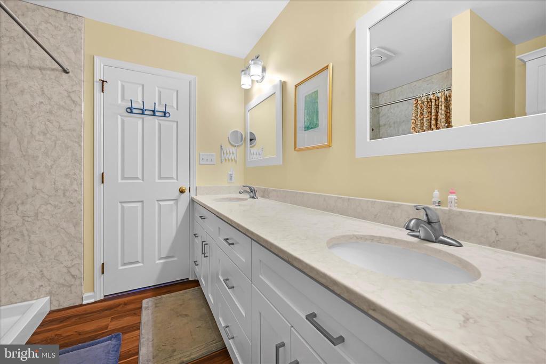
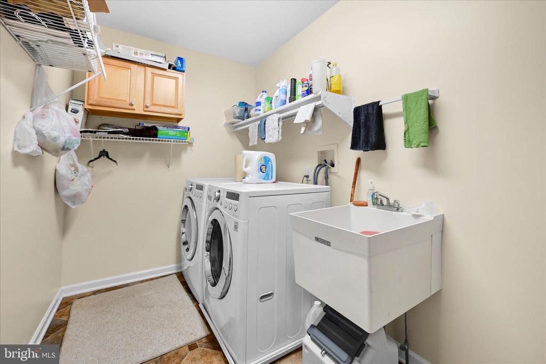
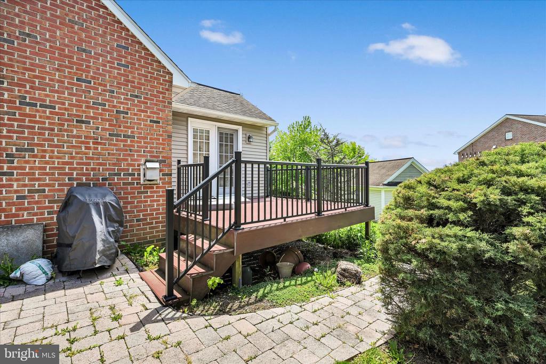
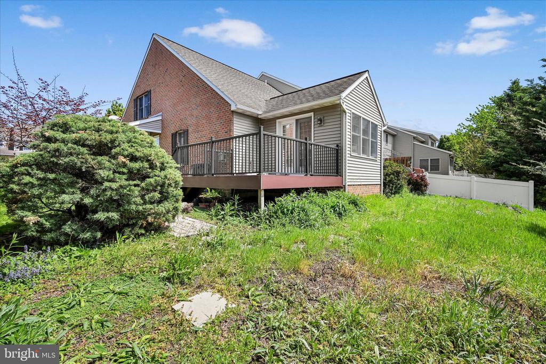
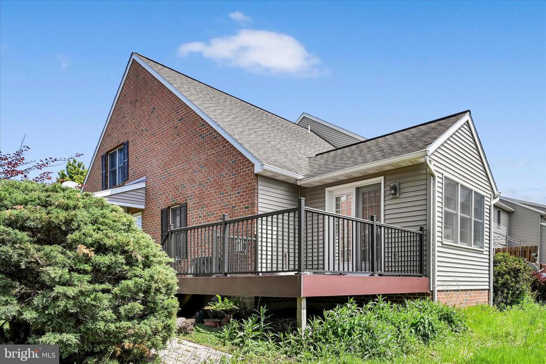
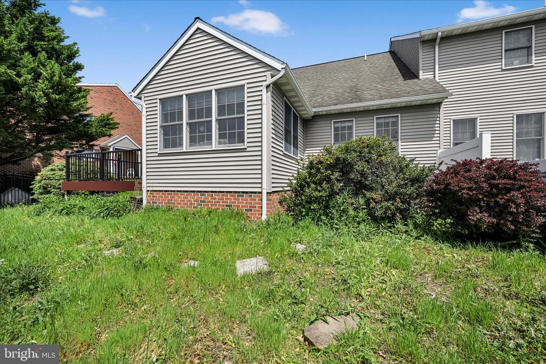
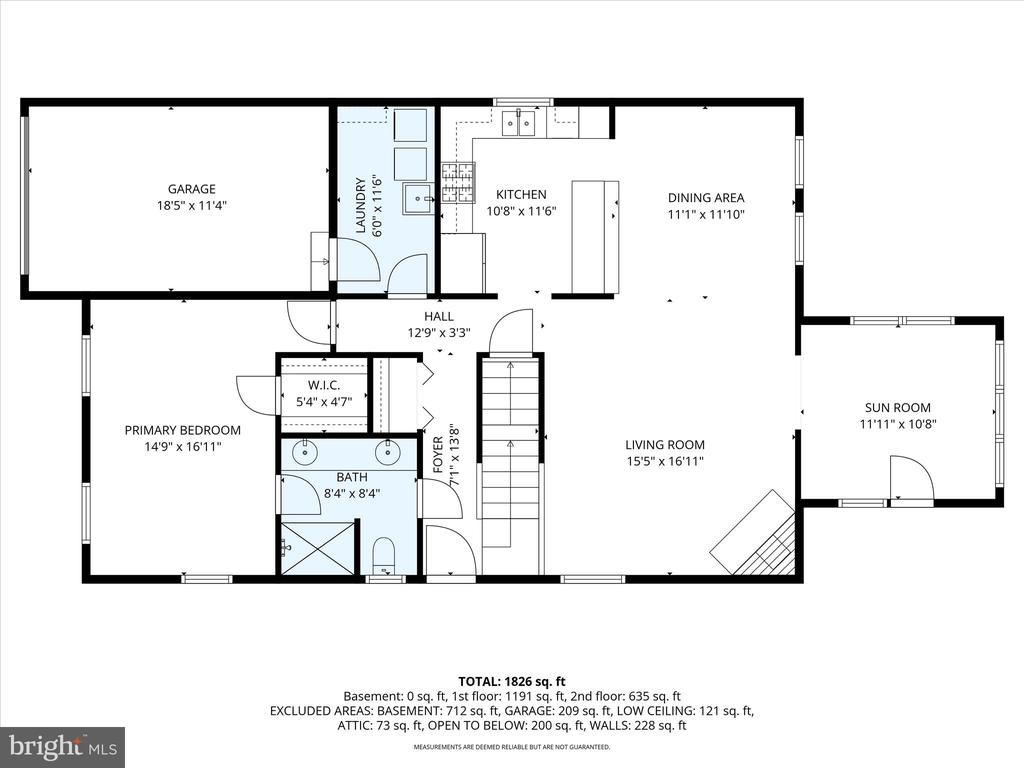
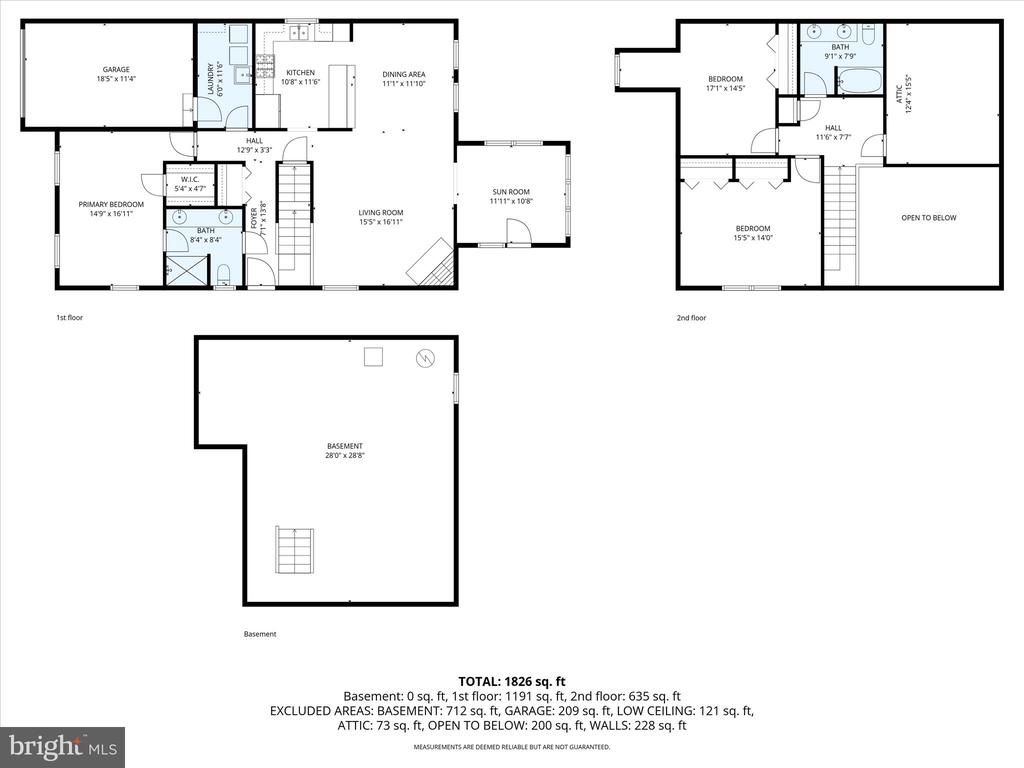
With over 1,800 sq ft, the well-designed layout includes a desirable first-floor primary suite with a walk-in closet and a private bathroom featuring double sinks. The home also offers an eat-in kitchen with stainless steel appliances and a breakfast bar, a dining room with hardwood floors, and a spacious living room boasting a vaulted ceiling, gas fireplace, and hardwood flooring. For everyday ease, there's first-floor laundry as well. Enjoy the bright sunroom that opens onto a Trex deck, perfect for relaxing or entertaining guests.
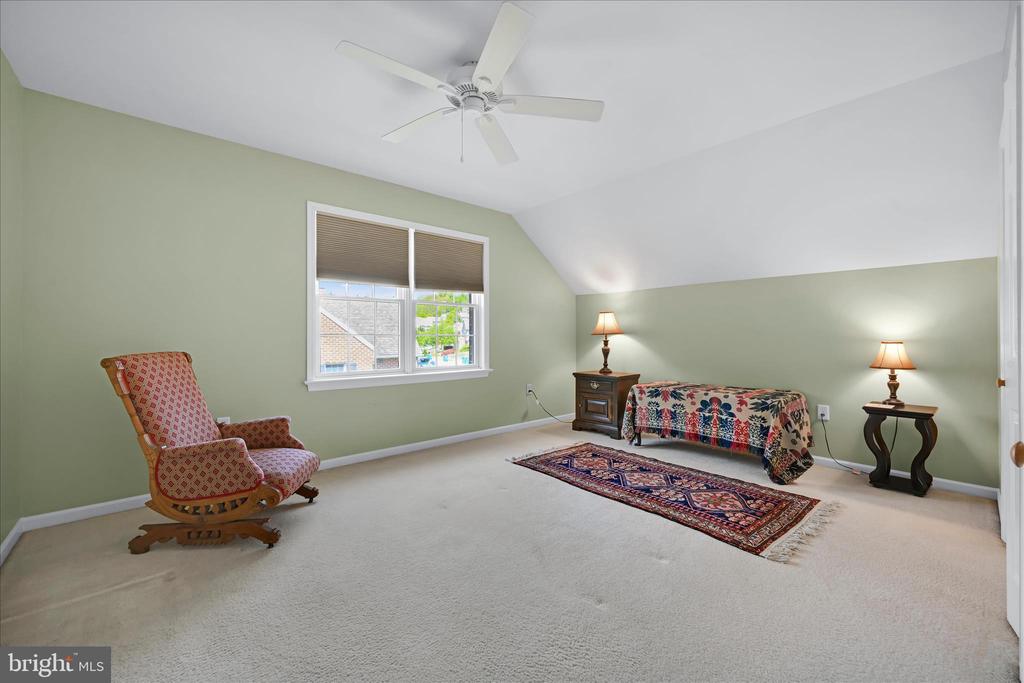
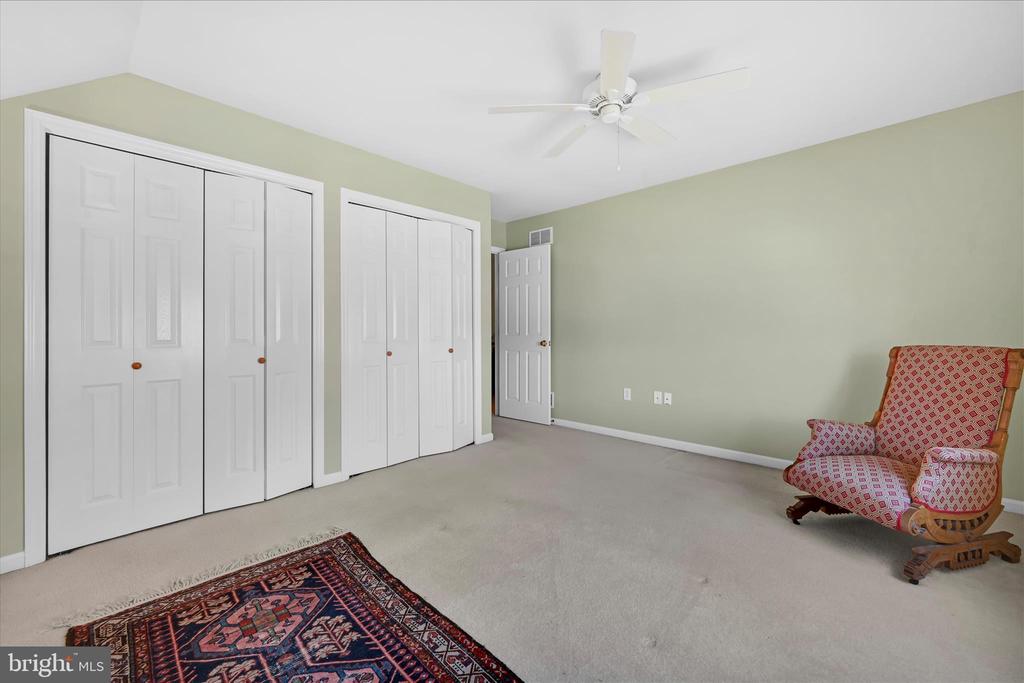
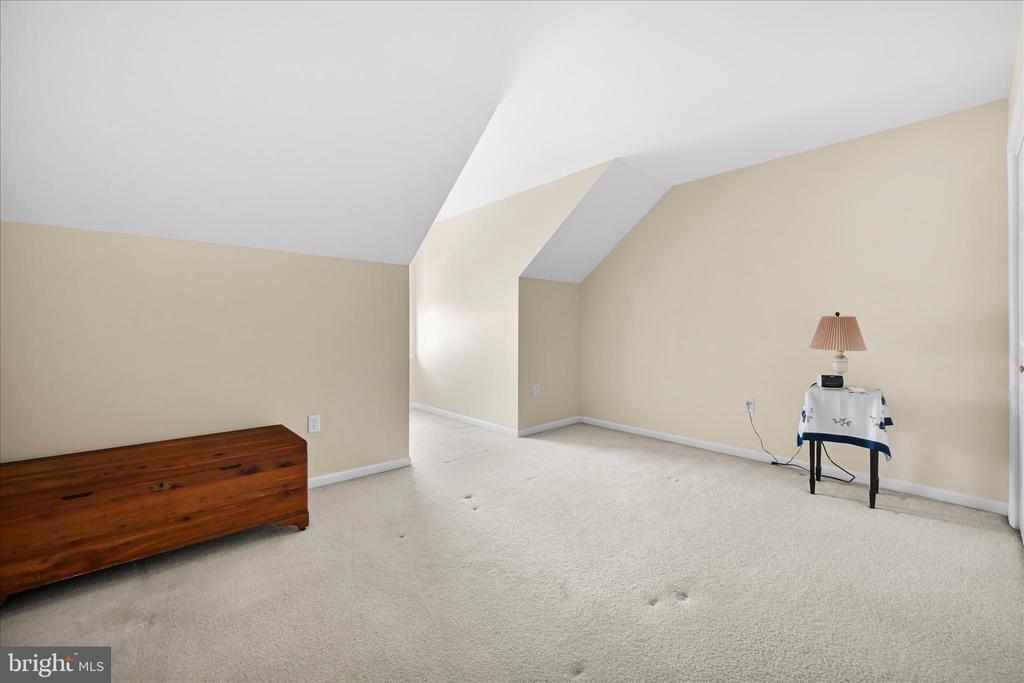
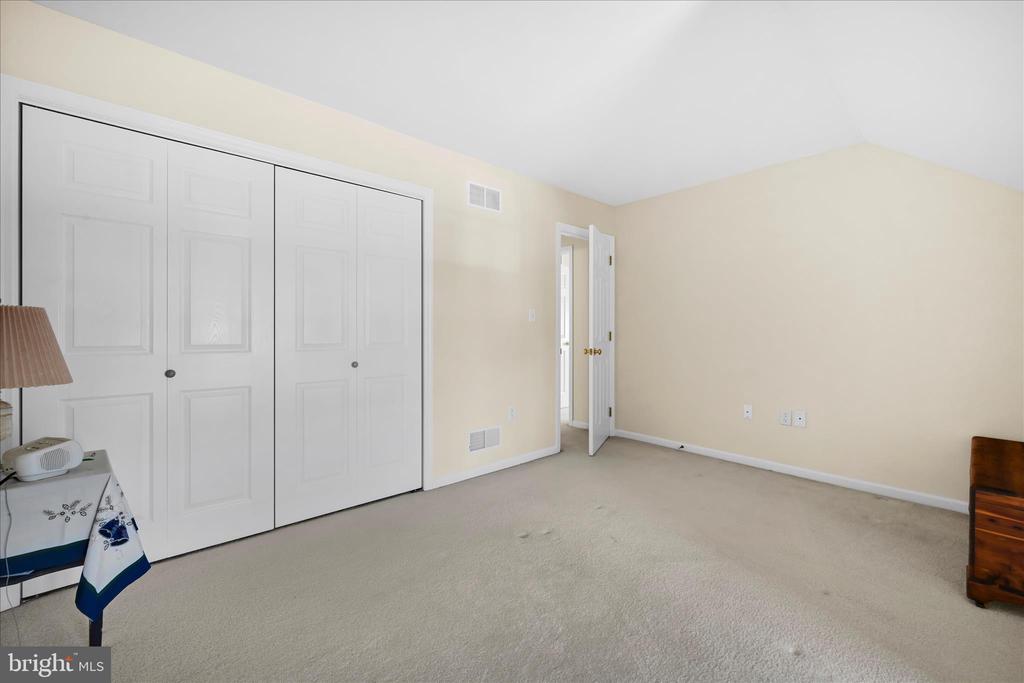
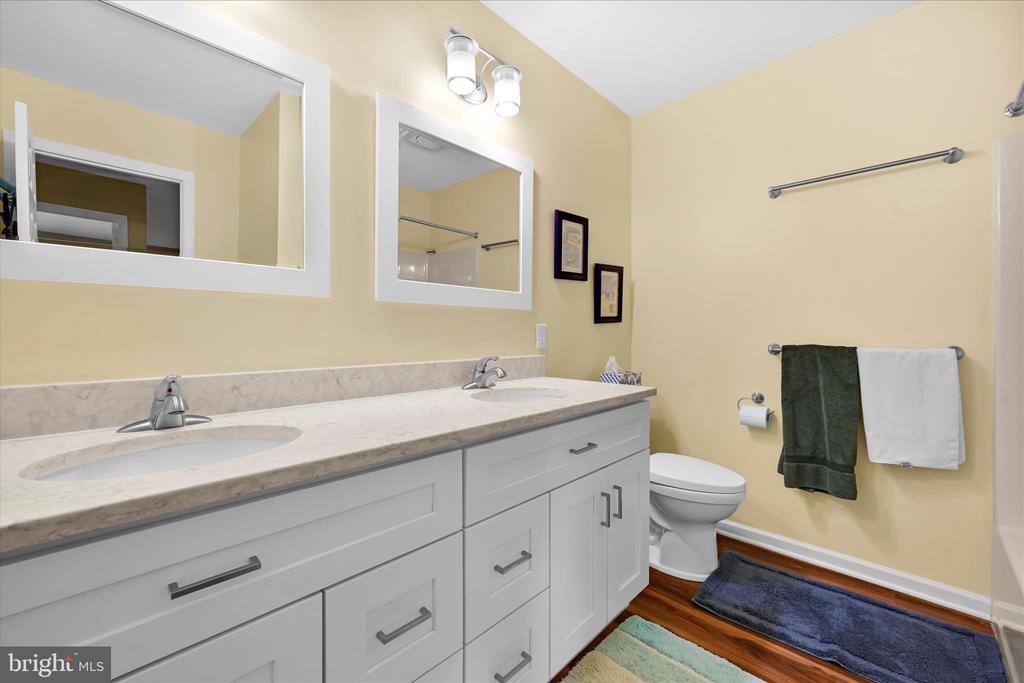
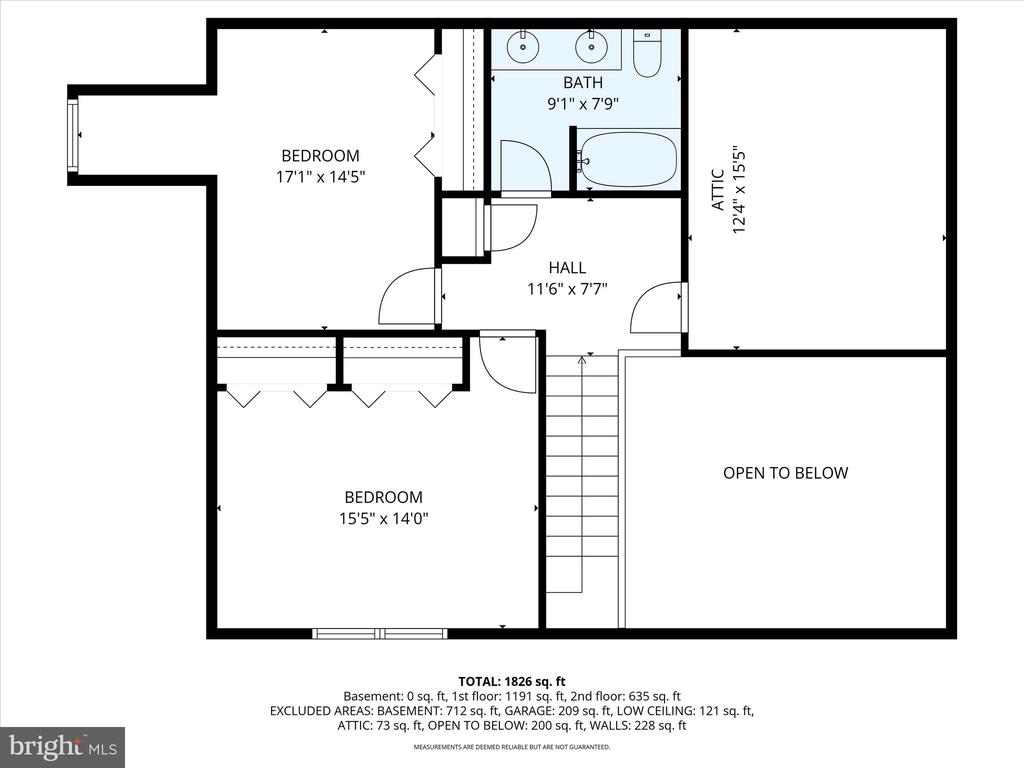
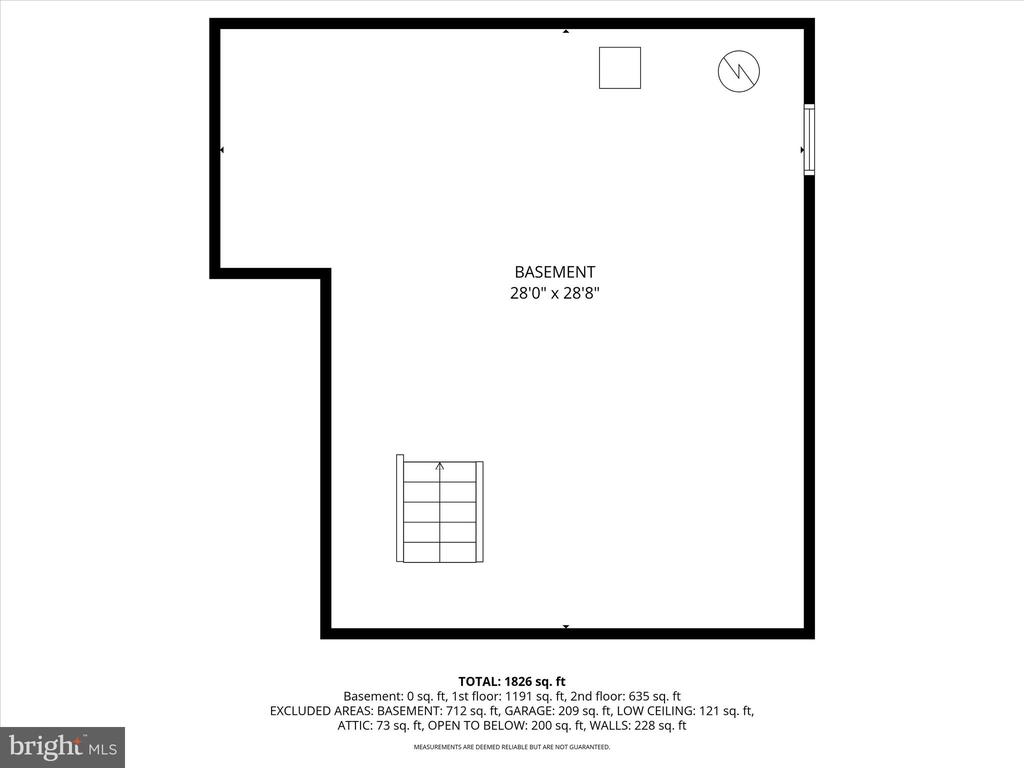
Upstairs, there are two additional bedrooms and a full bath with double sinks, giving everyone plenty of personal space. The home is heated by natural gas, with HVAC replaced in 2021 and a gas hot water heater installed in 2025. The unfinished basement provides ample storage or the potential to expand, and the one-car garage adds extra convenience.
Located just minutes from Route 30, you'll have quick access to shopping, dining, and easy commuting to York and Lancaster.

3
beds

2
baths

1,872 Sq.Ft. LIVING AREA

6,098 Sq.Ft. lot

James Dunn

James Dunn

Features & Amenities

Interior

  • total bedrooms3
  • Total bathrooms2
  • full bathrooms2
  • Laundry room Has Laundry, Main Floor
  • Flooring Hardwood, Vinyl, Carpet, Luxury Vinyl Plank
  • Fireplace Gas/Propane
  • APPLIANCES Built-In Microwave, Built-In Range, Dishwasher, Dryer, Refrigerator, Washer, Water Heater, Stainless Steel Appliances, Oven/Range - Gas
  • other interior Features Carpet, Ceiling Fan(s), Combination Dining/Living, Entry Level Bedroom, Family Room Off Kitchen, Floor Plan - Traditional, Kitchen - Eat-In, Primary Bath(s), Window Treatments, Bathroom - Tub Shower, Bathroom - Walk-In Shower, Dining Area, Wood Floors, Walk-in Closet(s)

Area & Lot

  • Status Sold
  • Date Sold June 26, 2026
  • Living Area1,872 Sq.Ft.
  • Total Area1,872 Sq.Ft.
  • Lot Area6,098 Sq.Ft.
  • MLS® IDPALA2087454
  • TypeTownhouse
  • YEAR BUILT2003
  • NeighborhoodMountville
  • Architecture StylesCape Cod, Traditional
  • Elementary SchoolMOUNTVILLE
  • Middle SchoolCENTERVILLE
  • High SchoolHEMPFIELD
  • School DistrictHEMPFIELD

Exterior

  • STORIES1
  • Garage Space1.0
  • water SourcePublic
  • PoolNo Pool
  • roofShingle
  • parkingAttached Garage, Driveway, Off Street, On Street
  • HEAT TYPEForced Air
  • AIR CONDITIONINGCentral A/C
  • sewerPublic Sewer
  • SubstructureBlock
  • Disability FeaturesNone
  • other exterior FeaturesSidewalks, Street Lights

Financial

  • Sales Price$350,000
  • Real Estate Tax $5,070/yr
  • Zoning RESIDENTIAL
View Virtual Tour

Mortgage Calculator

Estimate your monthly mortgage payment, including the principal and interest, property taxes, and HOA. Adjust the values to generate a more accurate rate.

All estimates are provided for informational purposes only. Actual amounts may vary.
$0,000 Your Payment 20 15 65
$0,000 Your Payment

Mountville

Explore

Work With Us

Whether you're buying or selling a home, James & Cindy are here to ensure that the DEAL GETS DUNN! Their personalized approach, combined with a wealth of local knowledge and a track record of success, makes them the ideal partner for all your real estate endeavors.

Follow Us on Instagram