Leave a Message

By providing your contact information to James Dunn Team, your personal information will be processed in accordance with James Dunn Team's Privacy Policy. By checking the box(es) below, you expressly consent to receive marketing or promotional real estate communication from James Dunn Team in the manner selected by you. For SMS text messages, message frequency varies. Message and data rates may apply. Consent is not a condition of purchase of any goods or services. You may opt out of receiving further communications from James Dunn Team at any time. To opt out of receiving SMS text messages, reply STOP to unsubscribe. SMS text messaging is subject to our Terms of Use.

Thank you for your message. We will be in touch with you shortly.

1137 OAKMONT DRIVE
Courtesy of Keller Williams Elite
Sold

1137 OAKMONT DRIVE

1137 OAKMONT DRIVE, LANCASTER, PA 17601

$1,225,000
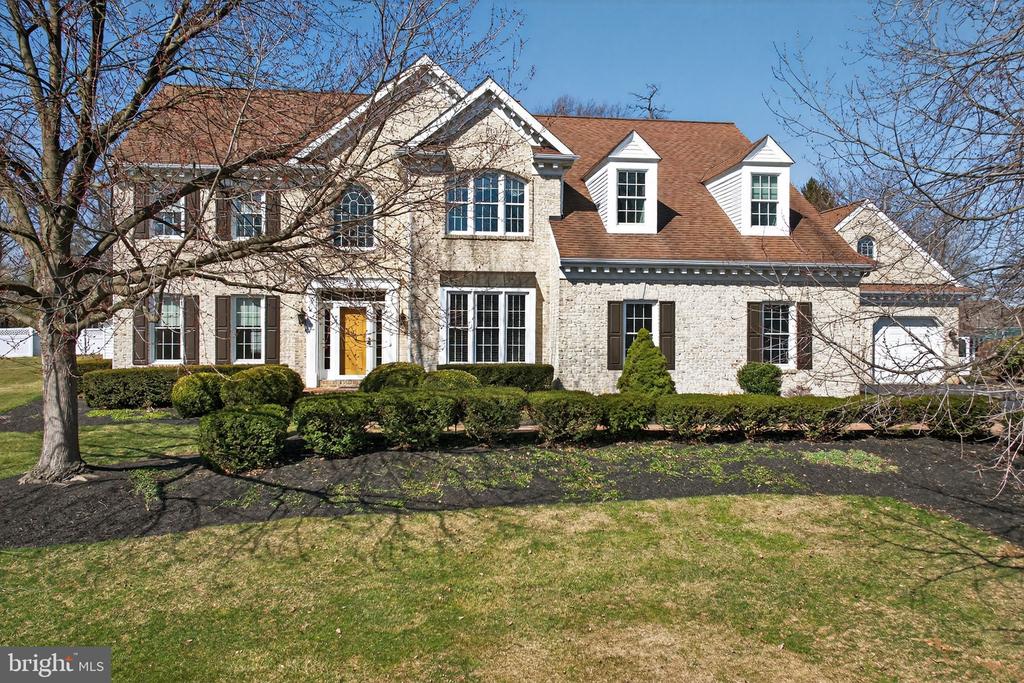
Nestled within the prestigious Oak Lane subdivision, this exquisite traditional residence embodies the pinnacle of luxury living. Spanning an impressive 3,700 square feet, this meticulously maintained home offers a harmonious blend of elegance and comfort, perfect for those who appreciate an exclusive lifestyle. As you step inside, you are greeted by a grand foyer adorned with a stunning curved staircase and chandelier, setting the tone for the sophisticated design that flows throughout. The interior boasts rich hardwood flooring, complemented by plush carpeting and stylish ceramic tile, creating a welcoming and inviting atmosphere. Crown moldings and wainscoting add a touch of refinement, while recessed lighting and skylights illuminate the space, enhancing its airy feel. The heart of the home is the well-equipped kitchen, featuring a spacious island. It is bright and open with large breakfast room and seamlessly connects to the family room and pool area, making it ideal for entertaining. The dining area, with its combination of dining and living space, provides a perfect setting for intimate gatherings or dinner parties. Retreat to the luxurious primary suite, complete with a sitting area, over-sized walk-in closet and an opulent en-suite bathroom featuring a jetted tub and a separate stall shower. Step outside to discover a beautifully landscaped 0.52-acre lot, featuring extensive hardscape, a personal in-ground pool, and a hot tub, all surrounded by pavers and a pergola covered deck for relaxing. The adjoining parcel adds .81 acres with the lighted tennis/sport court and gazebo. The outdoor space is perfect for summer barbecues or tranquil evenings under the stars. Multiple patios and deck areas provide ample space for relaxation and entertainment, while the additional utility building offers practical storage solutions for pool supplies. This home also boasts a full basement, with a recreation room, home gym, and large utility area with outside entrance to the garage, providing endless possibilities for customization. With a total of five garage spaces this property ensures convenience and ample room for vehicles and toys alike. There is also a Guest Suite offering a 5th bedroom and 3rd full bath with additional 624 square feet which can also be used as a the pool house or a 5th bedroom and 3rd full bath. Located in a serene suburban setting, this residence offers a peaceful retreat while remaining conveniently close to local amenities and attractions. Experience the ultimate in luxury living, where every detail has been thoughtfully curated to provide an unparalleled lifestyle. This is more than just a home; it's a statement of elegance and sophistication.

Also being offered without
5
beds

4
baths

4,570 Sq.Ft. LIVING AREA

1.33 Acres lot

James Dunn

James Dunn

Features & Amenities

Interior

  • total bedrooms5
  • Total bathrooms4
  • full bathrooms3
  • half bathroom1
  • Flooring Carpet, Ceramic Tile, Hardwood
  • Fireplace Gas/Propane, Marble, Mantel(s)
  • APPLIANCES Cooktop, Dishwasher, Disposal, Dryer, Oven - Wall, Refrigerator, Washer, Water Conditioner - Owned, Water Heater - Tankless
  • other interior Features Additional Stairway, Bathroom - Jetted Tub, Bathroom - Tub Shower, Bathroom - Stall Shower, Breakfast Area, Built-Ins, Carpet, Chair Railings, Crown Moldings, Curved Staircase, Dining Area, Double/Dual Staircase, Family Room Off Kitchen, Floor Plan - Traditional, Kitchen - Island, Primary Bath(s), Recessed Lighting, Skylight(s), Upgraded Countertops, Wainscotting, Walk-in Closet(s), Whirl Pool/Hot Tub, Wood Floors, Combination Dining/Living, Floor Plan - Open

Area & Lot

  • Status Sold
  • Date Sold April 21, 2026
  • Living Area4,570 Sq.Ft.
  • Lot Area1.33 Acres
  • MLS® IDPALA2083742
  • TypeResidential
  • YEAR BUILT1994
  • NeighborhoodLancaster
  • Architecture StylesTraditional
  • View DescriptionStreet
  • Middle SchoolMANHEIM TOWNSHIP
  • High SchoolMANHEIM TOWNSHIP

Exterior

  • STORIES3
  • Garage Space5.0
  • water SourcePublic
  • PoolIn Ground, Fenced
  • roofComposite, Shingle
  • lot featuresCleared, Front Yard, Landscaping, Level, Rear Yard, Side Yard(s), Sloping, Corner
  • parkingAsphalt Driveway
  • HEAT TYPEForced Air, Zoned
  • AIR CONDITIONINGCentral A/C
  • sewerPublic Sewer
  • SubstructureConcrete Perimeter
  • Disability Features2 Access Exits
  • other exterior FeaturesBump-outs, Chimney Cap(s), Extensive Hardscape, Exterior Lighting, Hot Tub, Tennis Court(s)

Financial

  • Sales Price$1,225,000
  • Real Estate Tax $15,866/yr
  • Zoning RESIDENTIAL

Mortgage Calculator

Estimate your monthly mortgage payment, including the principal and interest, property taxes, and HOA. Adjust the values to generate a more accurate rate.

All estimates are provided for informational purposes only. Actual amounts may vary.
$0,000 Your Payment 20 15 65
$0,000 Your Payment

Lancaster

Explore

Work With Us

Whether you're buying or selling a home, James & Cindy are here to ensure that the DEAL GETS DUNN! Their personalized approach, combined with a wealth of local knowledge and a track record of success, makes them the ideal partner for all your real estate endeavors.

Follow Us on Instagram