113 NEVIN STREET
113 NEVIN STREET
113 NEVIN STREET
113 NEVIN STREET
113 NEVIN STREET
113 NEVIN STREET
113 NEVIN STREET
113 NEVIN STREET
113 NEVIN STREET
113 NEVIN STREET
113 NEVIN STREET
113 NEVIN STREET
113 NEVIN STREET
113 NEVIN STREET
113 NEVIN STREET
113 NEVIN STREET
113 NEVIN STREET
113 NEVIN STREET
113 NEVIN STREET
113 NEVIN STREET
113 NEVIN STREET
113 NEVIN STREET
113 NEVIN STREET
113 NEVIN STREET
113 NEVIN STREET
113 NEVIN STREET
113 NEVIN STREET
113 NEVIN STREET
113 NEVIN STREET
113 NEVIN STREET
113 NEVIN STREET
113 NEVIN STREET
113 NEVIN STREET
113 NEVIN STREET
113 NEVIN STREET
113 NEVIN STREET
113 NEVIN STREET
113 NEVIN STREET
113 NEVIN STREET
113 NEVIN STREET
113 NEVIN STREET
113 NEVIN STREET
113 NEVIN STREET
113 NEVIN STREET
113 NEVIN STREET
113 NEVIN STREET
SEE ALL PHOTOS
113 NEVIN STREET
113 NEVIN STREET
113 NEVIN STREET
113 NEVIN STREET
113 NEVIN STREET
113 NEVIN STREET
113 NEVIN STREET
113 NEVIN STREET
113 NEVIN STREET
113 NEVIN STREET
113 NEVIN STREET
113 NEVIN STREET
113 NEVIN STREET
113 NEVIN STREET
113 NEVIN STREET
113 NEVIN STREET
113 NEVIN STREET
113 NEVIN STREET
113 NEVIN STREET
113 NEVIN STREET
113 NEVIN STREET
113 NEVIN STREET
113 NEVIN STREET
113 NEVIN STREET
113 NEVIN STREET
113 NEVIN STREET
113 NEVIN STREET
113 NEVIN STREET
113 NEVIN STREET
113 NEVIN STREET
113 NEVIN STREET
113 NEVIN STREET
113 NEVIN STREET
113 NEVIN STREET
113 NEVIN STREET
113 NEVIN STREET
113 NEVIN STREET
113 NEVIN STREET
113 NEVIN STREET
113 NEVIN STREET
113 NEVIN STREET
113 NEVIN STREET
113 NEVIN STREET
113 NEVIN STREET
113 NEVIN STREET
113 NEVIN STREET
Sold

113 NEVIN STREET

113 NEVIN STREET, LANCASTER, PA 17603

$297,850
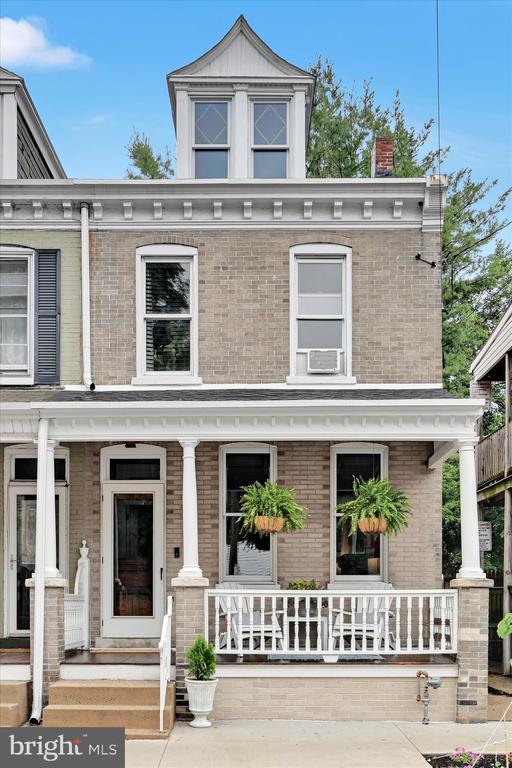
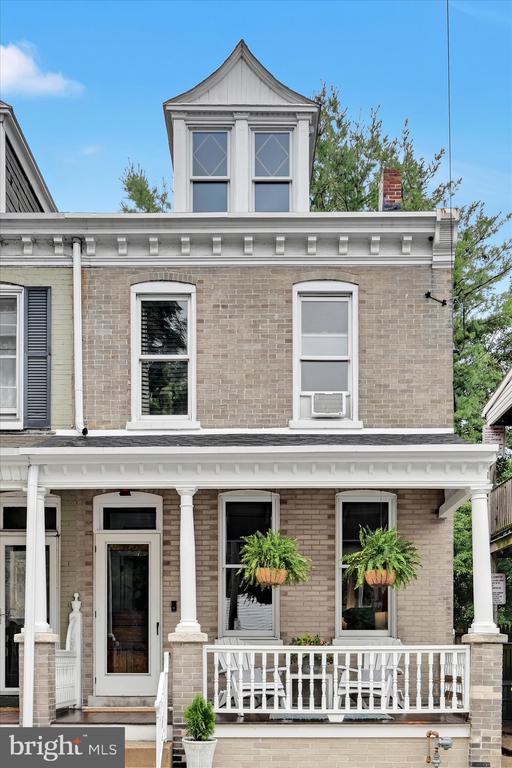
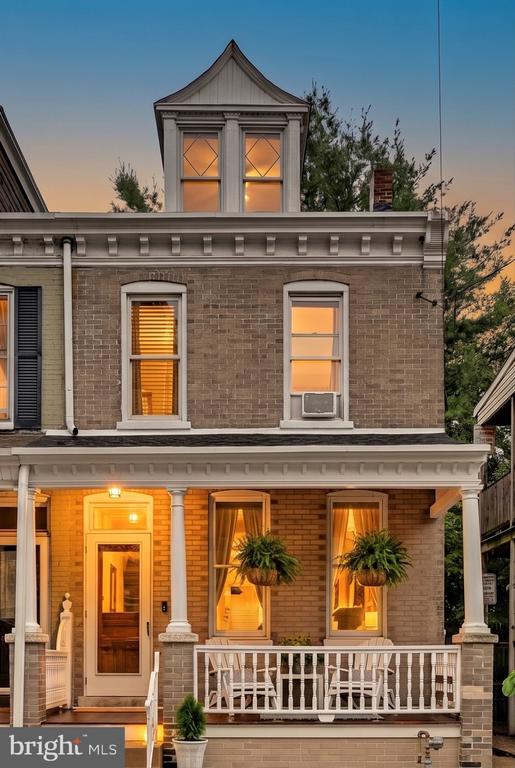
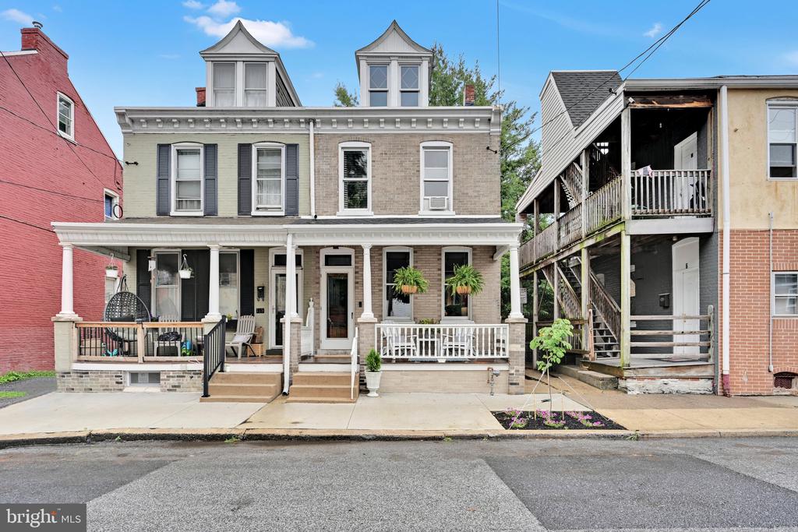
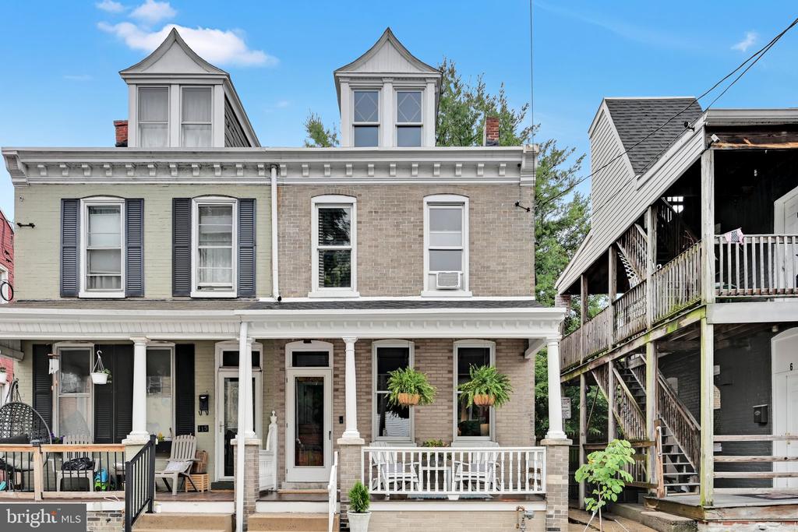
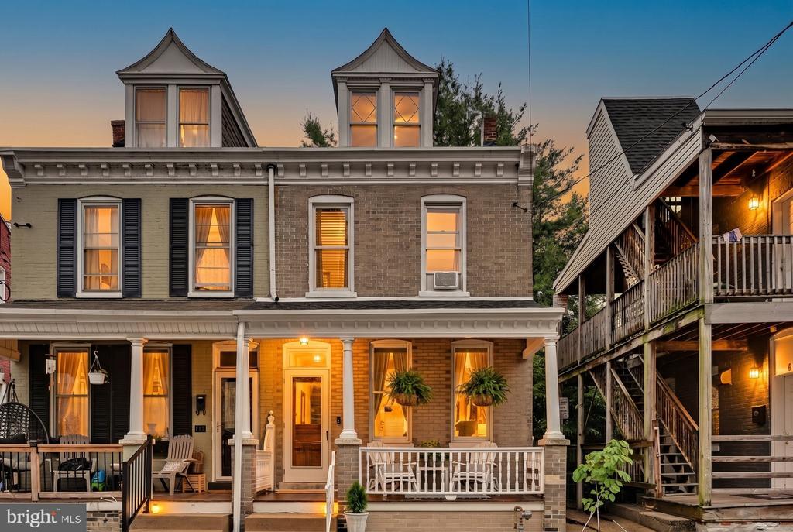
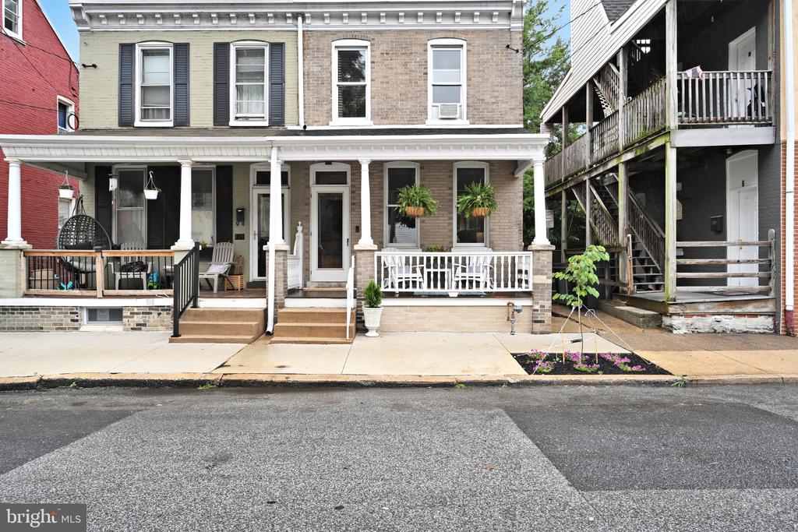
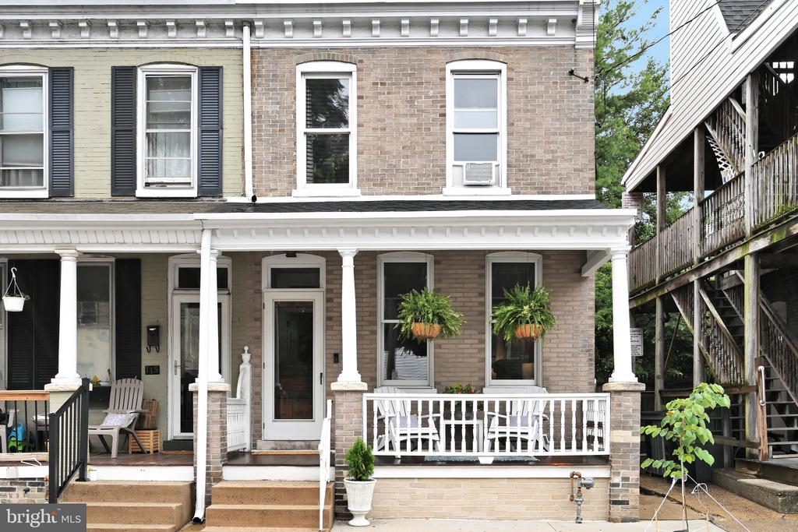
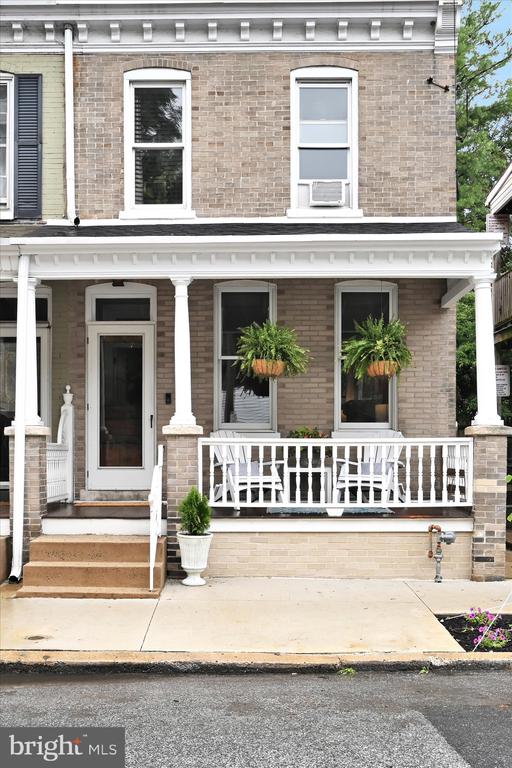
Located in Chestnut Hill of Lancaster City, welcome home to this charming semi-detached property, offering the perfect blend of character, updates, and walkable city living. Located in the Lancaster City School District, you'll love being within walking distance of shopping, dining, entertainment, parks, and everyday conveniences.
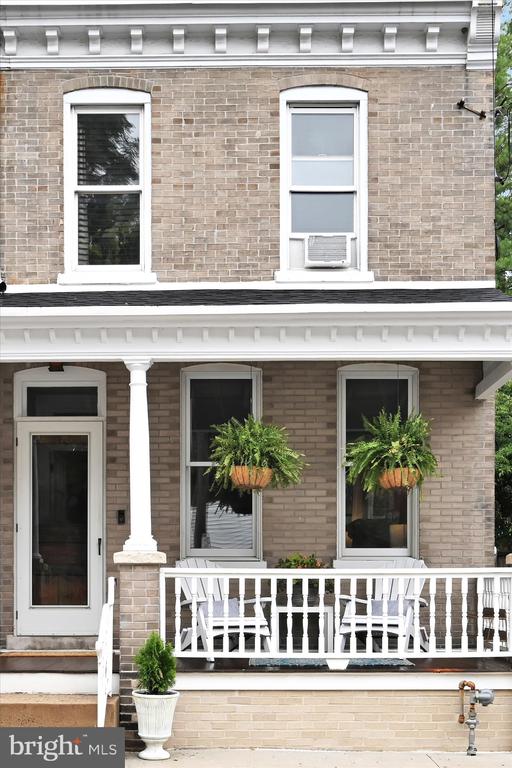
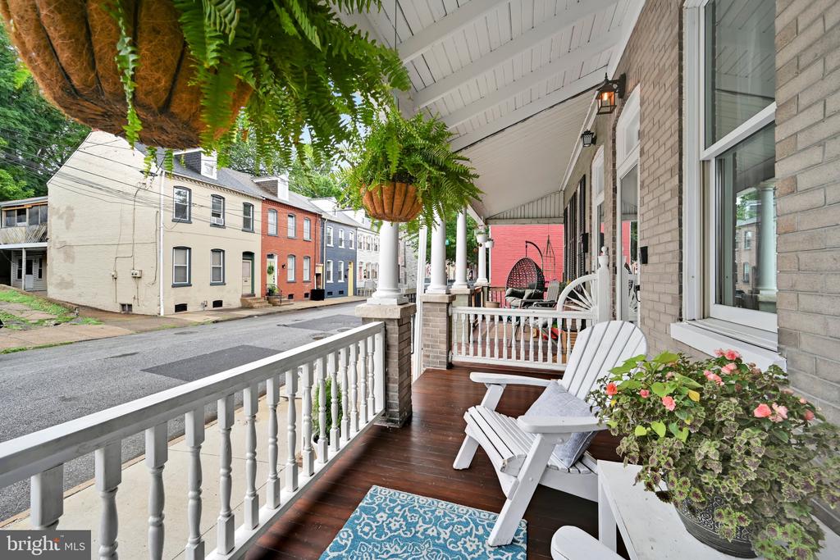
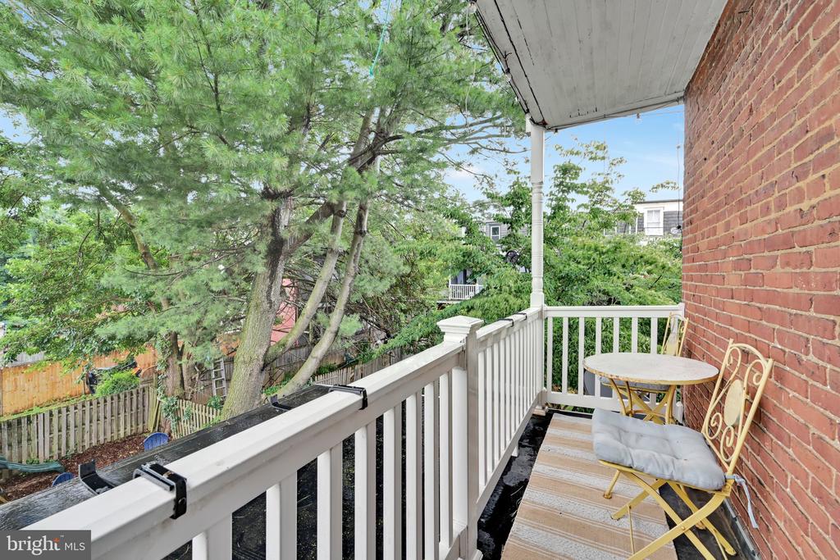
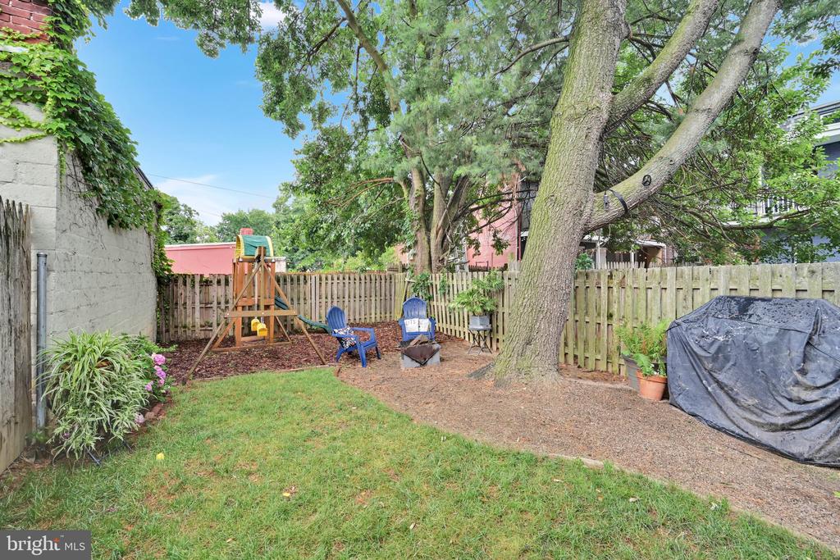
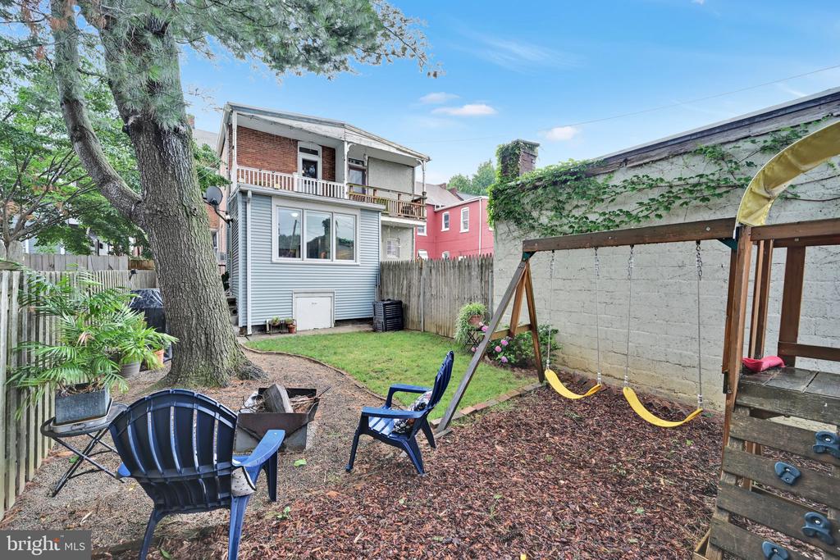
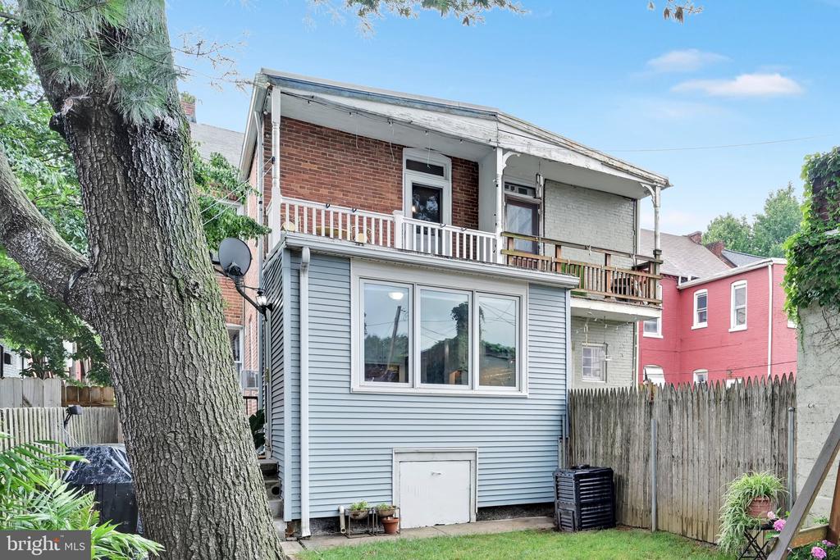
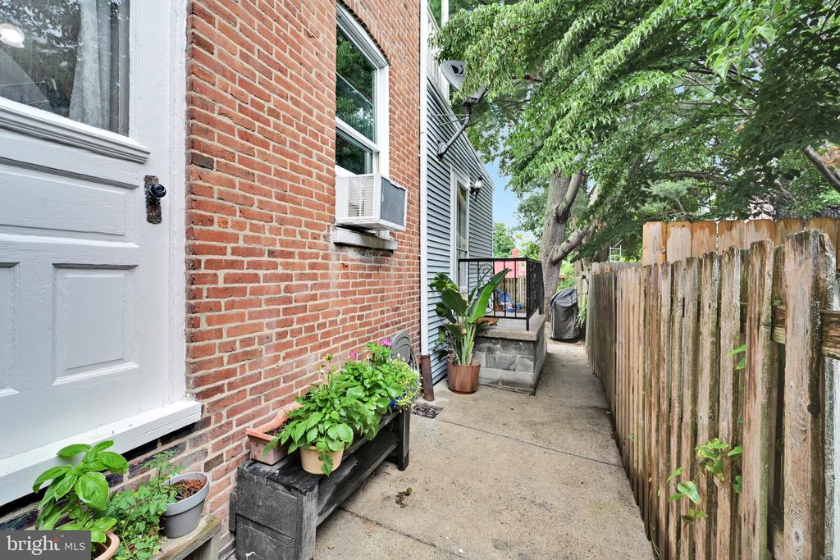
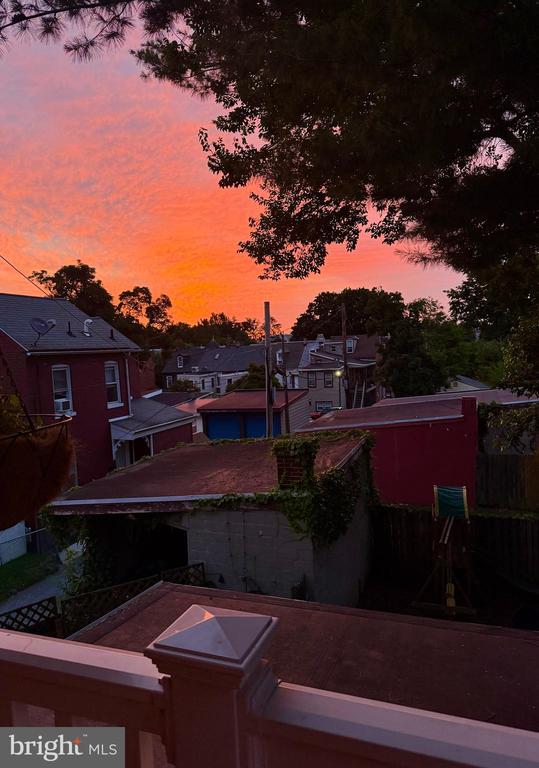
Relax on the inviting front porch with your morning coffee or unwind in the private fenced backyard, offering plenty of space for entertaining, gardening, pets, or simply enjoying your own outdoor retreat.
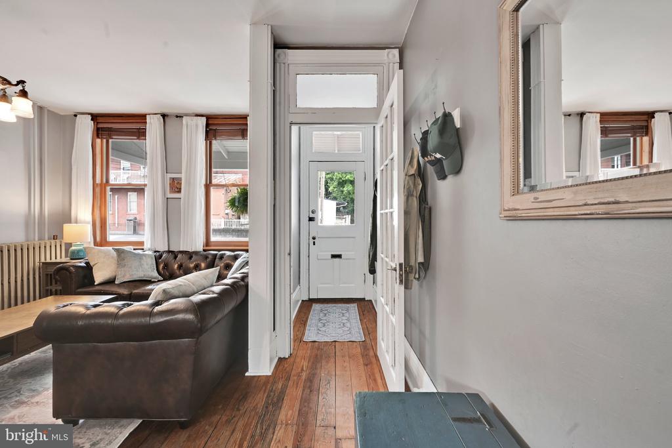
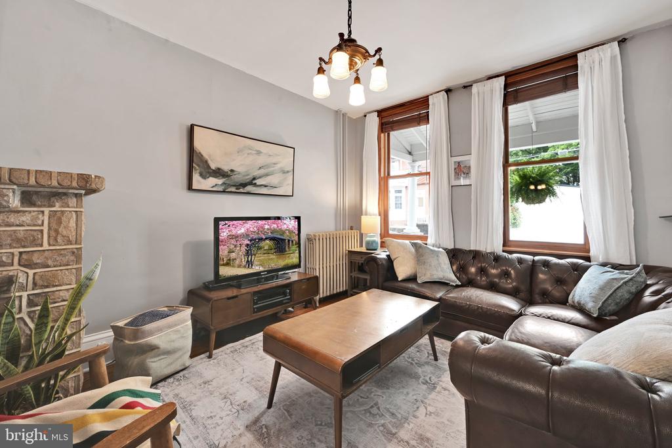
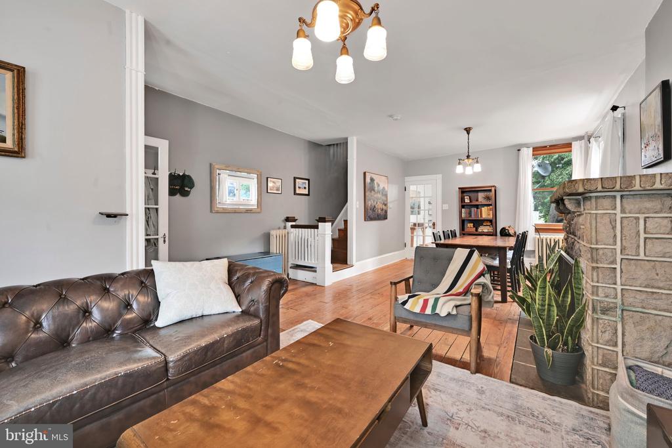
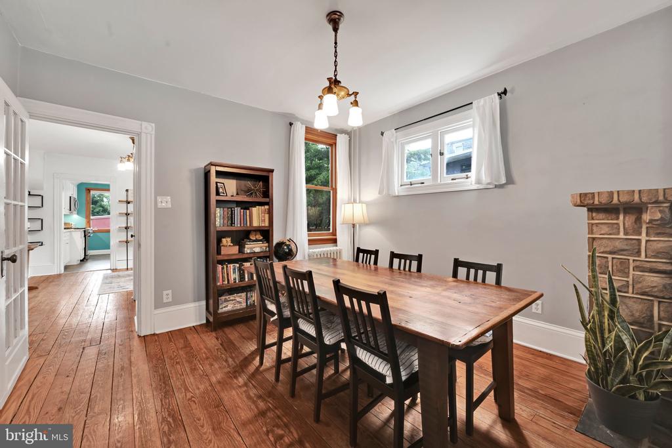
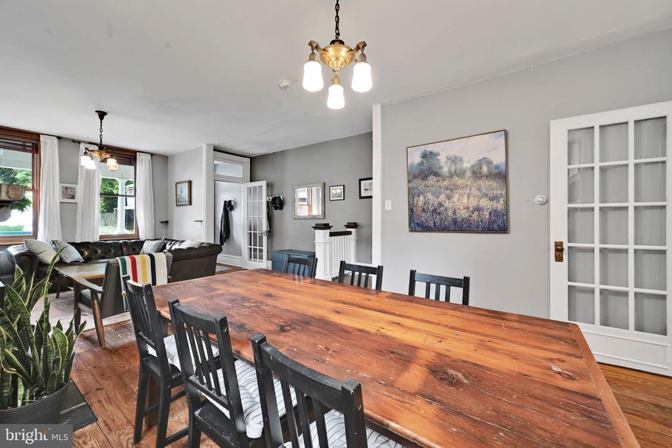
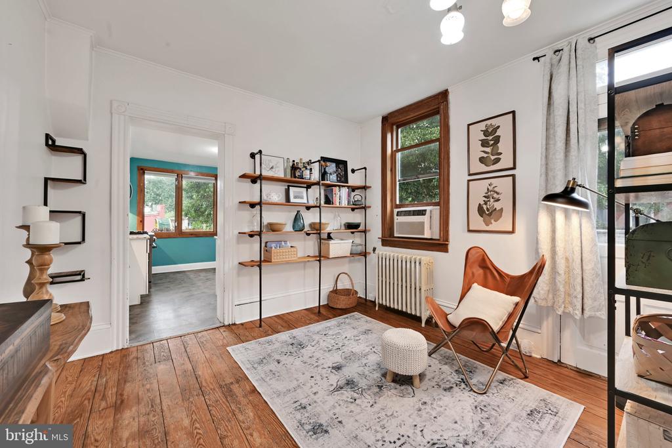
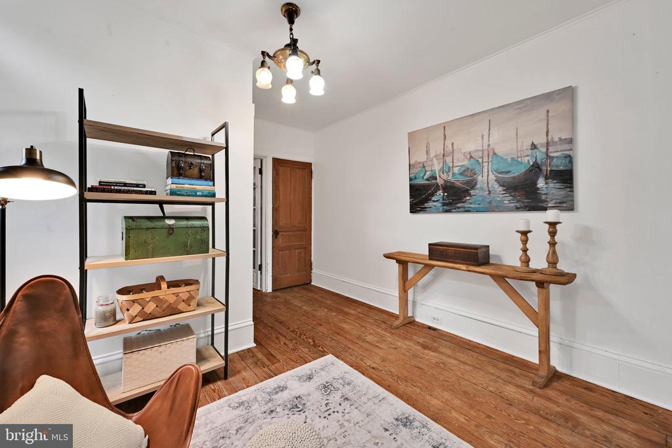
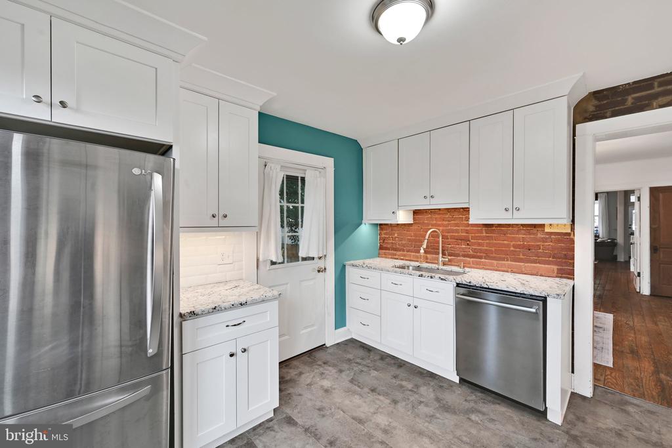
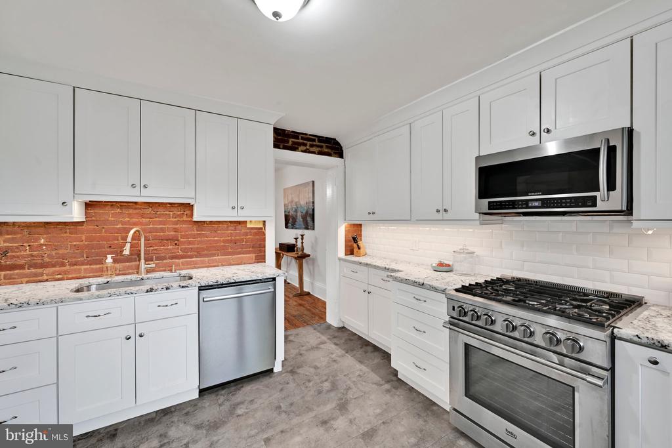
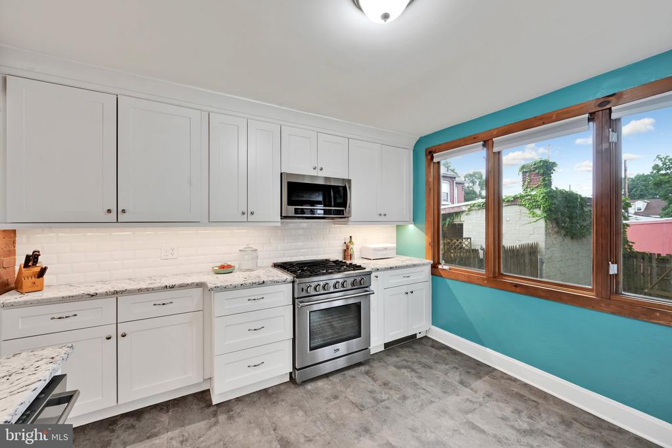
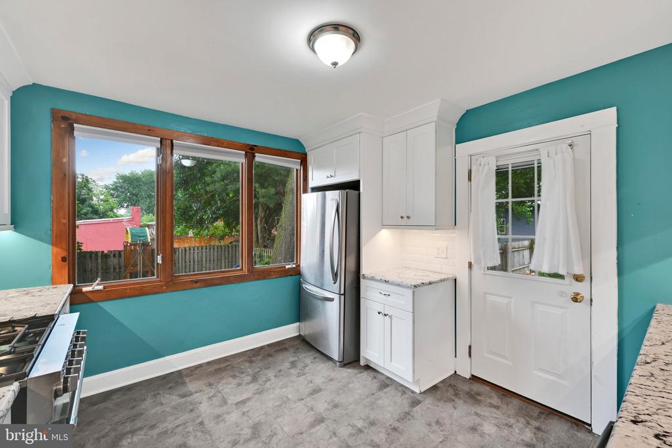
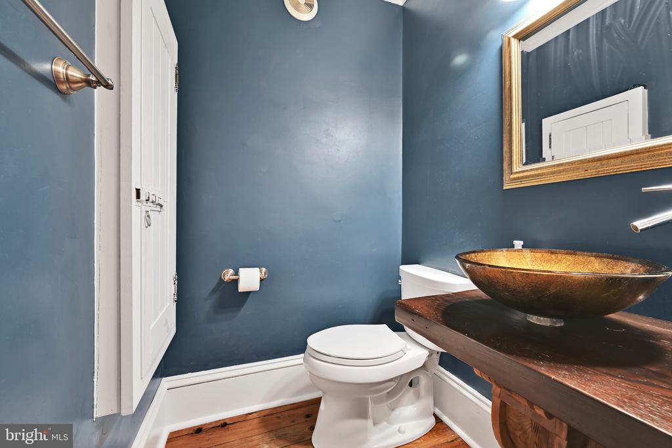
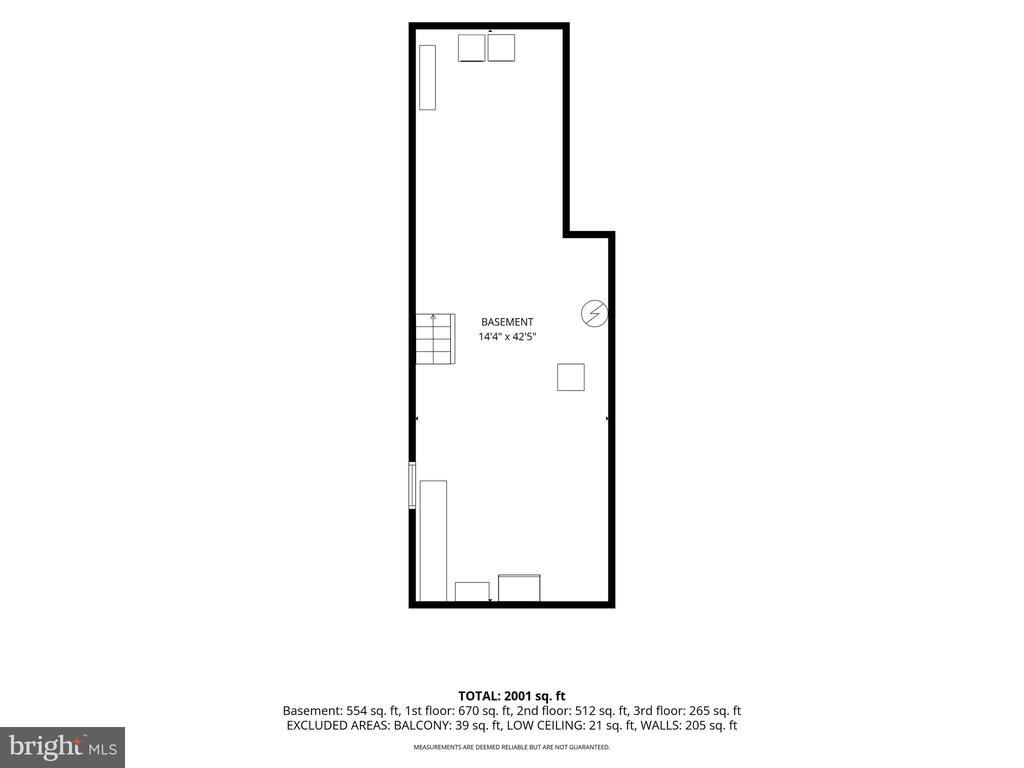
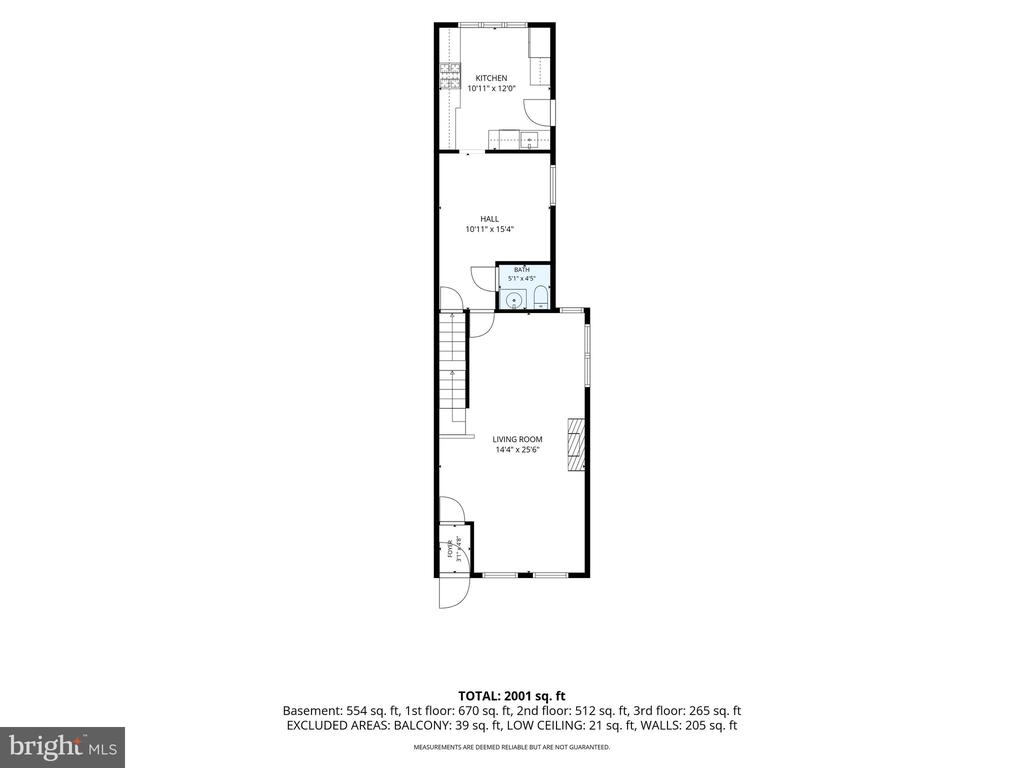
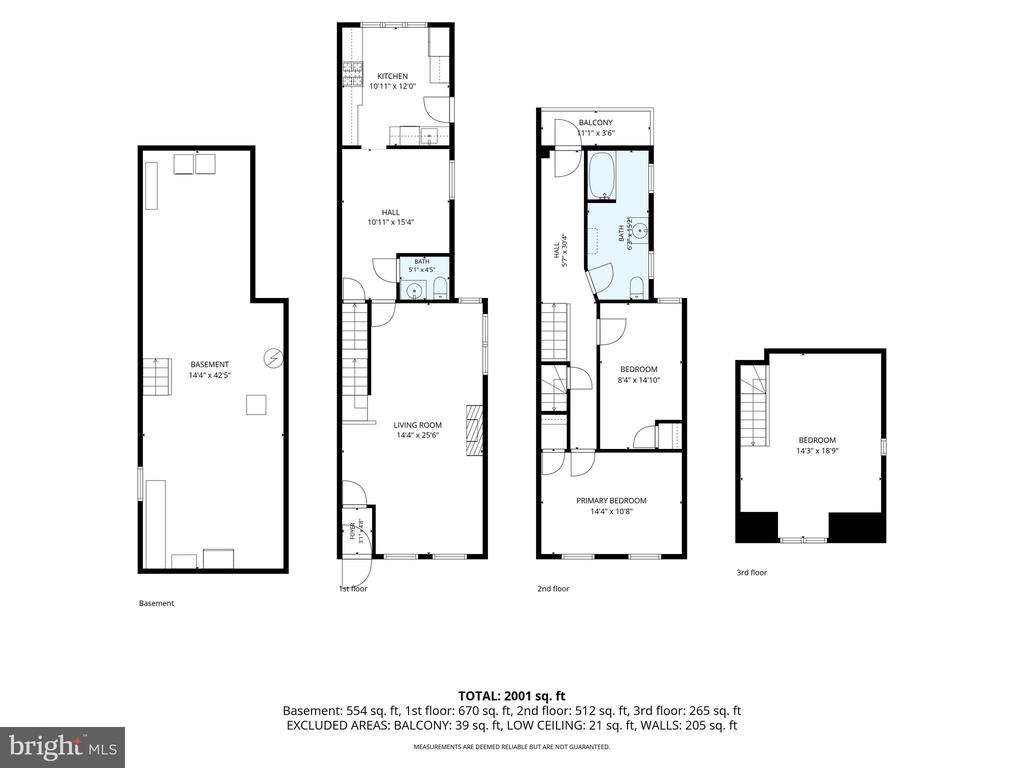
Inside, you'll find a spacious living room and dining room combination featuring hardwood floors and 9-foot ceilings. The updated kitchen offers granite countertops, stainless steel appliances, soft-close cabinetry, vinyl flooring, a built-in microwave, dishwasher, and gas range. A convenient half bath is also located on the first floor.
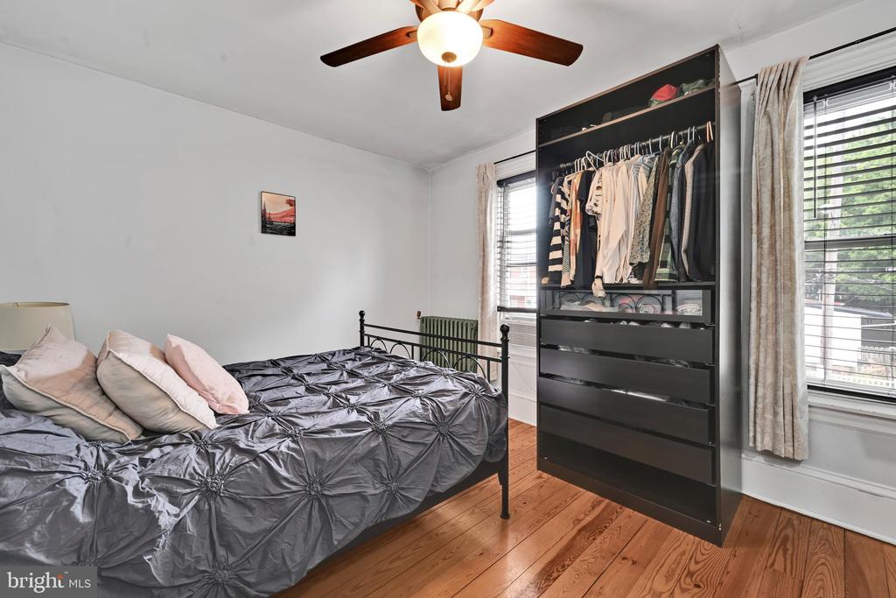
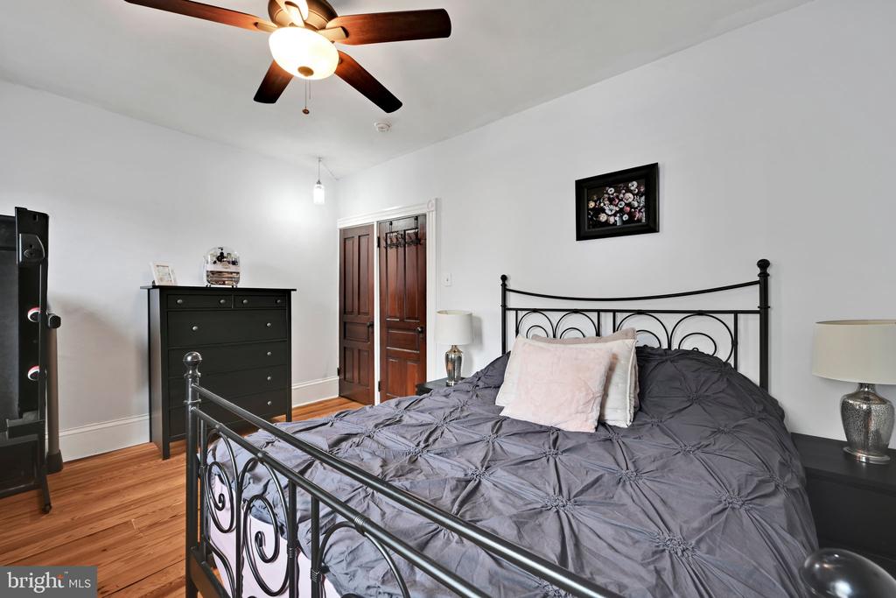
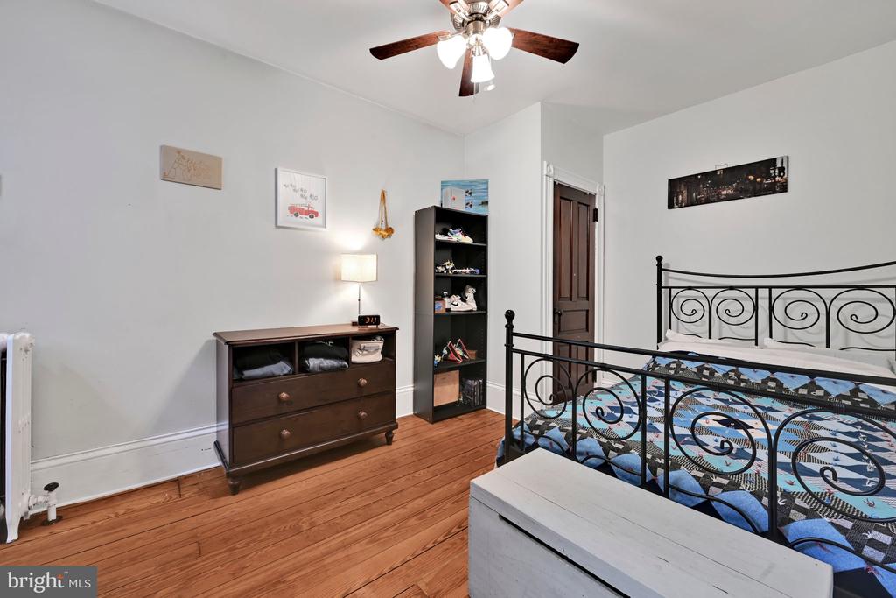
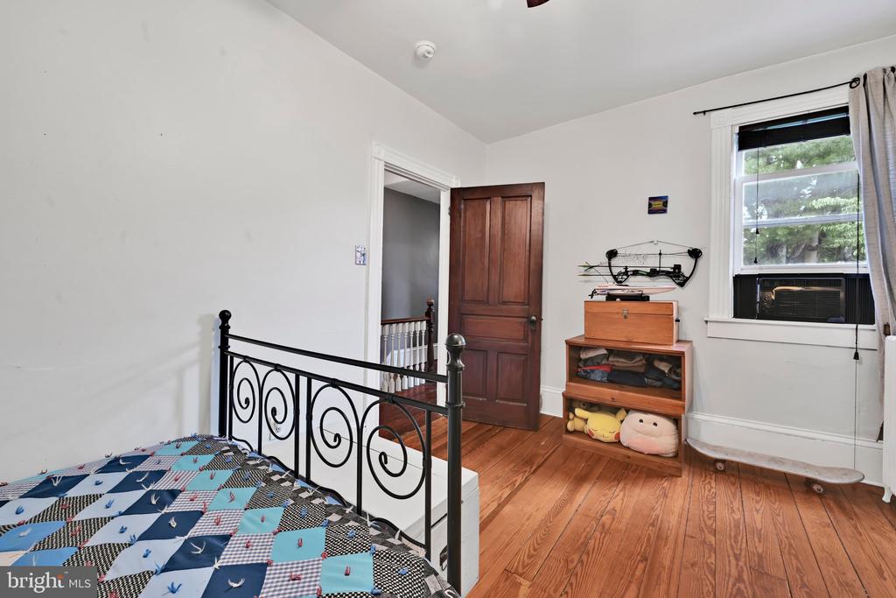
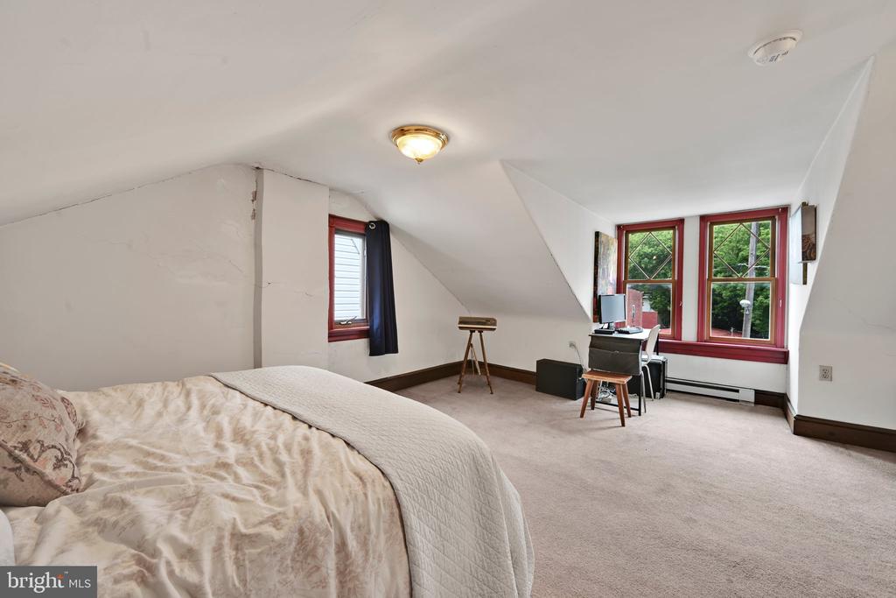
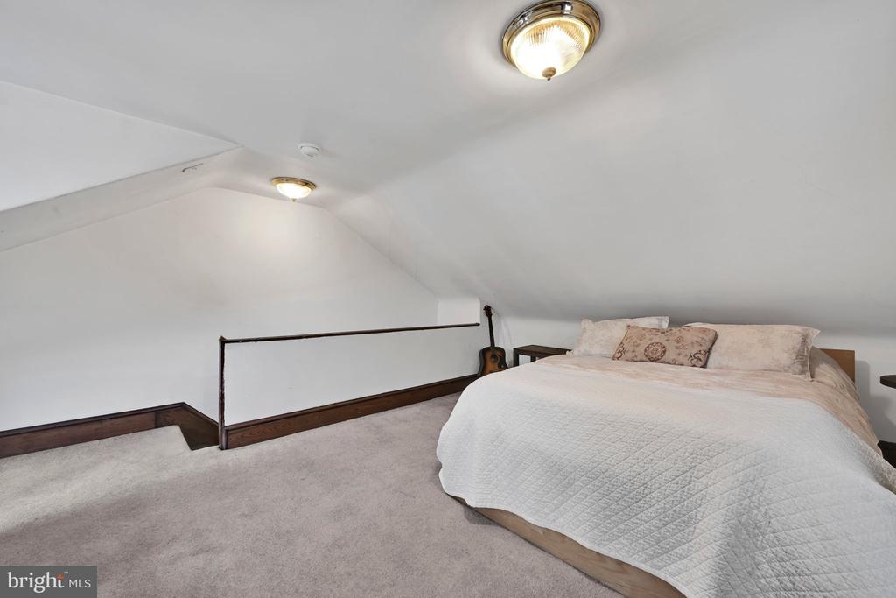
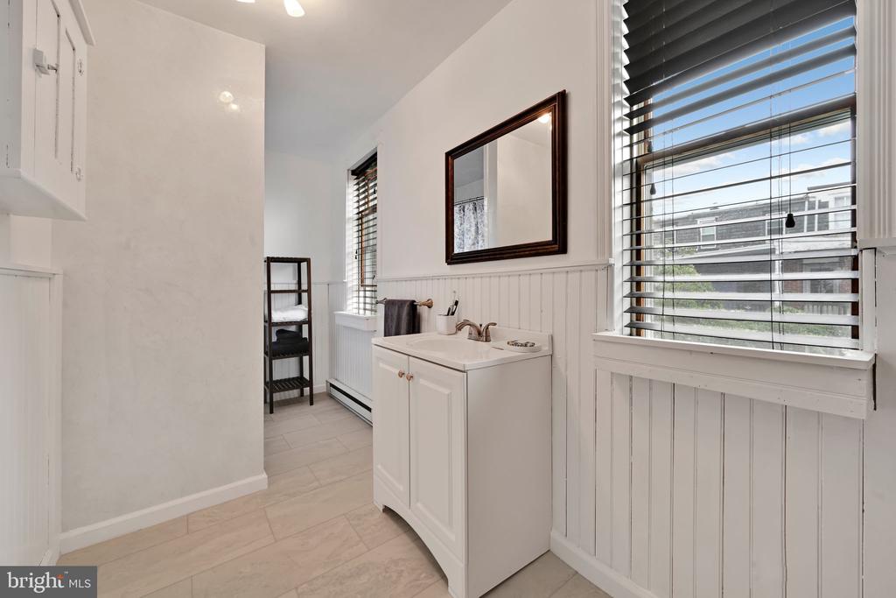
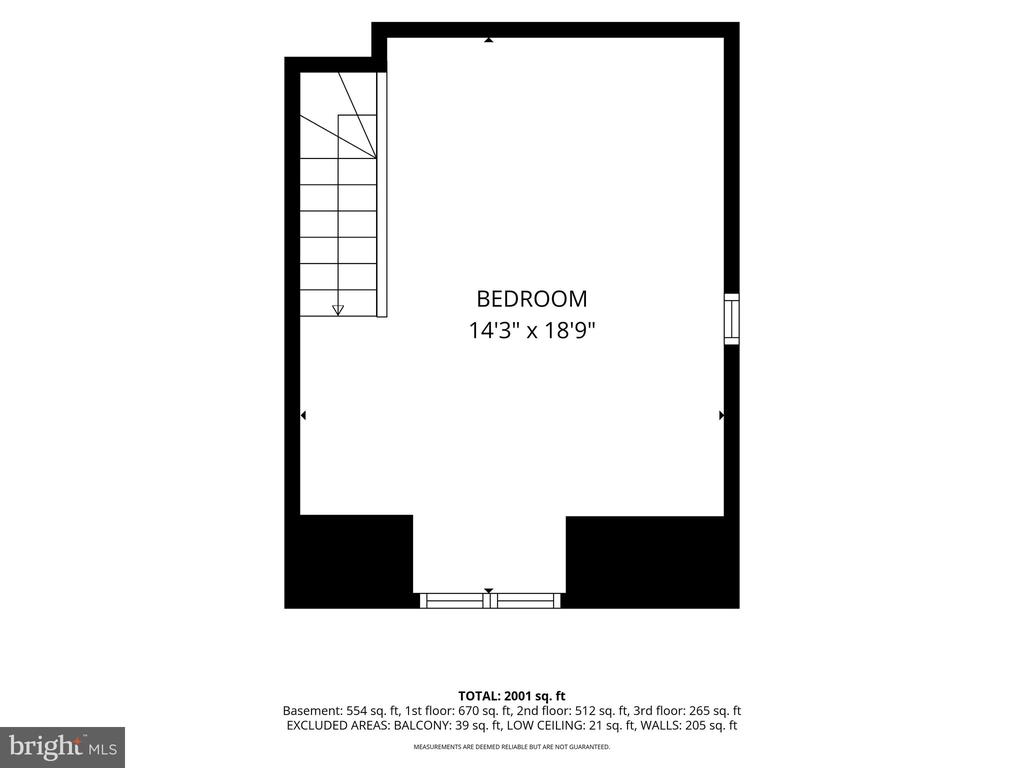
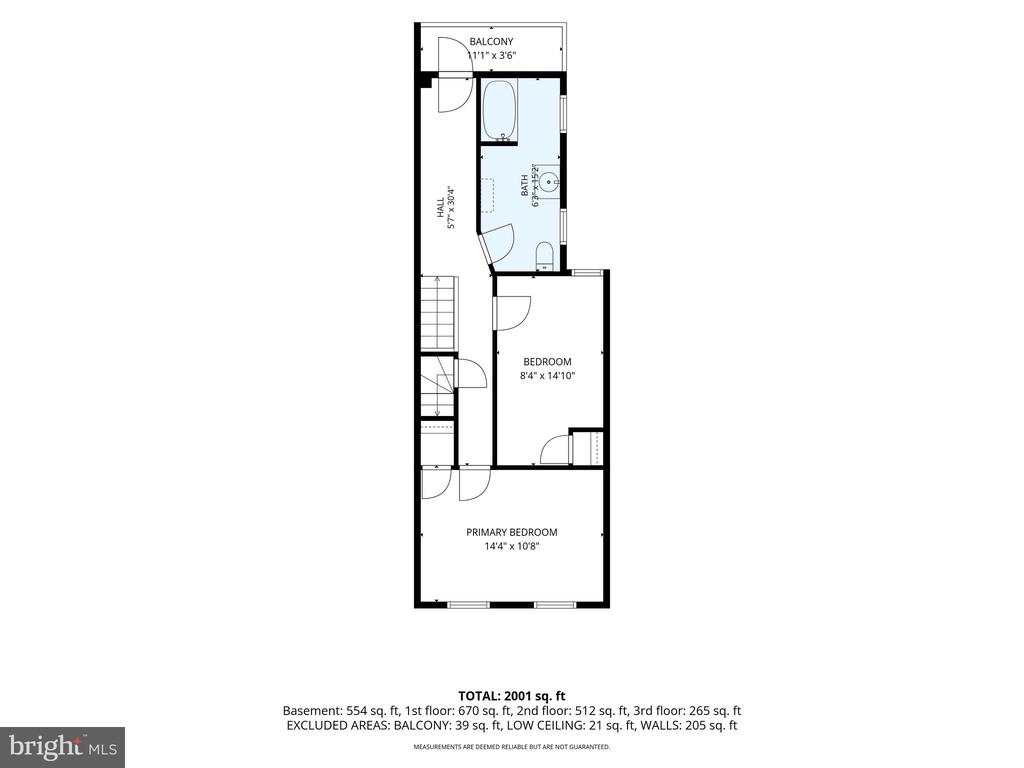
The second-floor features two bedrooms with hardwood flooring and a full bath showcasing an updated shower and updated vinyl flooring. The finished attic serves as a spacious third bedroom and features wall-to-wall carpeting, creating a comfortable and versatile space.
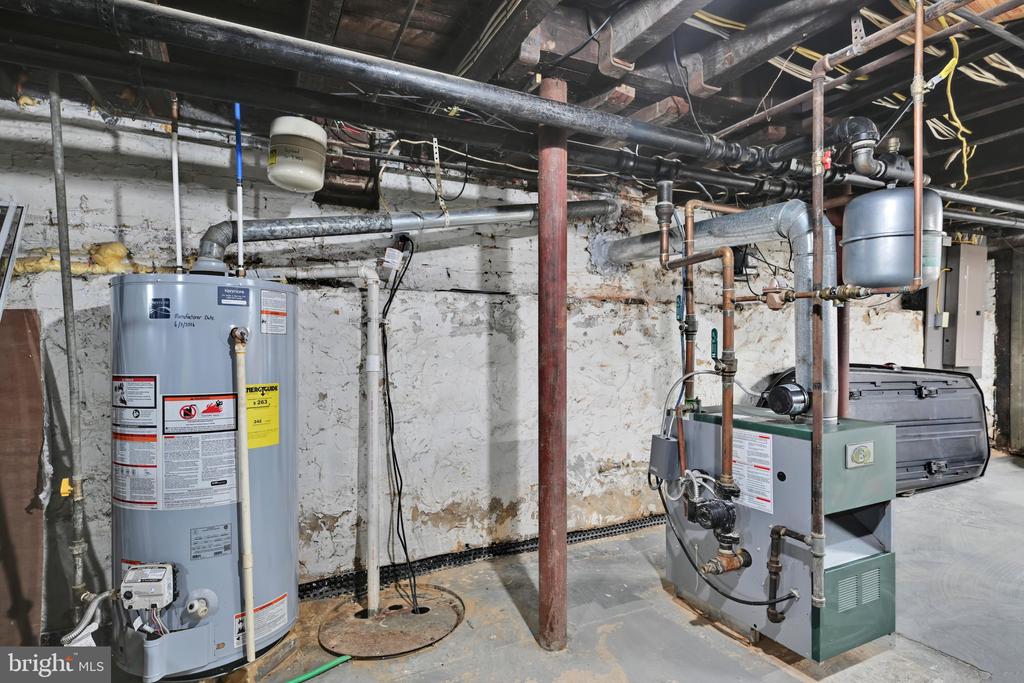
Additional highlights include natural gas heat, a gas water heater (2016), 200-amp electric service, replacement windows, a brick exterior, and a rubber and shingle roof. Two window air conditioning units are included with the home.
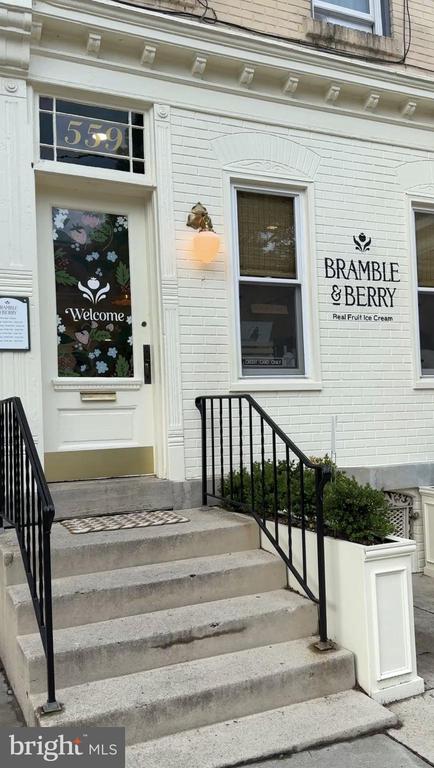
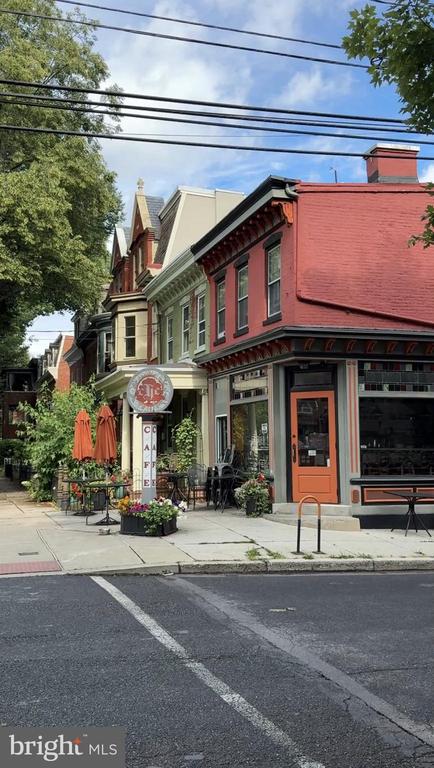
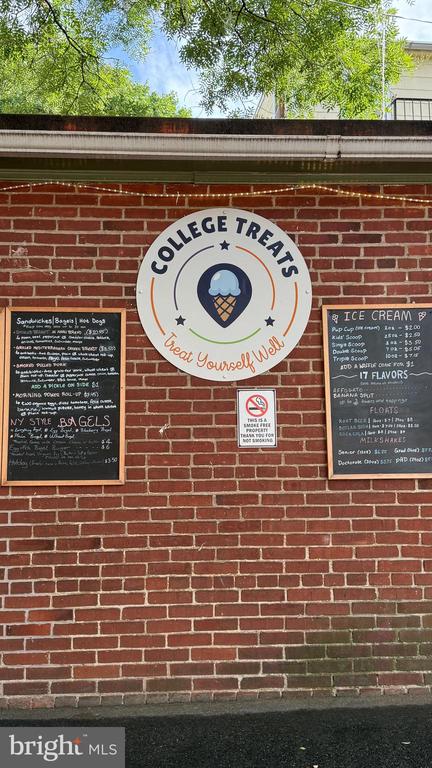
If you've been looking for a home that combines the convenience of city living with private outdoor space, timeless character, and thoughtful updates, this Lancaster City gem is one you won't want to miss. Only a short walk to Central Market, Bramble & Berry, College Treats and Chestnut Hill Cafe, just to name a few popular spots in the City!

3
beds

2
baths

1,660 Sq.Ft. LIVING AREA

1,742 Sq.Ft. lot

James Dunn

James Dunn

Features & Amenities

Interior

  • total bedrooms3
  • Total bathrooms2
  • full bathroom1
  • half bathroom1
  • Flooring Carpet, Hardwood, Luxury Vinyl Plank
  • APPLIANCES Built-In Microwave, Dishwasher, Dryer, Oven/Range - Gas, Refrigerator, Stainless Steel Appliances, Washer, Water Heater
  • other interior Features Bathroom - Tub Shower, Carpet, Combination Dining/Living, Combination Kitchen/Dining, Dining Area, Floor Plan - Traditional, Wood Floors

Area & Lot

  • Status Sold
  • Date Sold August 14, 2026
  • Living Area1,660 Sq.Ft.
  • Total Area1,660 Sq.Ft.
  • Lot Area1,742 Sq.Ft.
  • MLS® IDPALA2090604
  • TypeResidential
  • YEAR BUILT1900
  • NeighborhoodLancaster
  • Architecture StylesTraditional
  • High SchoolMCCASKEY CAMPUS
  • School DistrictSCHOOL DISTRICT OF LANCASTER

Exterior

  • STORIES2
  • water SourcePublic
  • PoolNo Pool
  • roofShingle, Rubber
  • parkingOn Street
  • HEAT TYPERadiator
  • AIR CONDITIONINGWindow Unit(s)
  • sewerPublic Sewer
  • SubstructureBlock
  • Disability FeaturesNone
  • other exterior FeaturesSidewalks

Financial

  • Sales Price$297,850
  • Real Estate Tax $5,628/yr
  • Zoning RESIDENTIAL
113 NEVIN STREET
113 NEVIN STREET

Located in Chestnut Hill of Lancaster City, welcome home to this charming semi-detached property, offering the perfect blend of character, updates, and walkable city living.

– James Dunn Team
113 NEVIN STREET
View Virtual Tour

Mortgage Calculator

Estimate your monthly mortgage payment, including the principal and interest, property taxes, and HOA. Adjust the values to generate a more accurate rate.

All estimates are provided for informational purposes only. Actual amounts may vary.
$0,000 Your Payment 20 15 65
$0,000 Your Payment

Lancaster

Explore

Work With Us

Whether you're buying or selling a home, James & Cindy are here to ensure that the DEAL GETS DUNN! Their personalized approach, combined with a wealth of local knowledge and a track record of success, makes them the ideal partner for all your real estate endeavors.

Follow Us on Instagram